503 Roan Creek Trail
VIEW PHOTOS
$260,000

503 Roan Creek Trail

3 Beds 3 Baths 1,700 Sq.Ft. 1,742.4 Sq.Ft.

Description

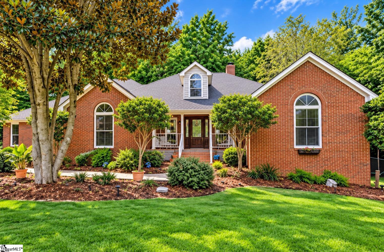
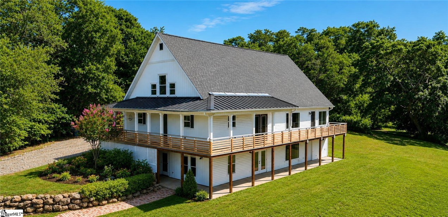
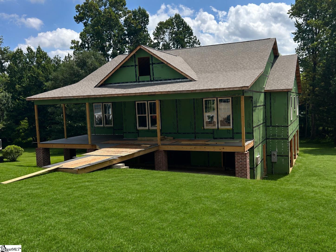
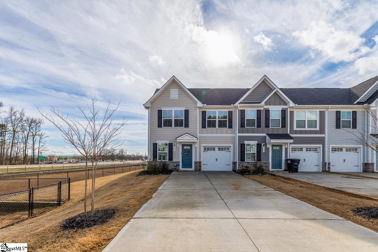
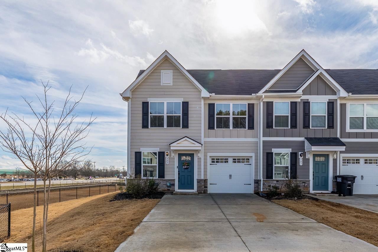
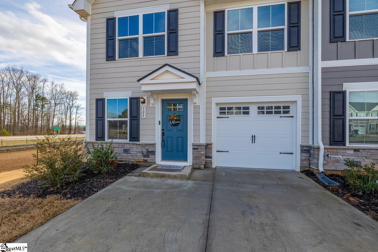
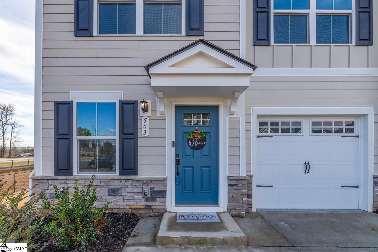
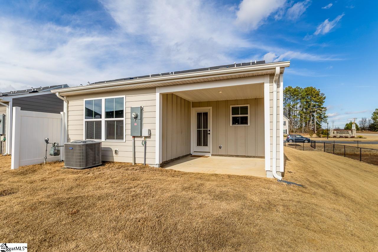
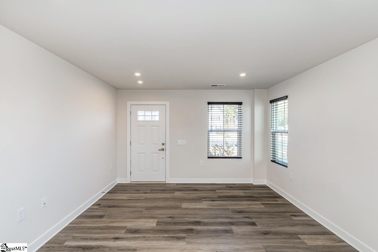
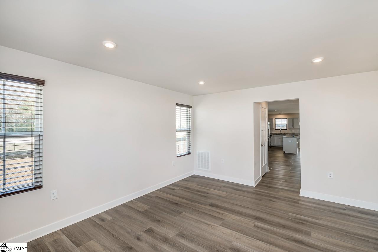
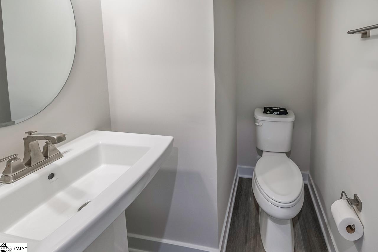
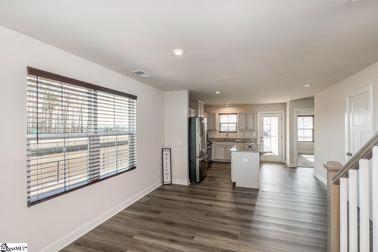
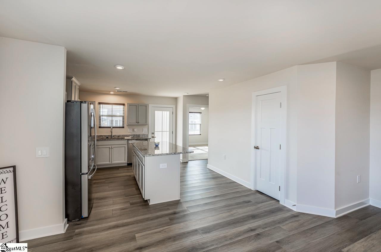
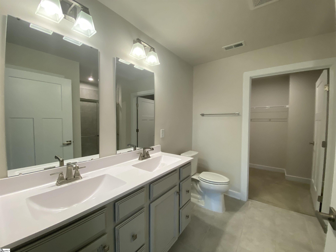
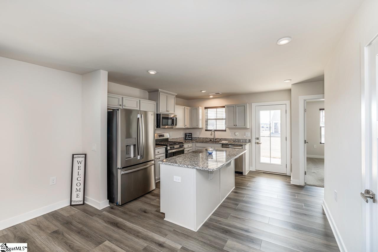
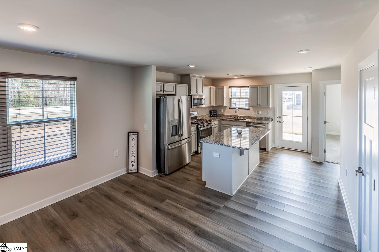
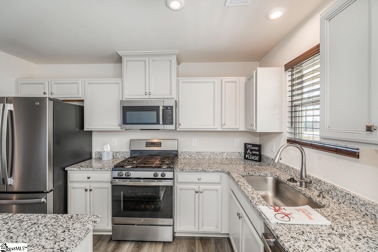
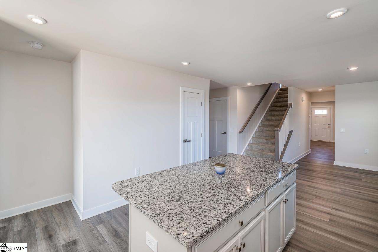
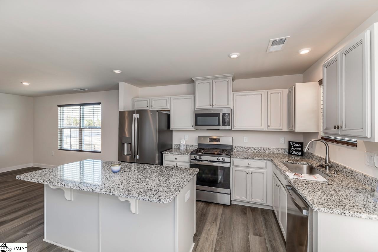
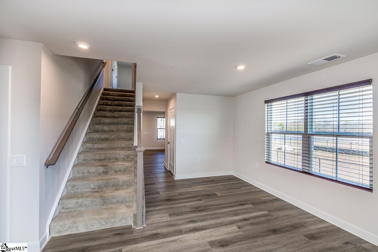
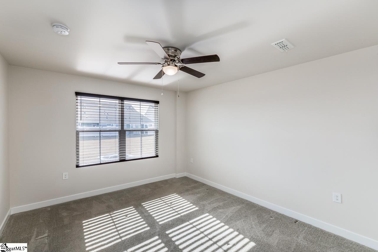
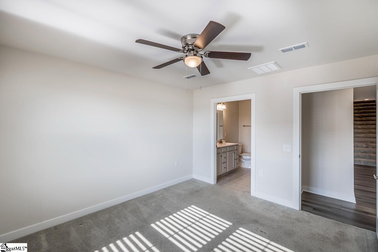
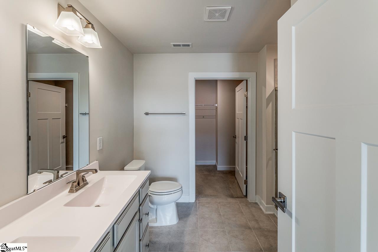
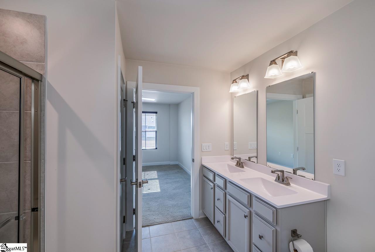
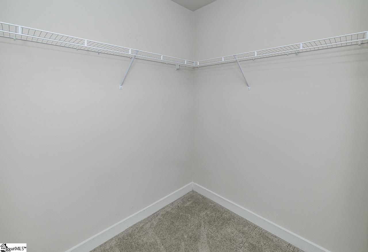
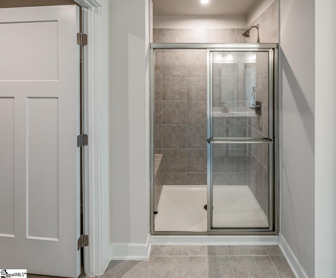
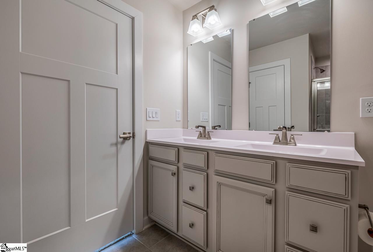
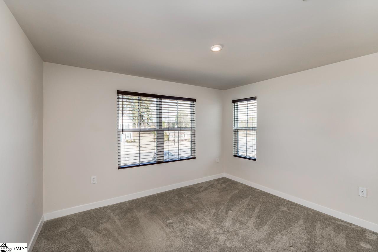
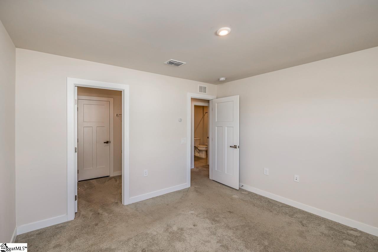
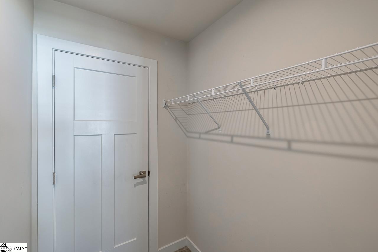
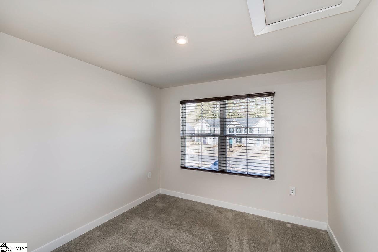
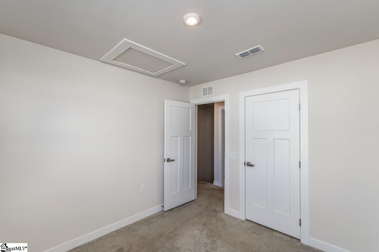
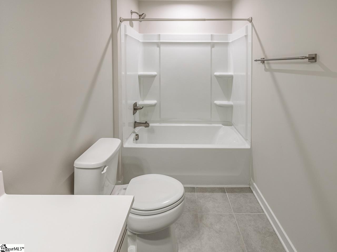
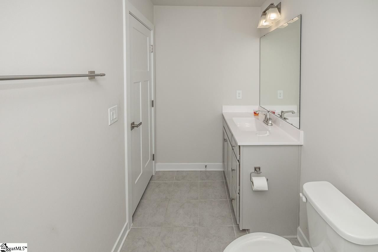
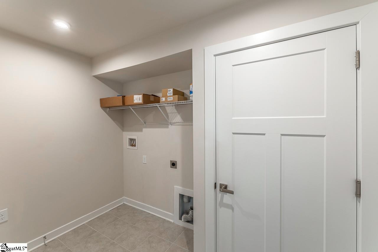
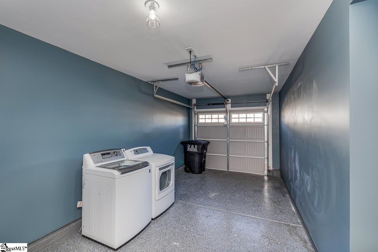
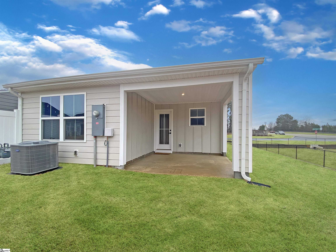
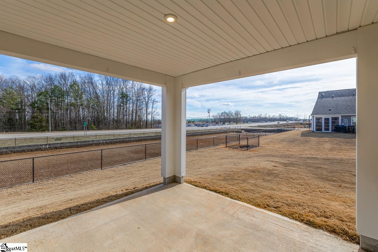
OPEN HOUSE SUNDAY 1/28/2024 FROM 2-4PM. Looking for a NEW, gently-used HOME, then this is it. 2 year old townhome in Anderson across the street from TL Hanna. Very clean townhome and move-in ready for a new owner. MASTER ON MAIN is this beautiful end unit and this home features all the extras: Luxury vinyl flooring, Granite counters, Stainless appliances (refrigerator and washer and dryer included) Gas stove and gas heat make this townhome unique to other properties in the neighborhood of Hannah Crossing. The back patio.deck is covered and can be screened in with HOA approval. Tankless hot water heater, Epoxy flooring on the garage floor, half bath on the main floor. Upstairs features 2 bedrooms, a full bath and an unfinished walk-in storage area. Schedule your showing today!

Share Property

Location

503 Roan Creek Trail, Anderson, SC 29621

Status

Sold

Date Sold

March 27, 2024
Judy Johnson

Judy Johnson

TITLE

REALTOR®

Property Amenities

Interior
Laundry room 1st Floor, Walk-in, Laundry Room
Fireplace None
Appliances Dishwasher, Disposal, Dryer, Free-Standing Gas Range, Refrigerator, Washer, Microwave, Gas Water Heater, Tankless Water Heater
Flooring Carpet, Ceramic Tile, Luxury Vinyl Tile/Plank
Total Bedrooms: 3
Half Bathrooms: 1
Full Bathrooms: 2
Other Interior Features Ceiling Fan(s), Ceiling Smooth, Granite Counters, Walk-In Closet(s), Pantry
Area & Lot
Total area 1,700 Sq.Ft.
Lot Area 1,742.4 Sq.Ft.
Living area 1,700 Sq.Ft.
MLS® ID 1517592
High School T. L. Hanna
Middle School Glenview
Elementary School Midway
Architecture Styles Traditional, Craftsman
Type Townhouse
Status Sold
Exterior
Stories 2
Air conditioning Central Air, Electric
Heat type Forced Air, Natural Gas
Disability Features Attic Stairs Disappearing
Water Source Public
Garage Space 1.0
Security Features Smoke Detector(s)
Sewer Public Sewer
Parking Attached, Parking Pad, Concrete, Driveway
Lot Features Sidewalk
Roof Architectural
Utilities Underground Utilities, Cable Available
Finance
Sales Price $260,000
HOA Fees $115 monthly
Real Estate Tax $1,201 yearly

Work With Us

We understand that buying or selling a home is more than just a transaction: it's a life-changing experience. That's why our team of highly-seasoned real estate professionals is dedicated to providing exceptional, personalized service for all of our clients.