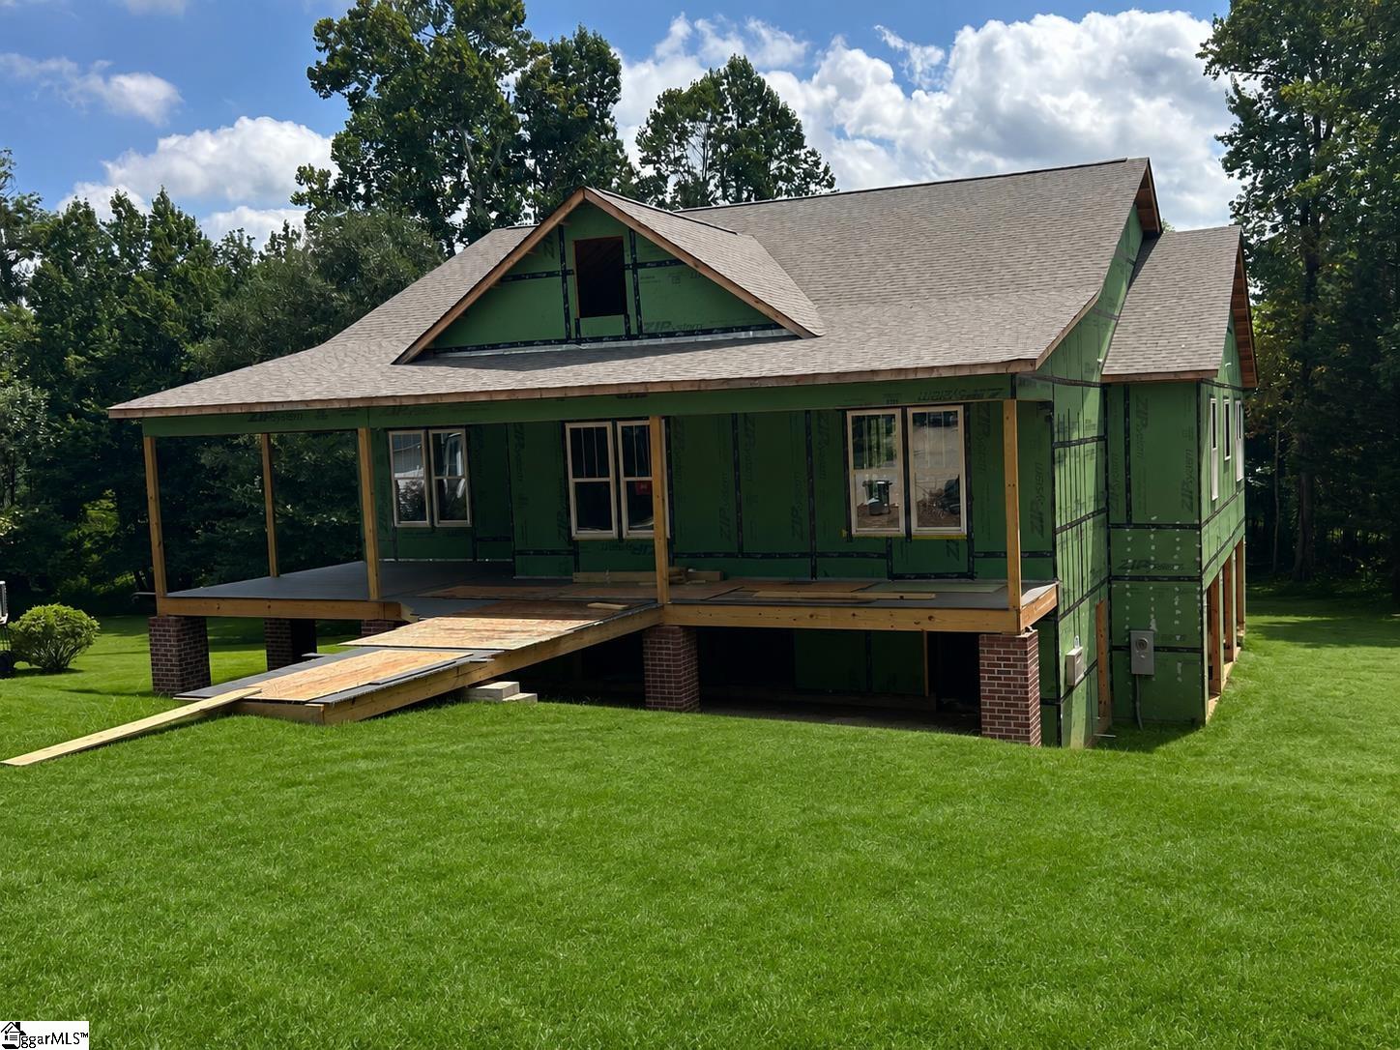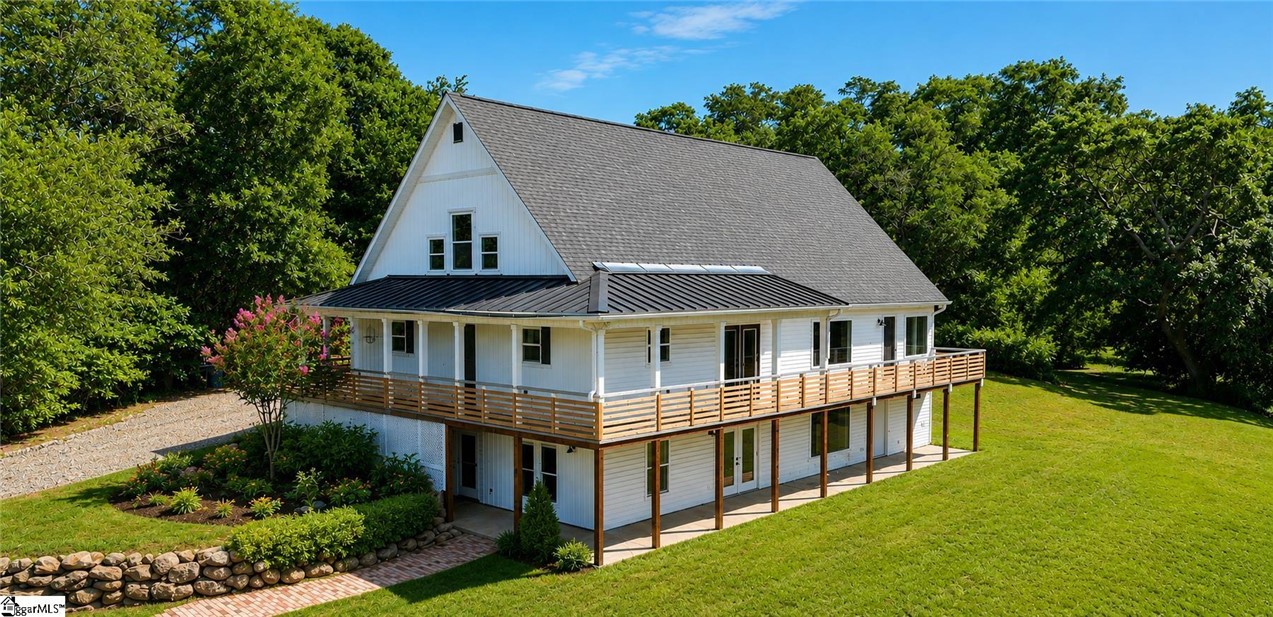
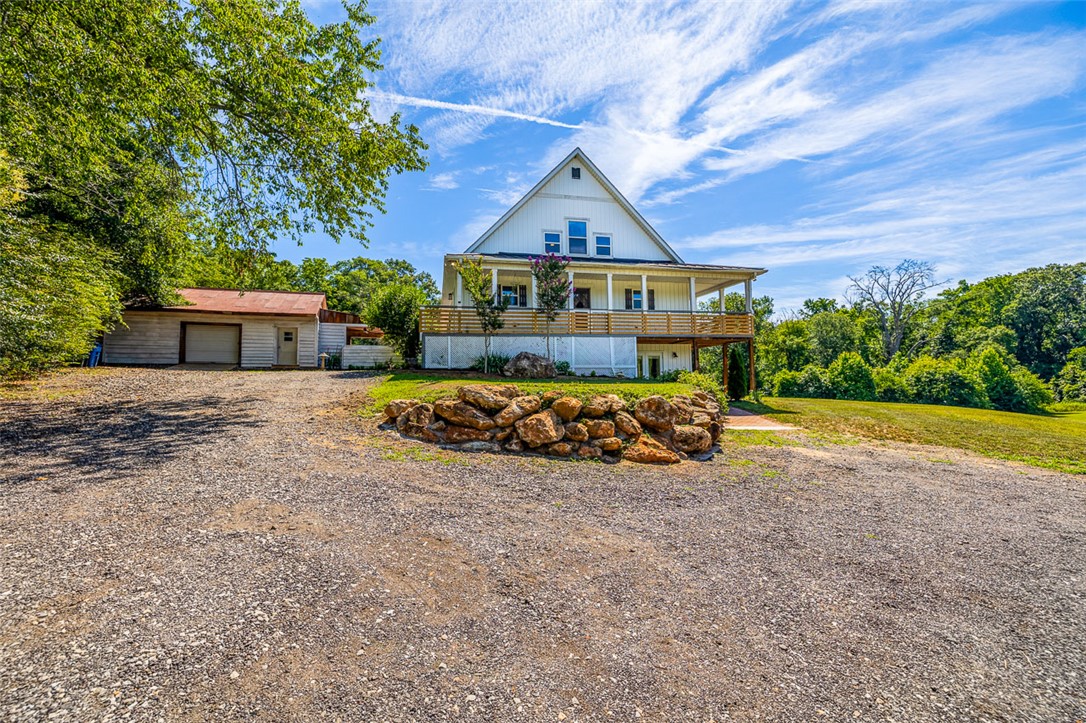
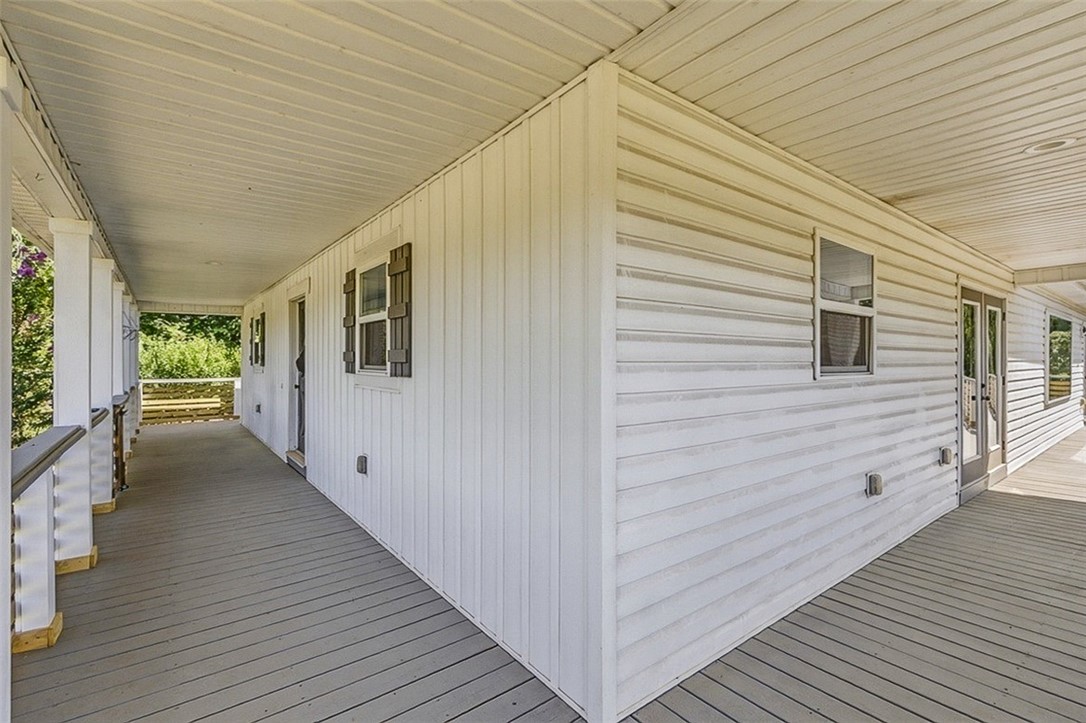
White house with a wraparound wooden deck overlooking a broad lawn and mature trees.
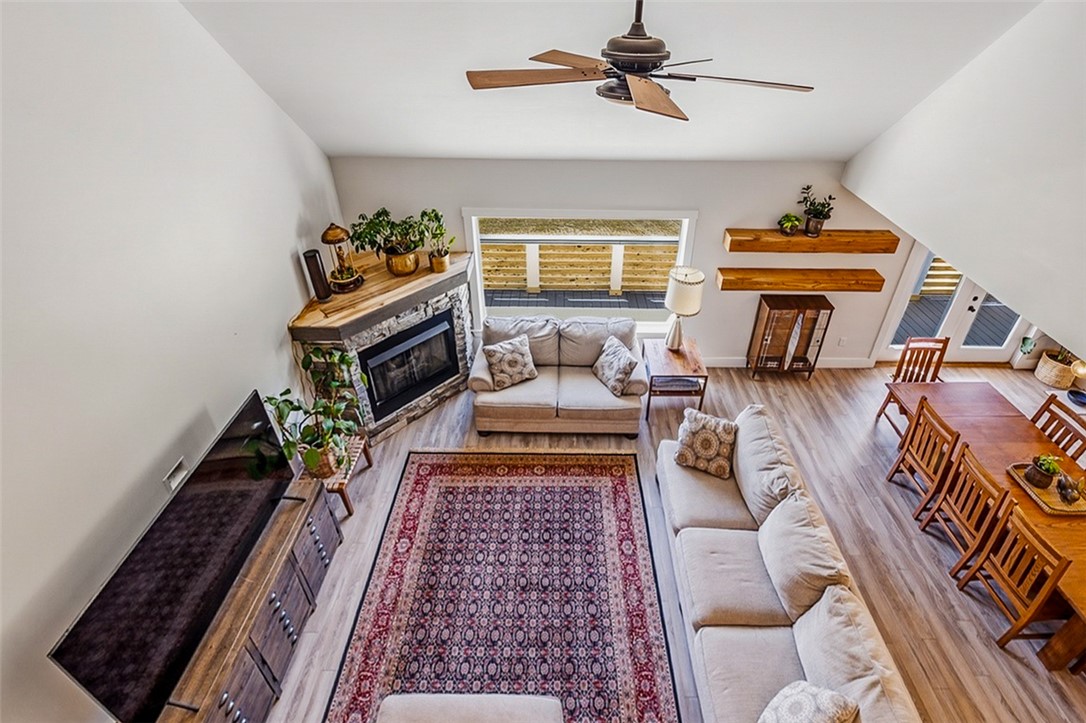
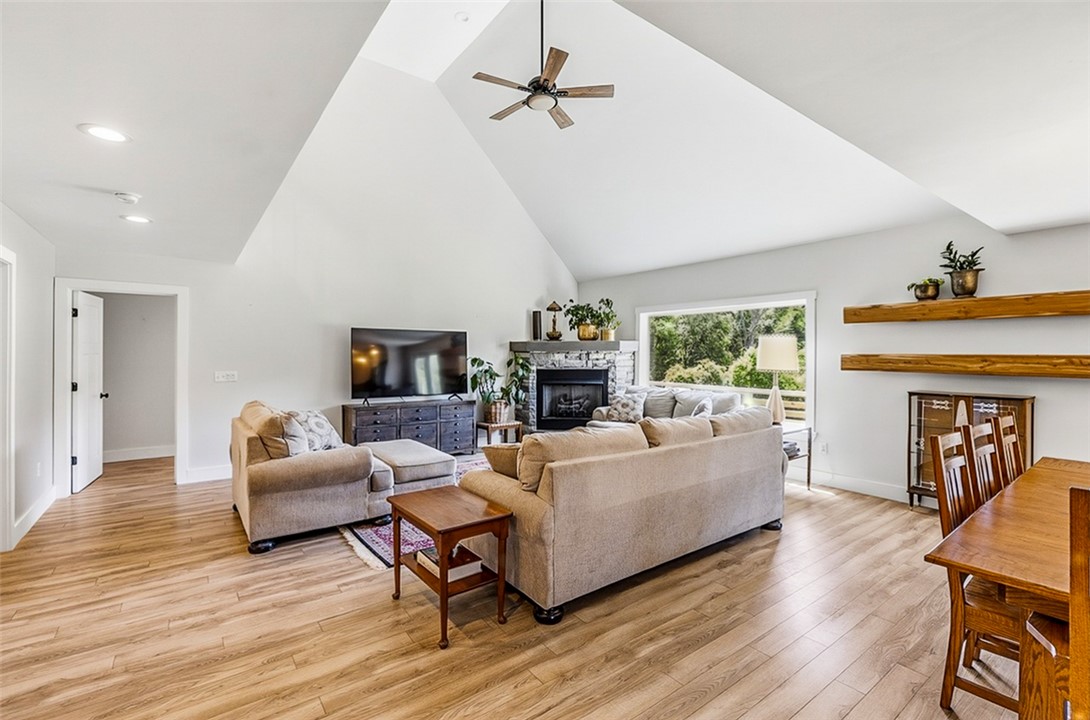
Open-plan living room with a stone fireplace, vaulted ceiling, sofas, and adjoining dining area.
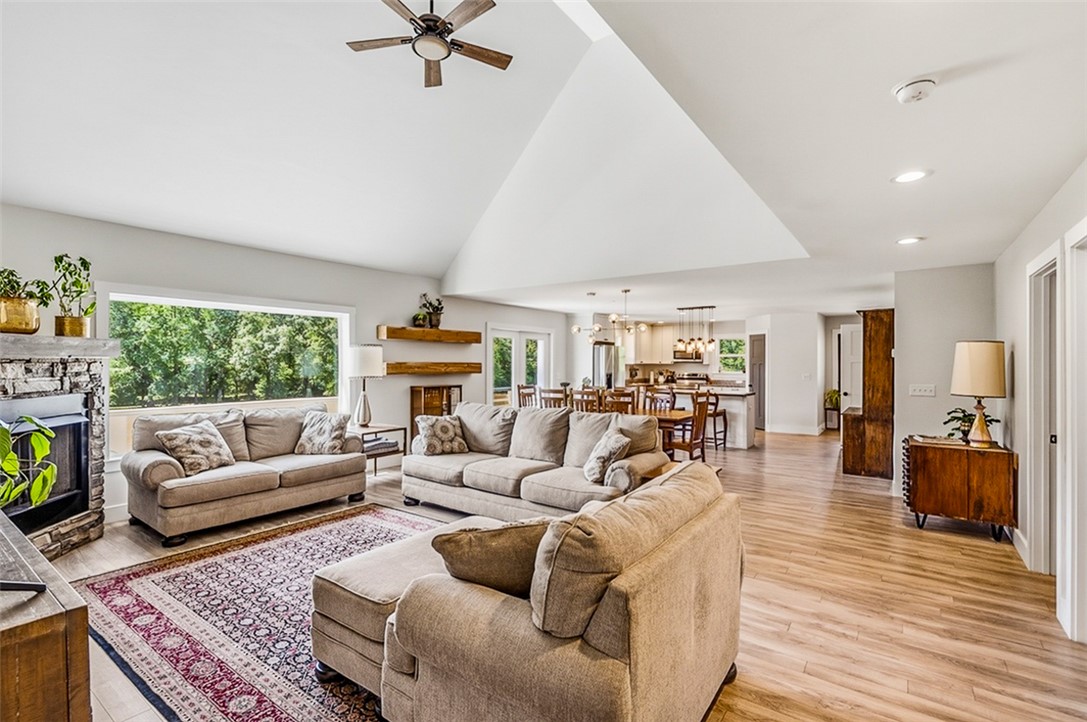
Open-plan living room with vaulted ceiling, stone fireplace, and large window overlooking trees.
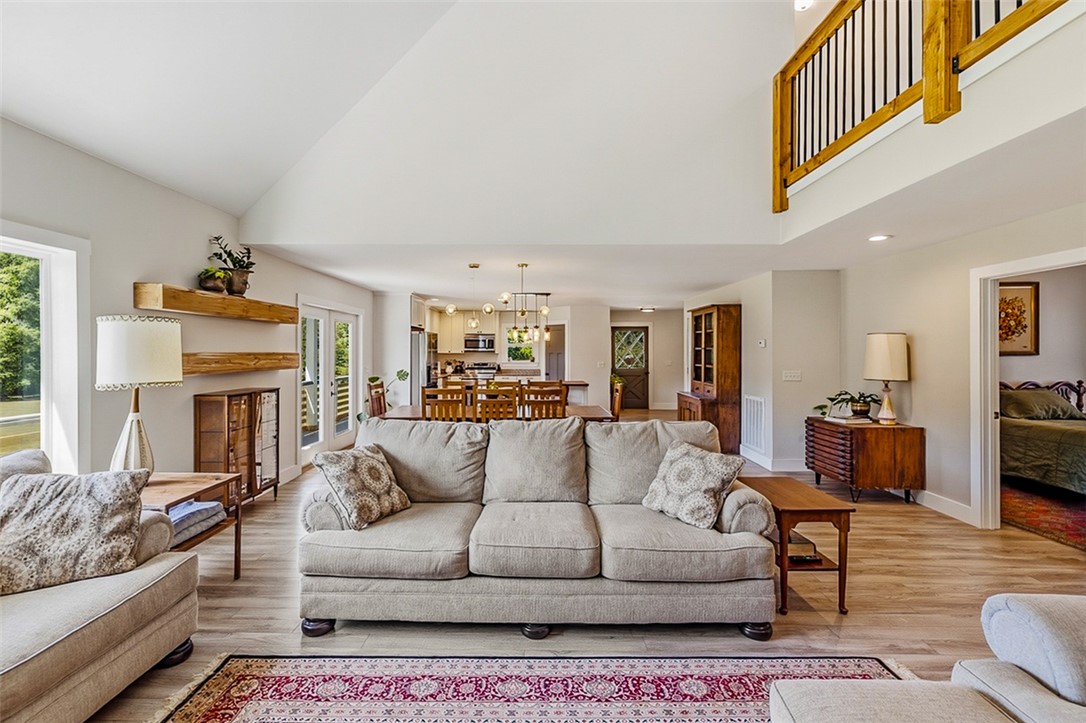
Open-plan living room with vaulted ceiling, pale sofas, patterned rug, and dining area beyond.
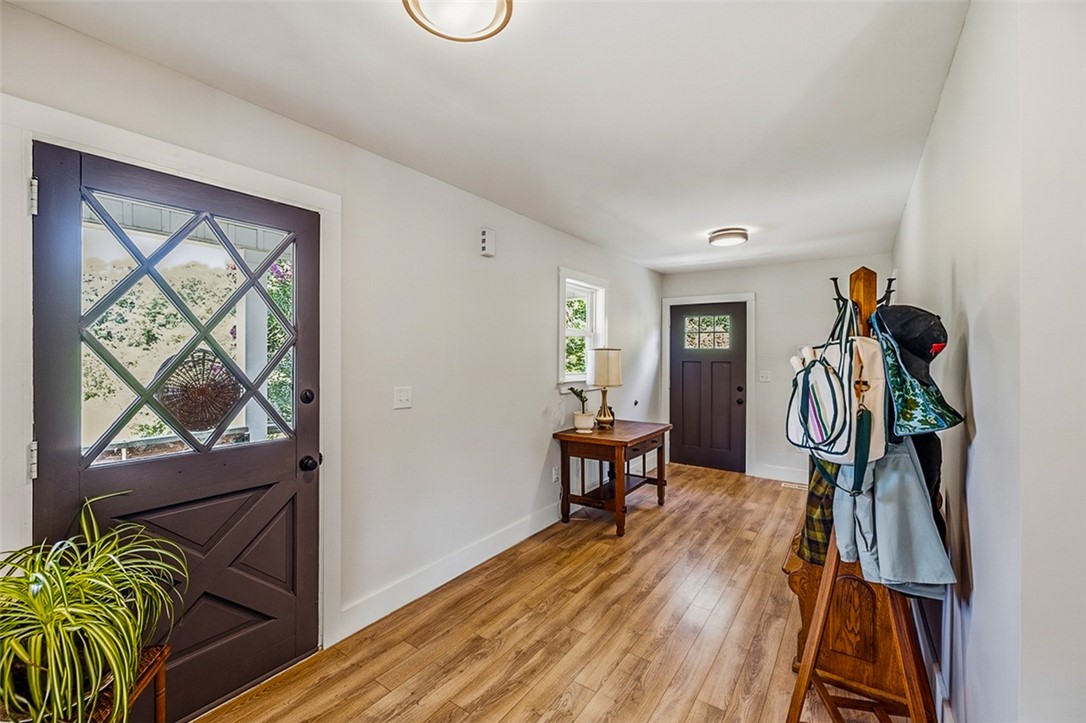
Entry foyer with wood-look flooring, decorative-glass doors, a small table, and a coat rack.
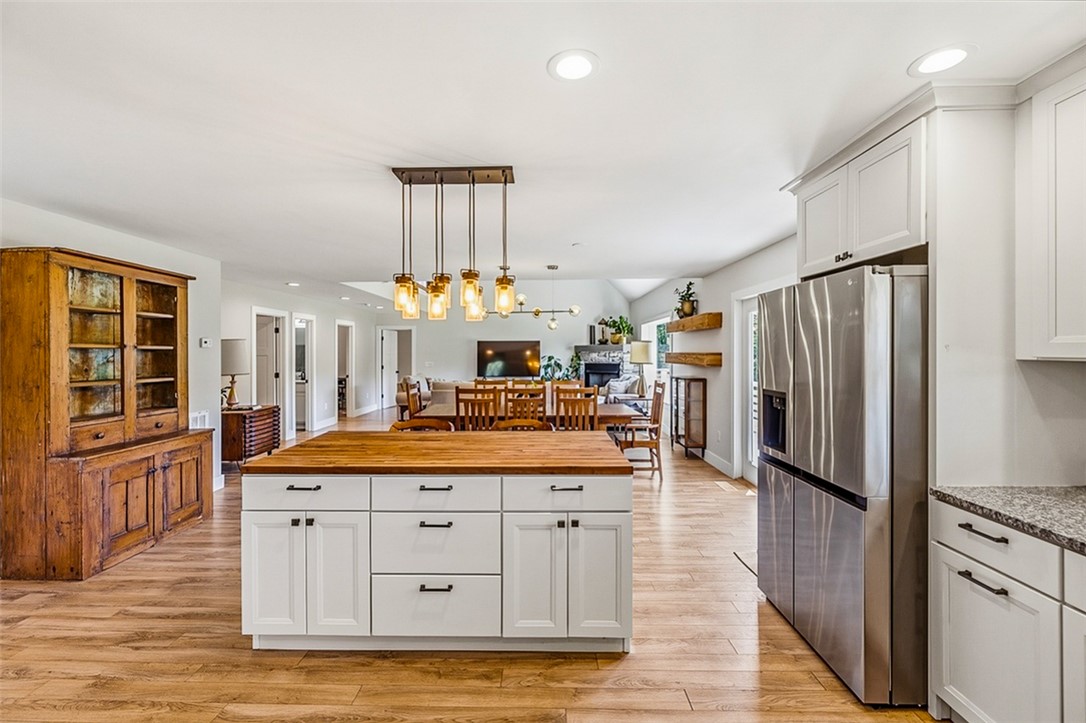
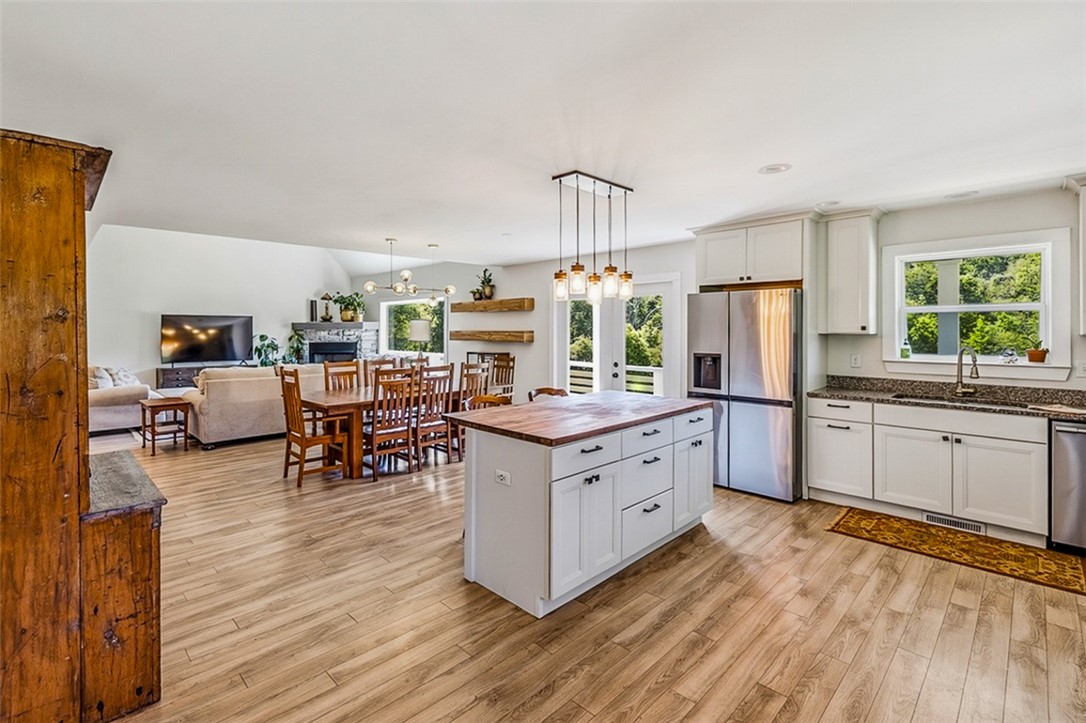
Open-plan kitchen with a wood-topped island, stainless steel refrigerator, and dining area beyond.
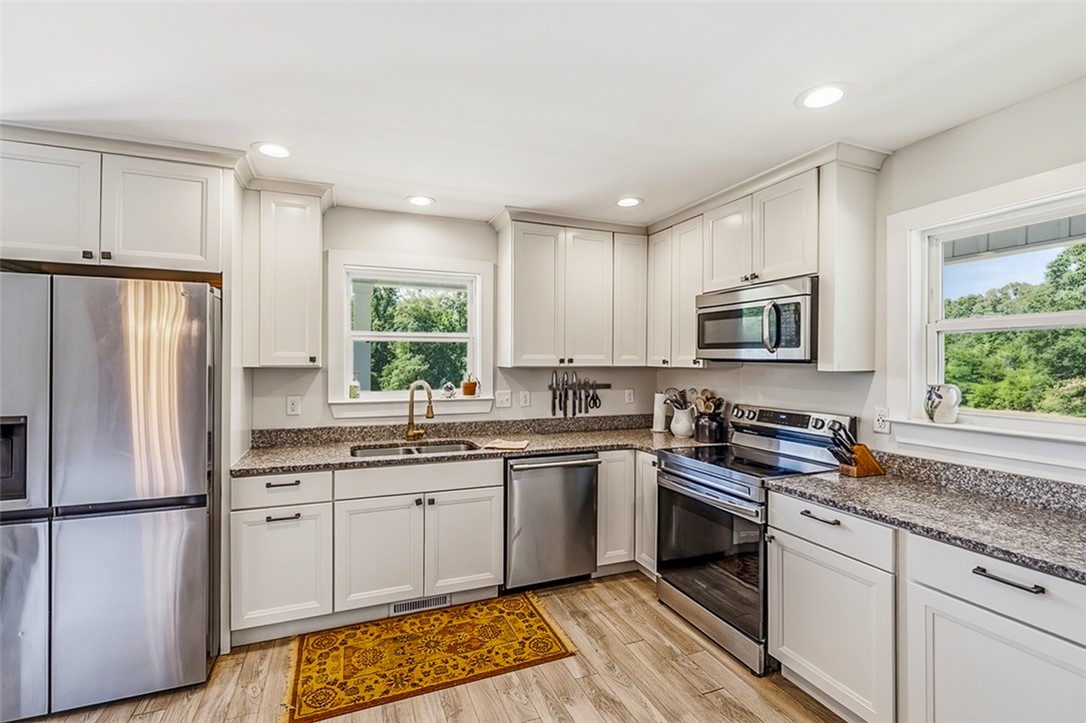
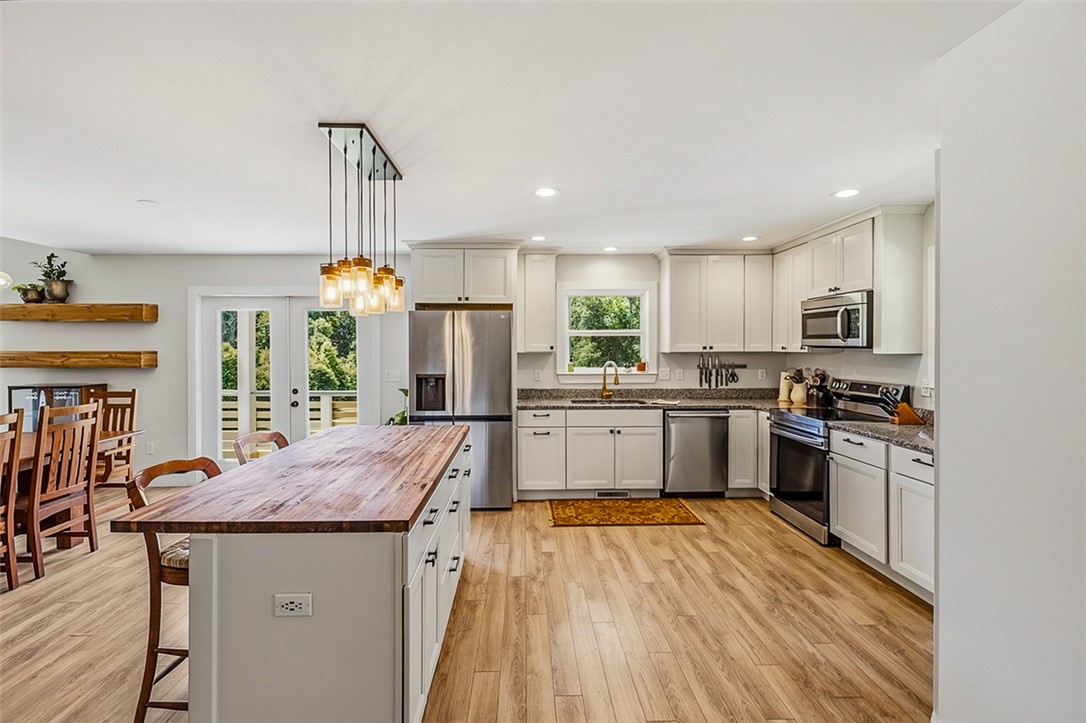
Bright kitchen with white cabinets, stainless steel appliances, stone counters, and windows overlooking greenery.
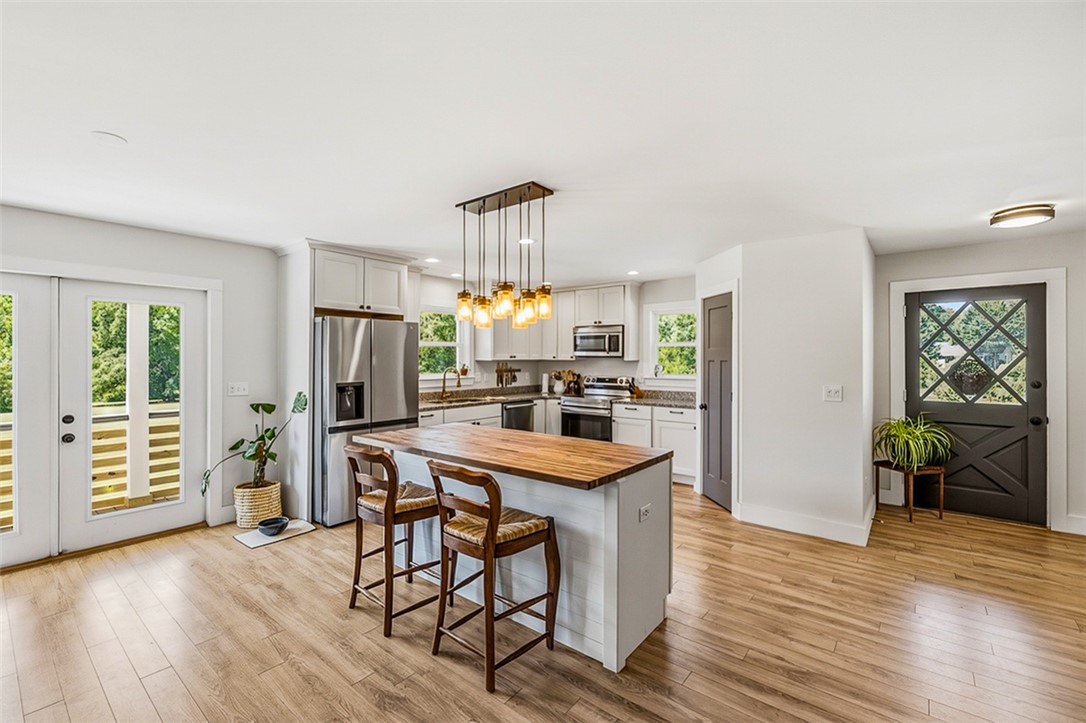
Kitchen with a wood-topped island, two bar stools, white cabinets, and stainless steel appliances.
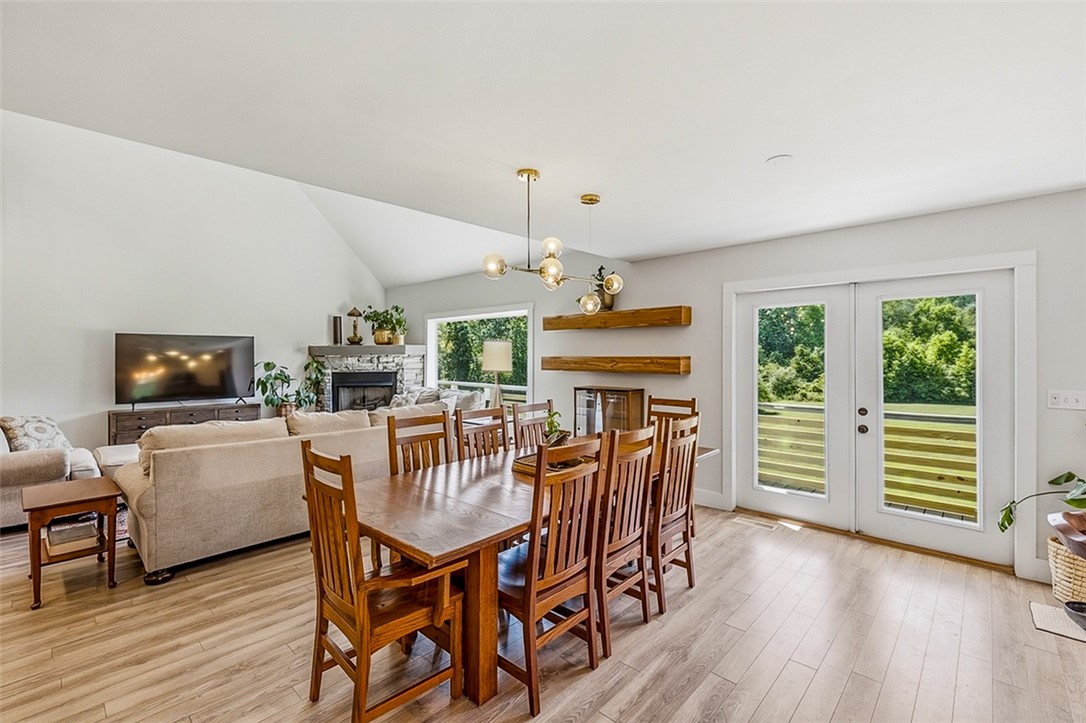
Open-plan dining and living room with a wooden table, stone fireplace, and glass doors to a deck.
Open-plan kitchen with a large white island, stainless steel appliances, and adjoining dining and living areas.
Open kitchen with a large wood-topped island, white cabinets, stainless appliances, and adjoining dining area.
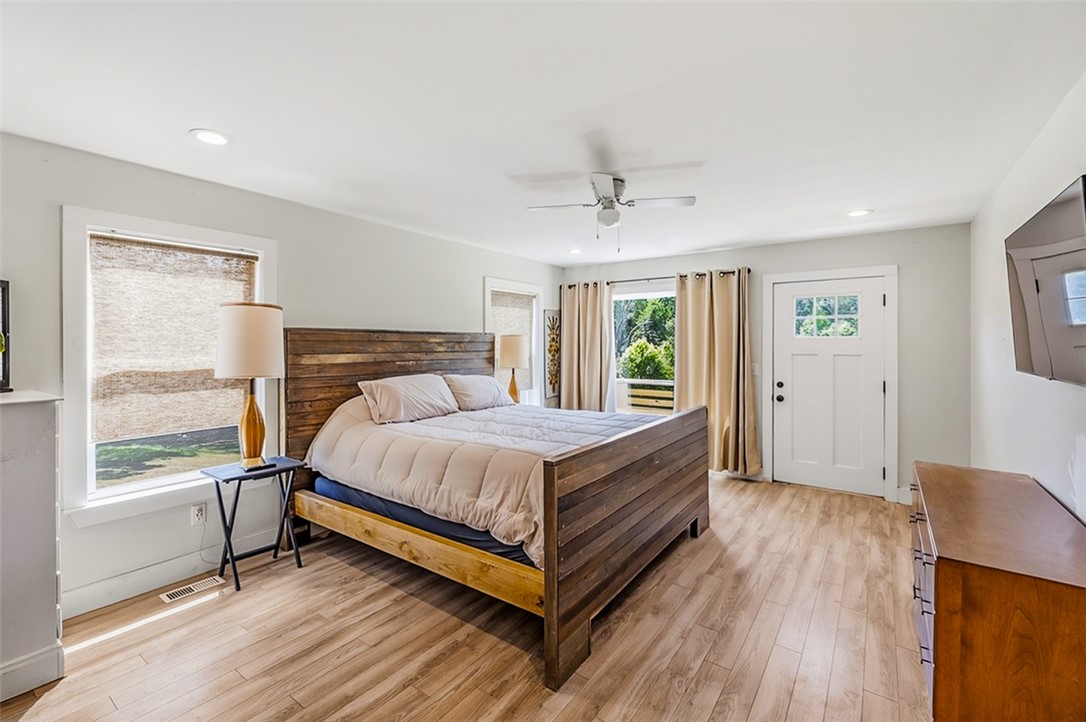
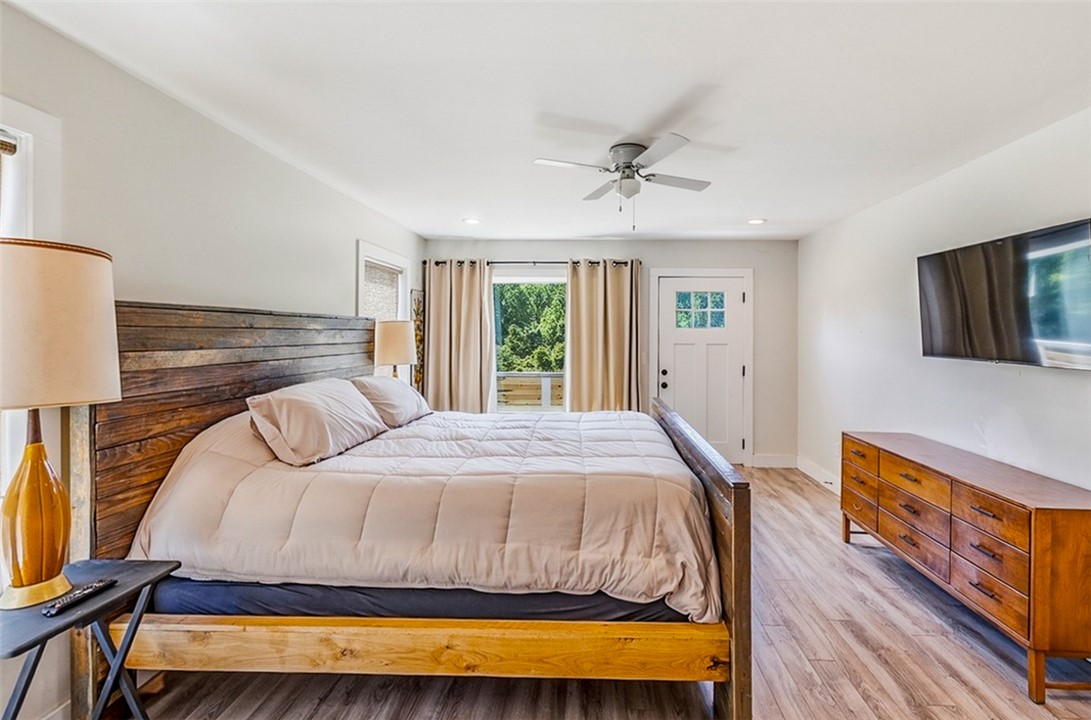
Bedroom with a dark wood platform bed, large windows, and light wood-look flooring.
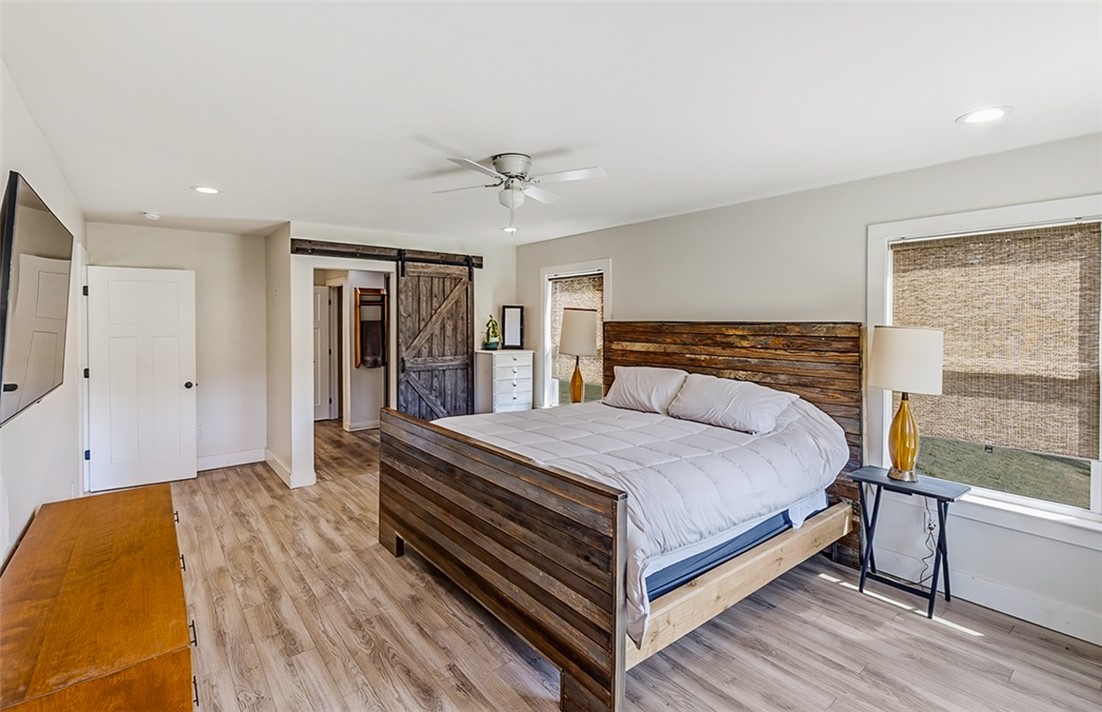
Bedroom with a rustic wood bed, sliding barn door, and woven window shades.
Bedroom with a rustic wooden bed, neutral bedding, and a window overlooking greenery.
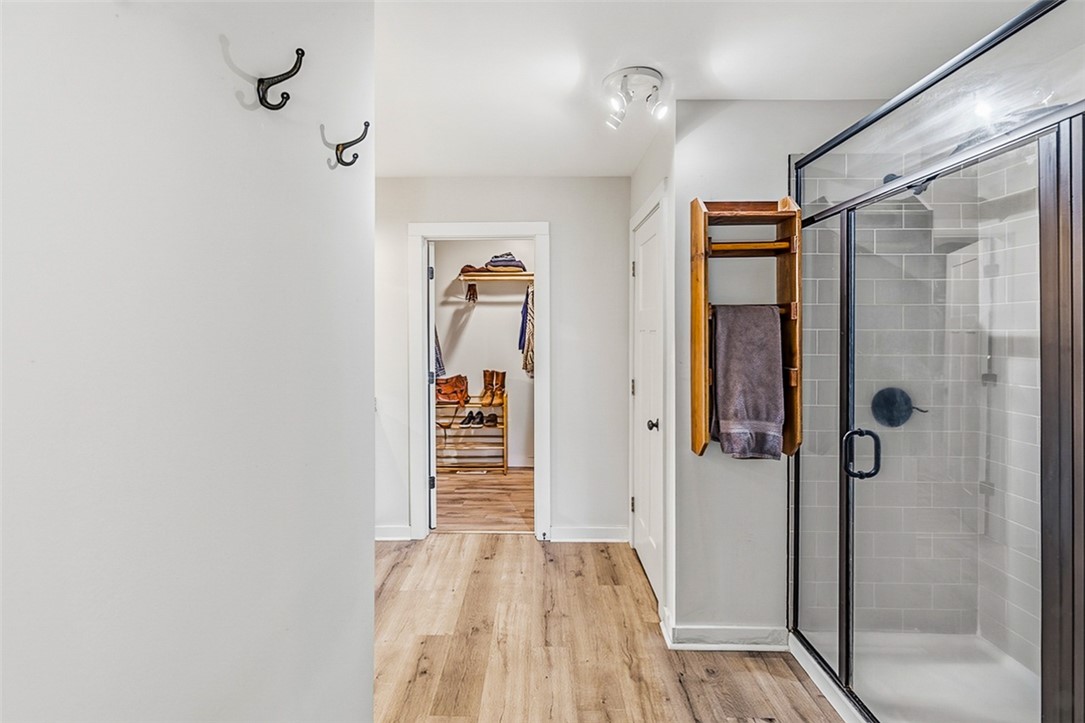
Bathroom with a glass-enclosed gray-tile shower, wood-look flooring, and an open closet doorway.
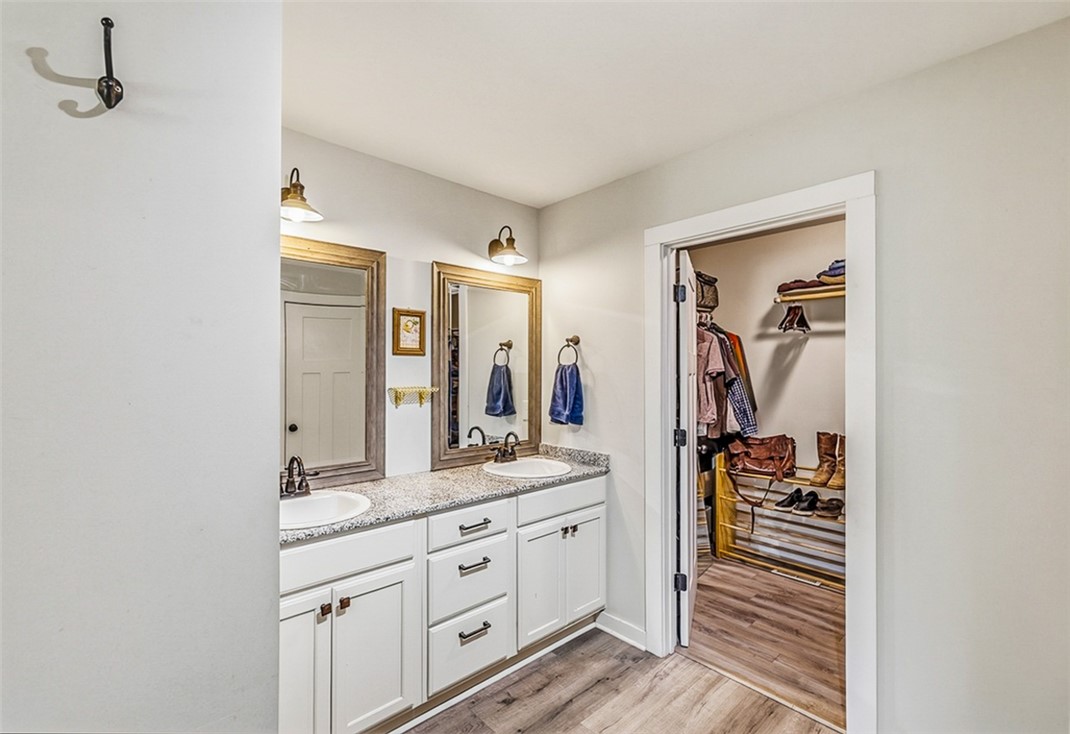
Bathroom double vanity with granite counters beside an open walk-in closet with shoe storage.
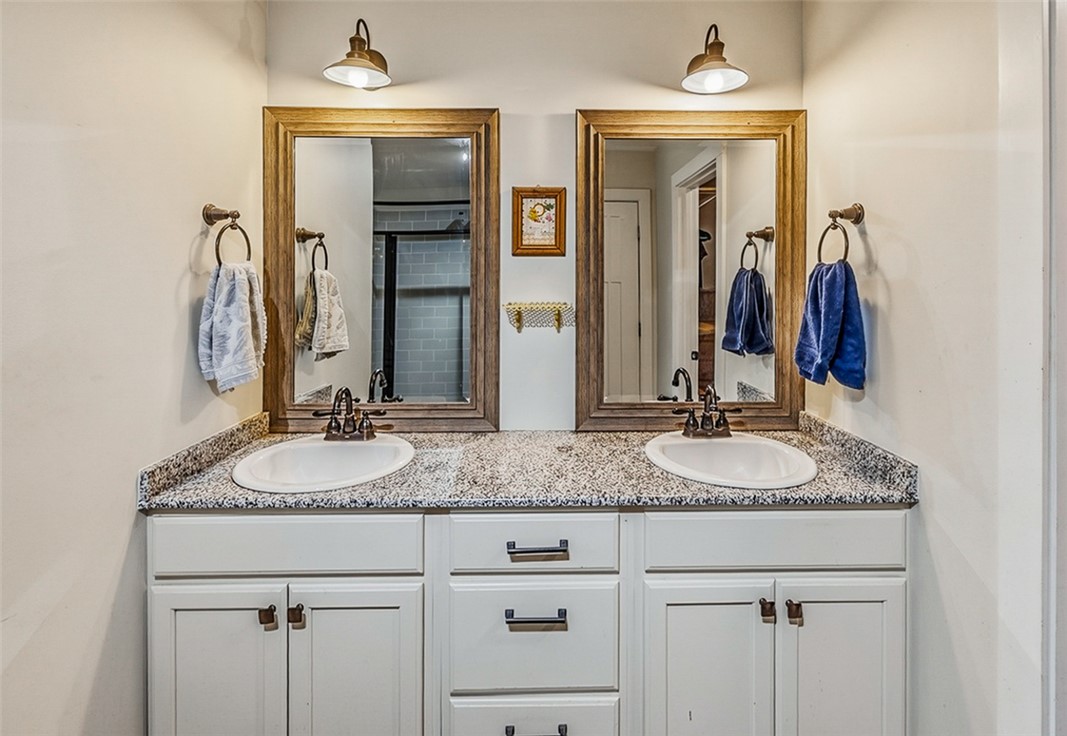
Bathroom double vanity with speckled granite countertop and wood-framed mirrors.
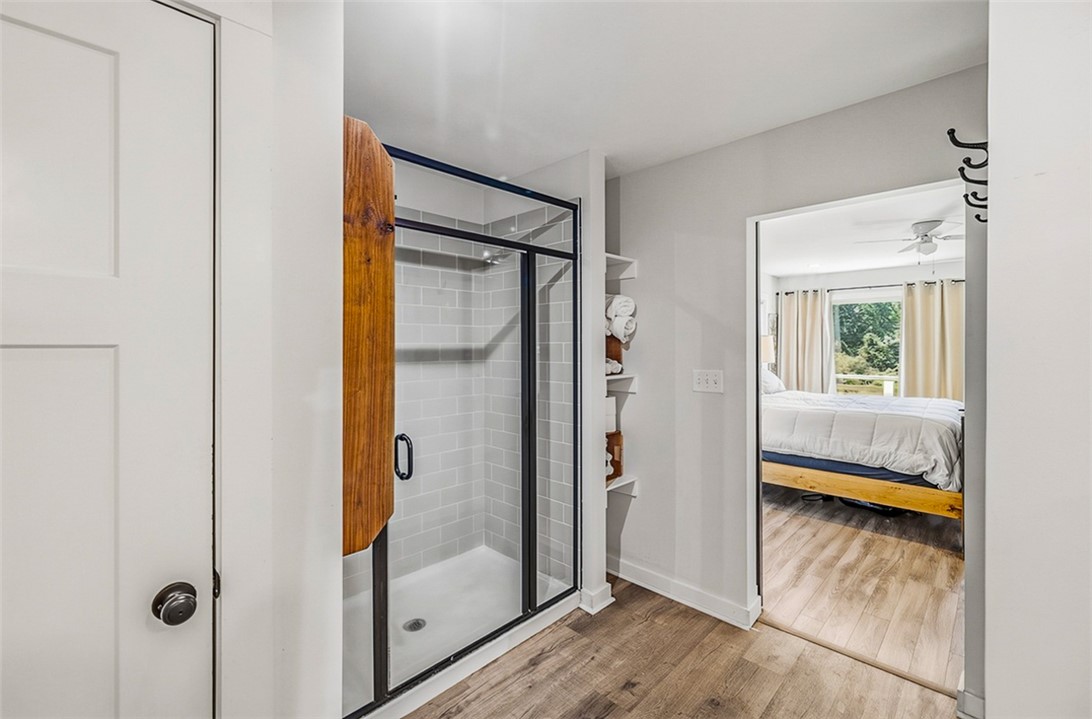
Bathroom with a glass shower, gray tile, and wood accent panel beside a doorway to a bedroom.
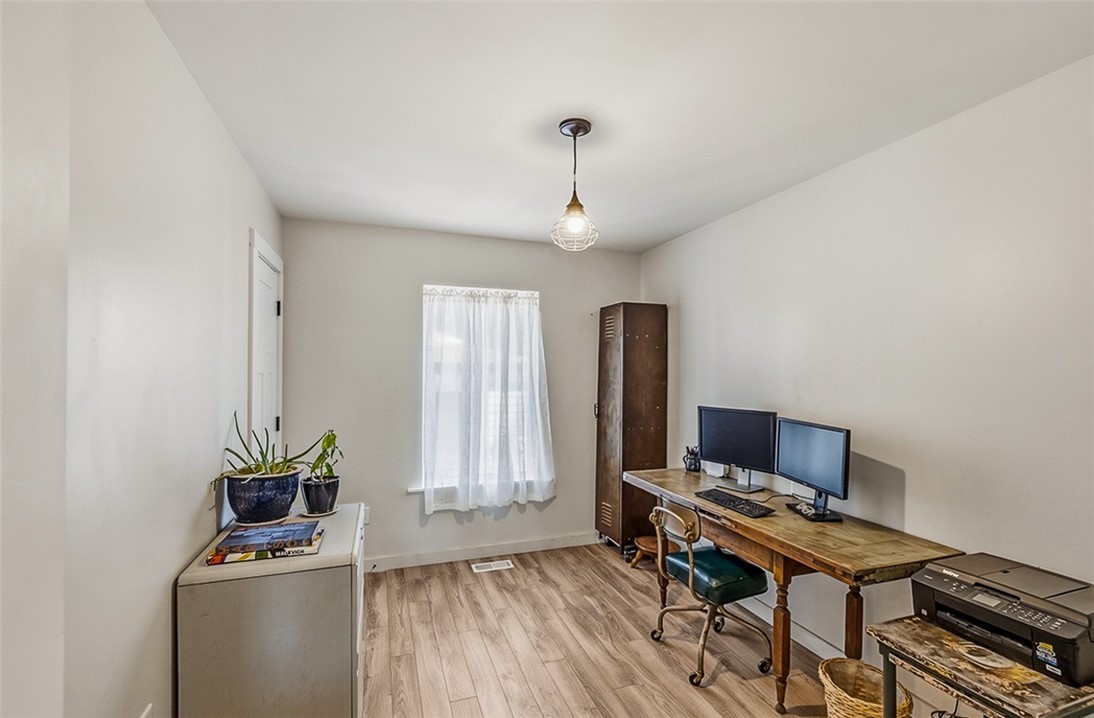
Home office with a wooden desk, dual monitors, and a curtained window.
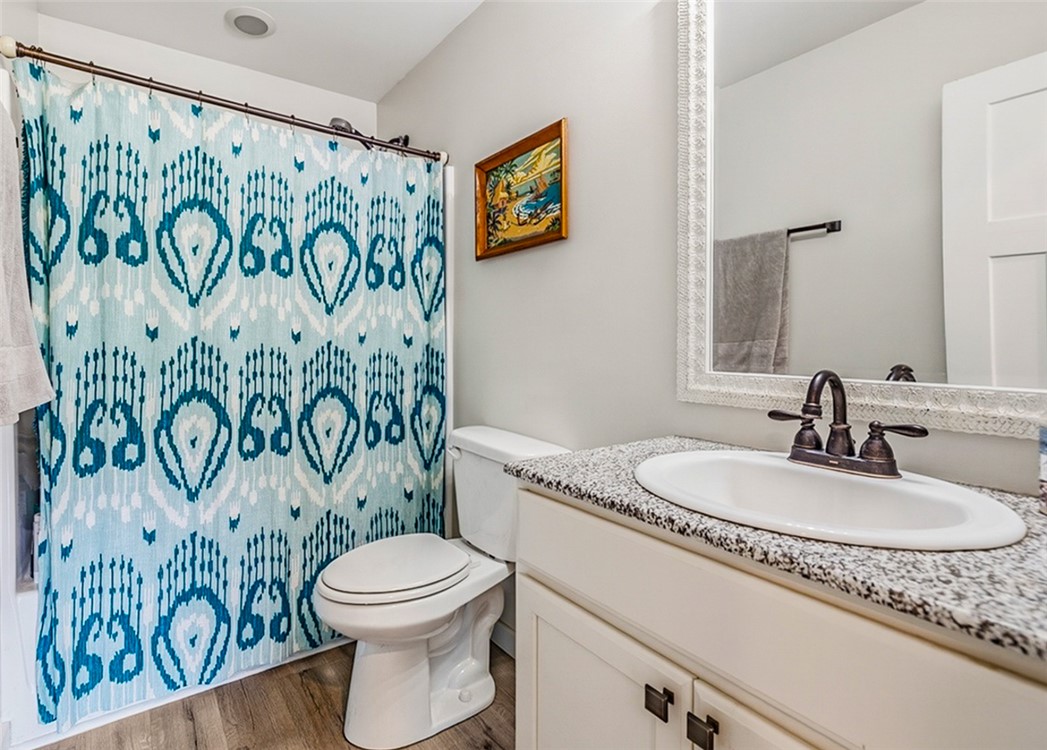
Bathroom with patterned blue shower curtain, white vanity, and granite countertop.
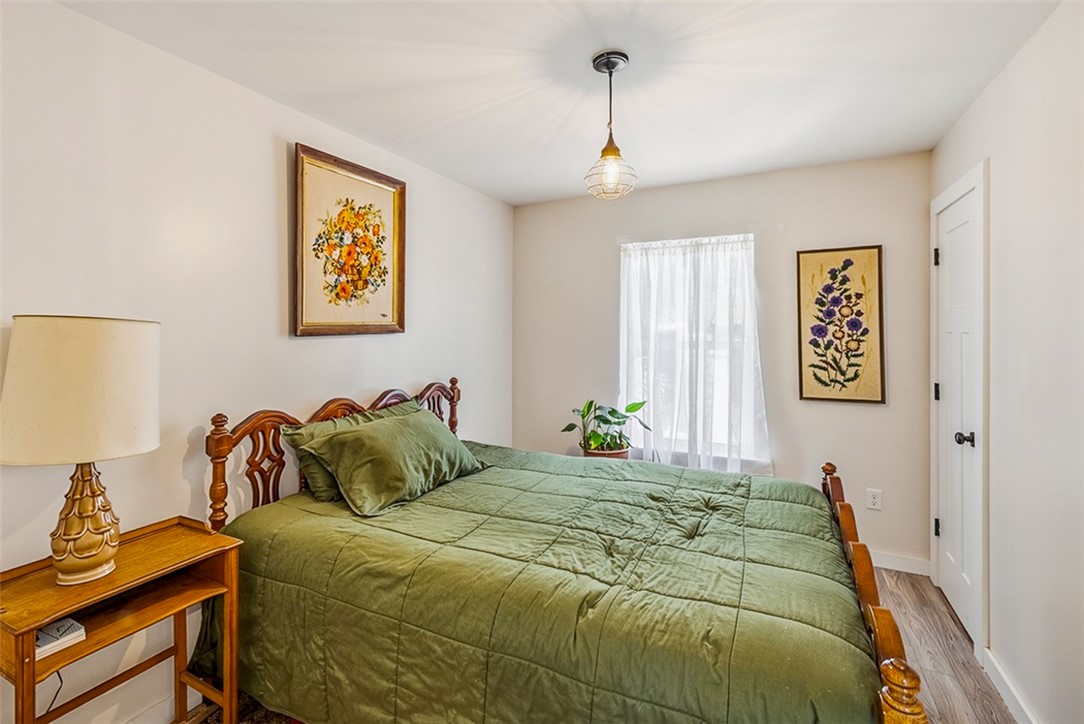
Bedroom with an olive-green quilt, carved wooden bed, floral wall art, and a curtained window.
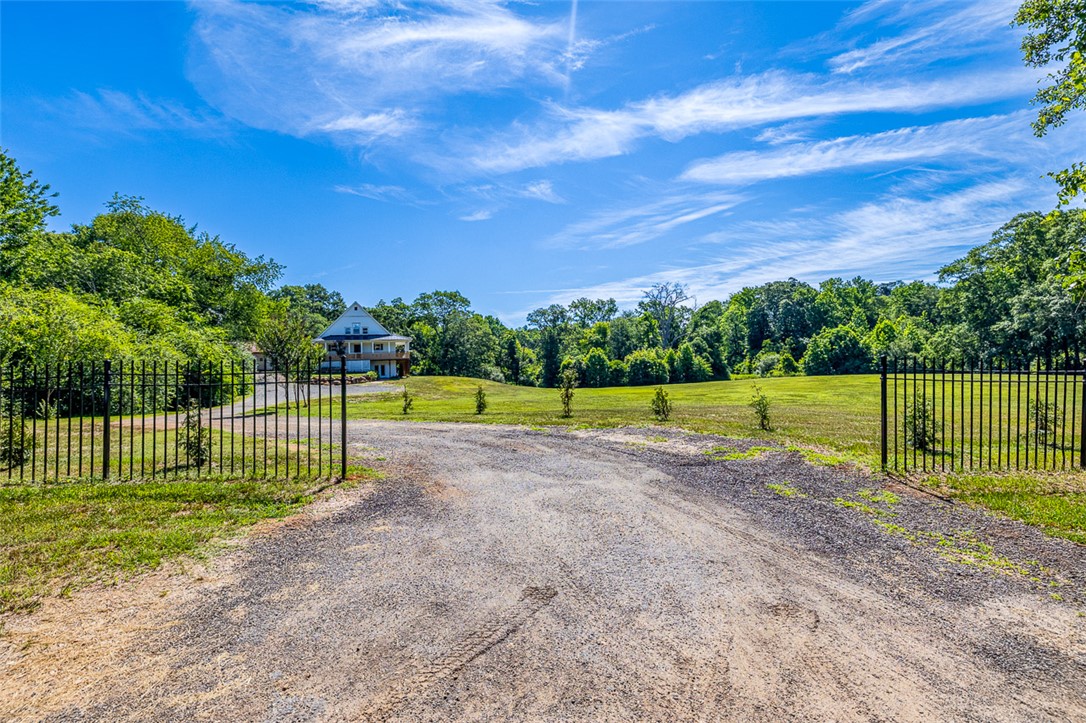
House beyond open black metal gates at the end of a broad gravel driveway.
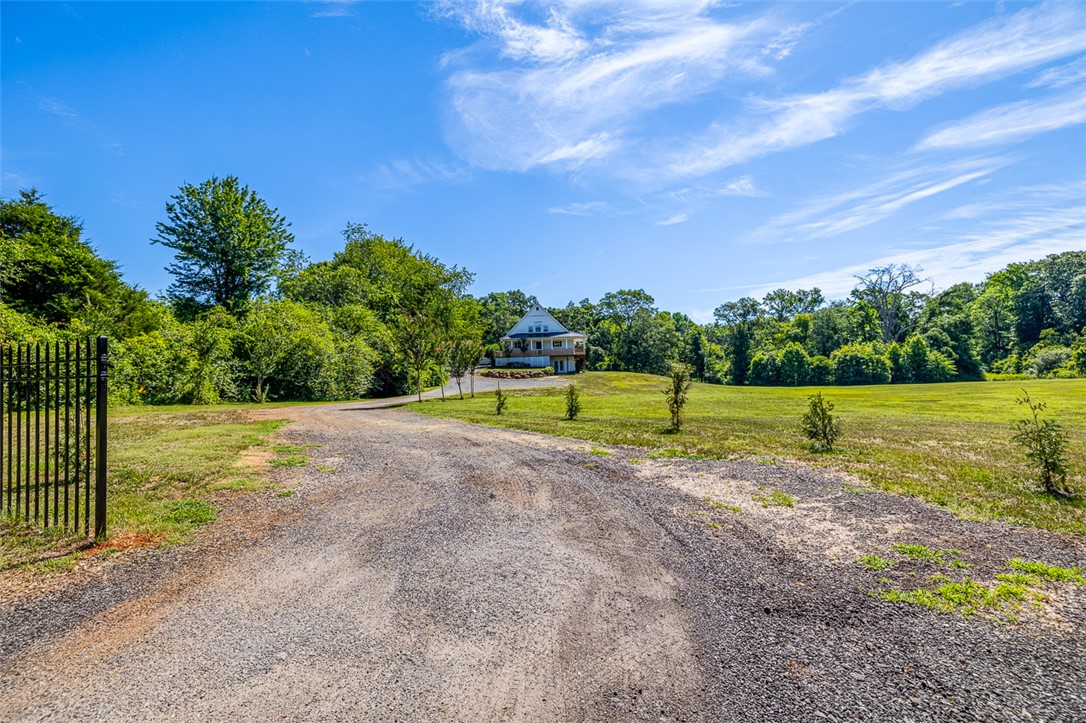
House beyond a wide gravel driveway and open lawn, with mature trees and a black metal gate.
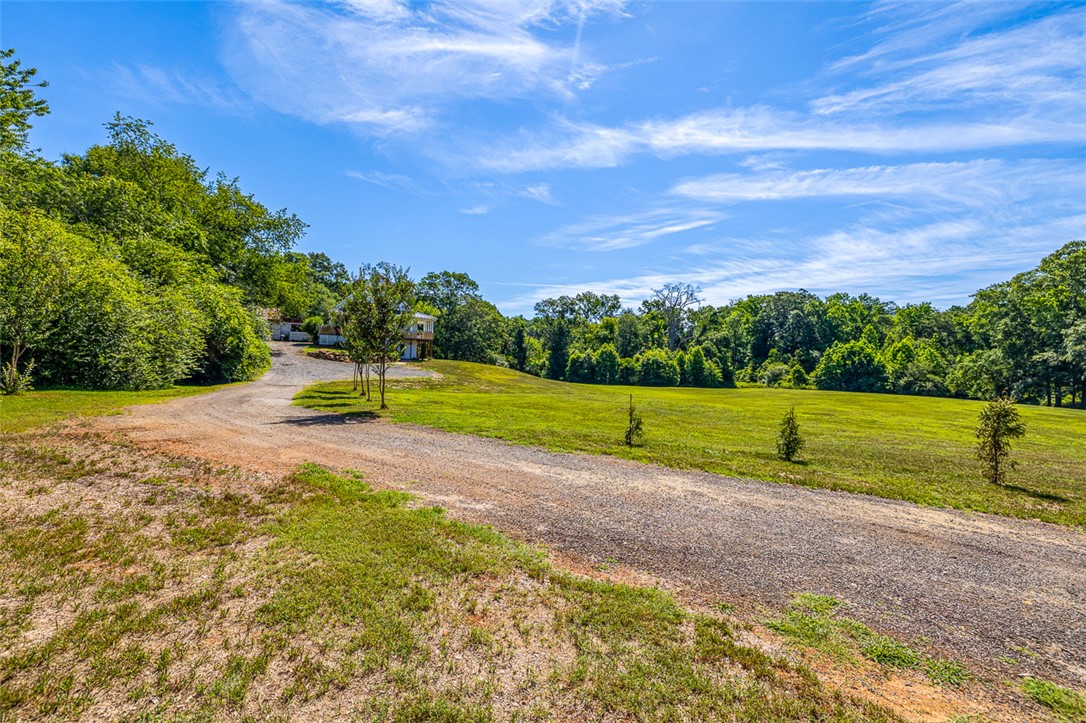
Gravel driveway crosses a broad lawn toward a house partly screened by trees.
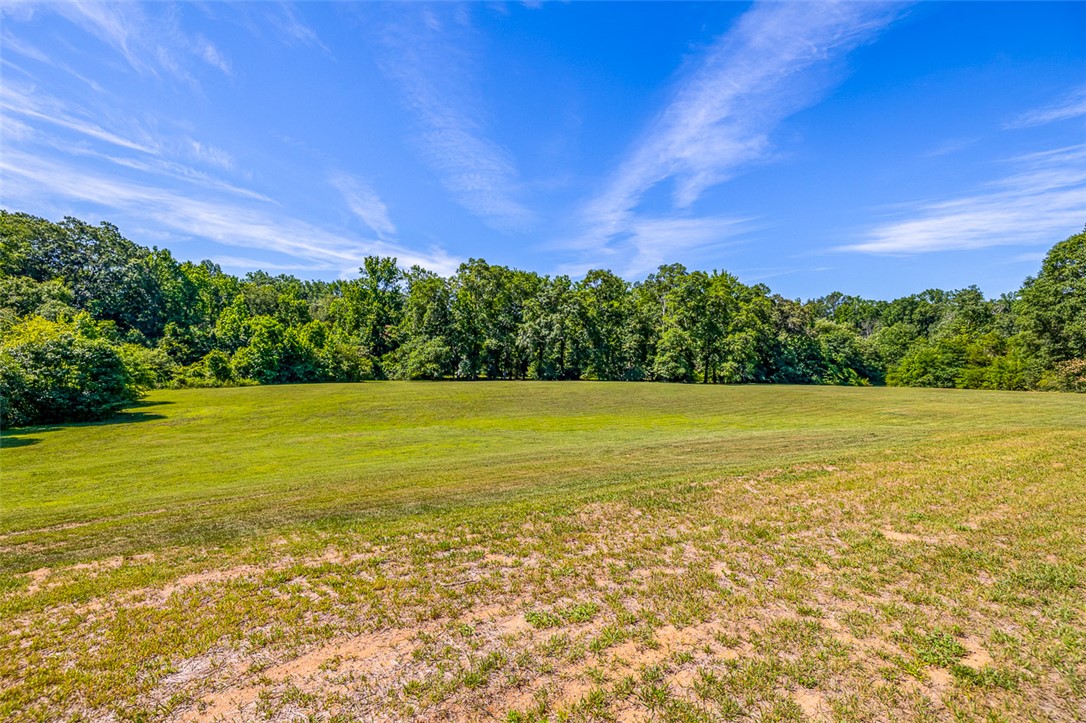
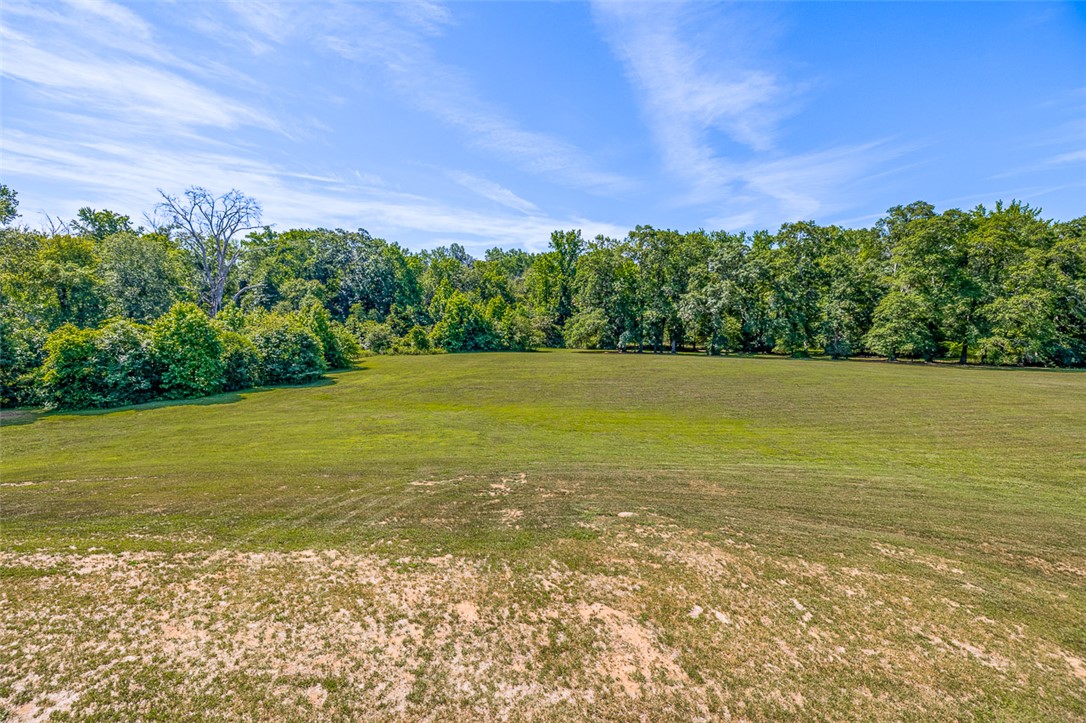
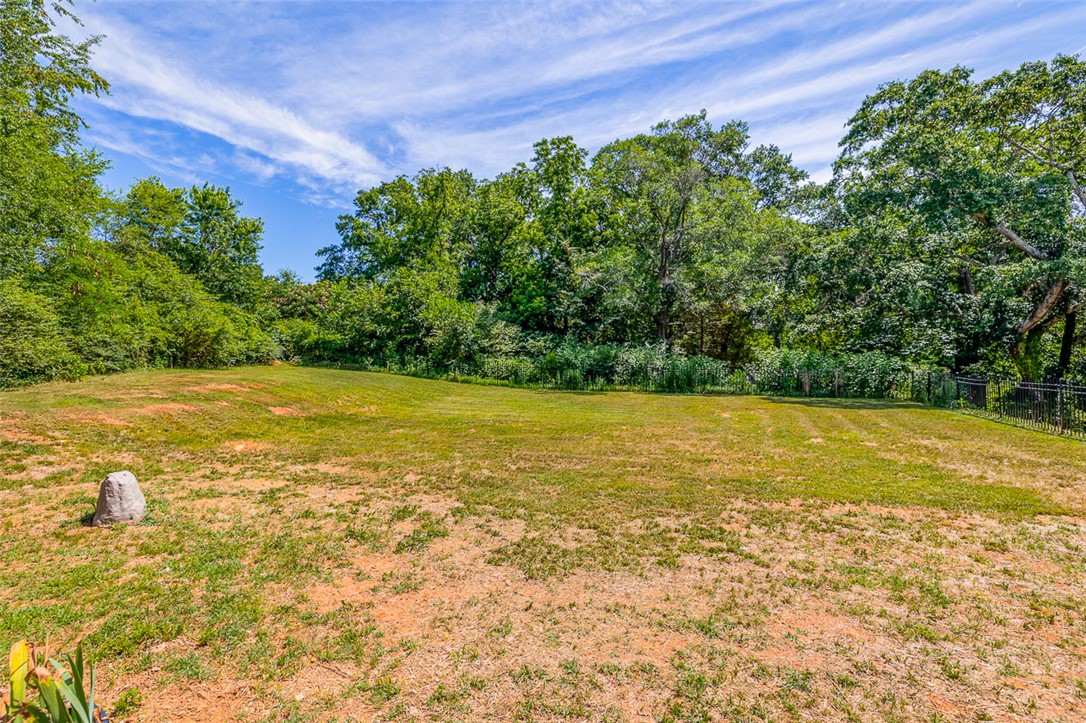
Open grassy field bordered by trees beneath a blue, cloud-streaked sky.
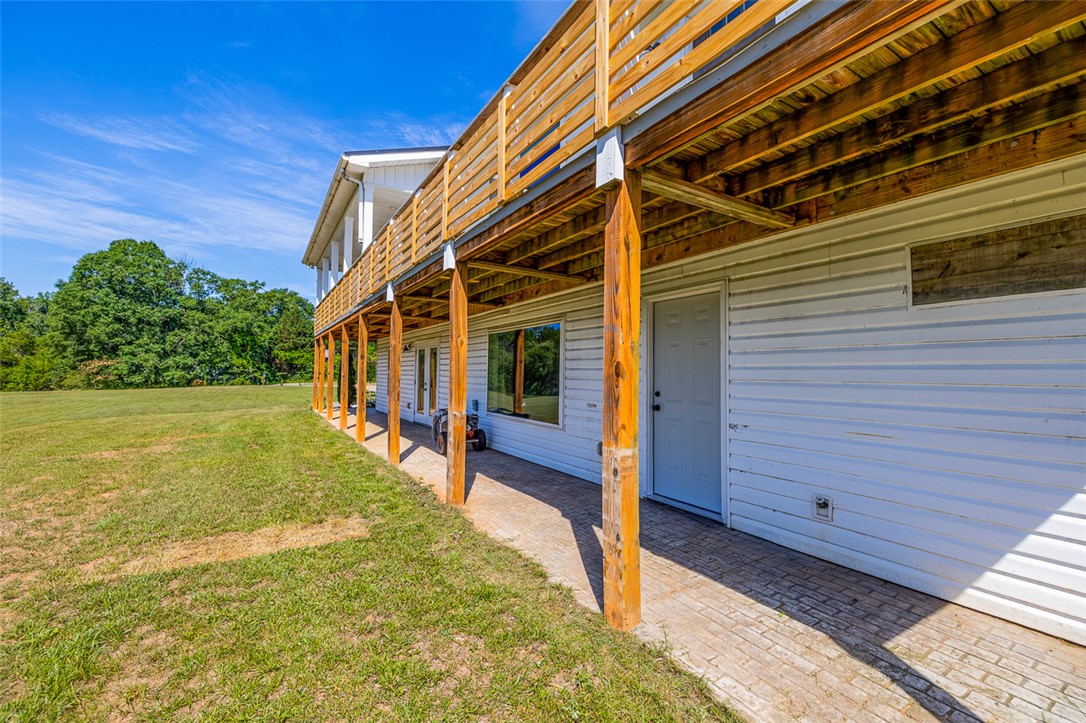
White-sided house with a raised wooden deck overlooking a brick-paver patio and broad lawn.
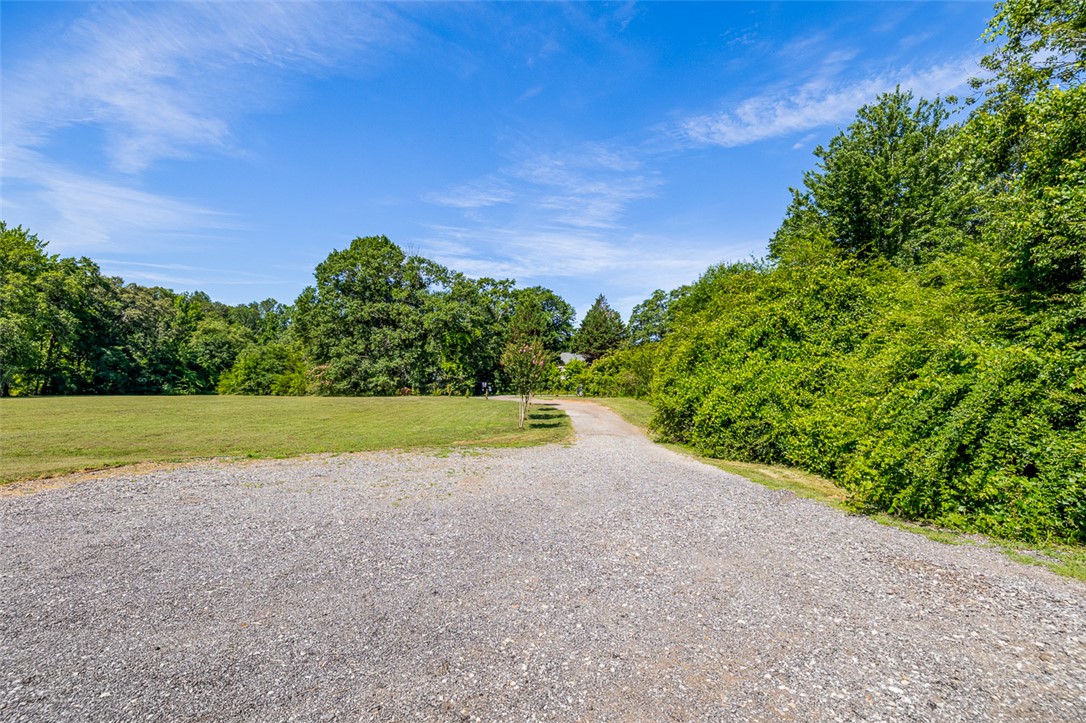
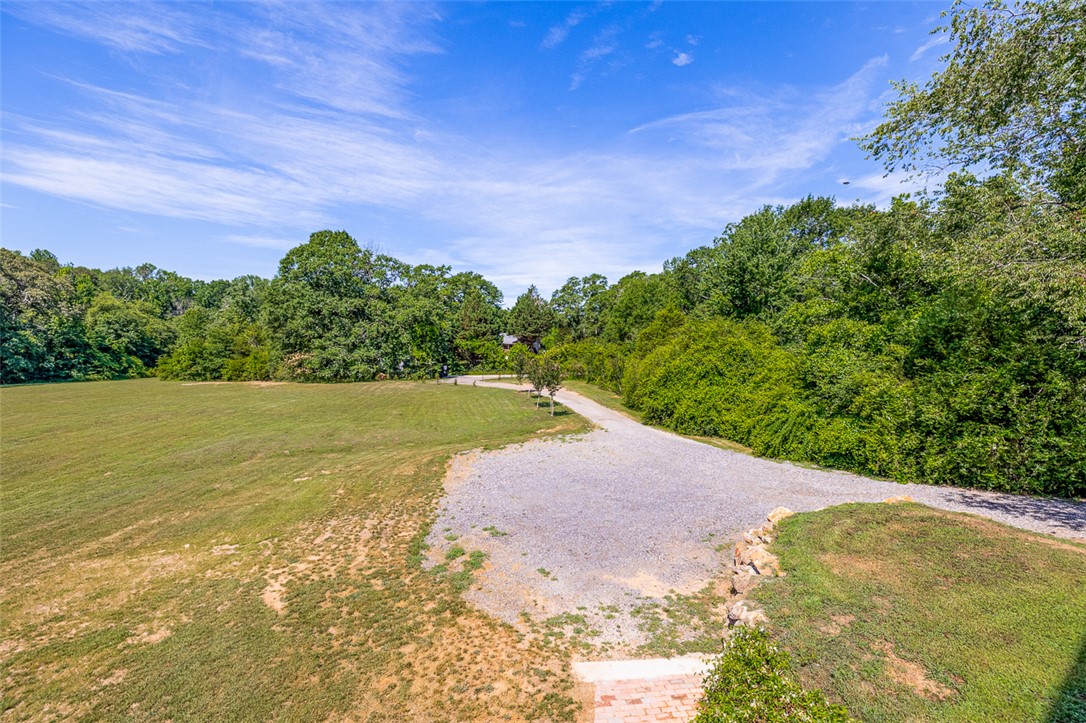
Gravel driveway curving past an open lawn bordered by mature green trees.
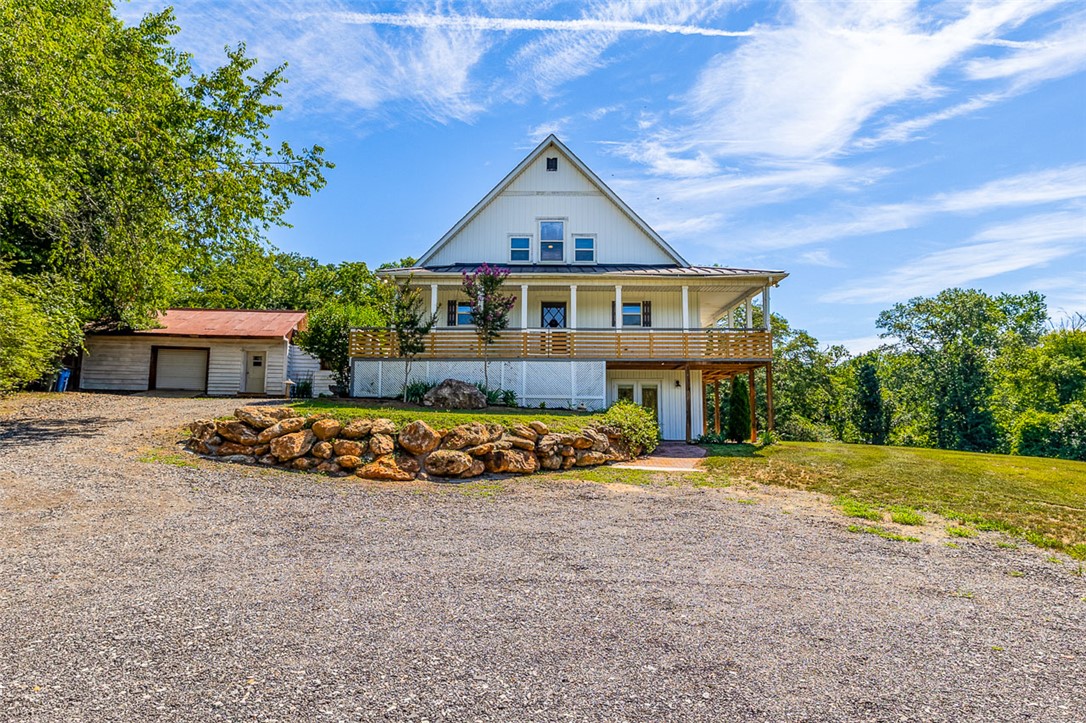
White two-story home with a broad elevated porch, detached garage, and gravel driveway.
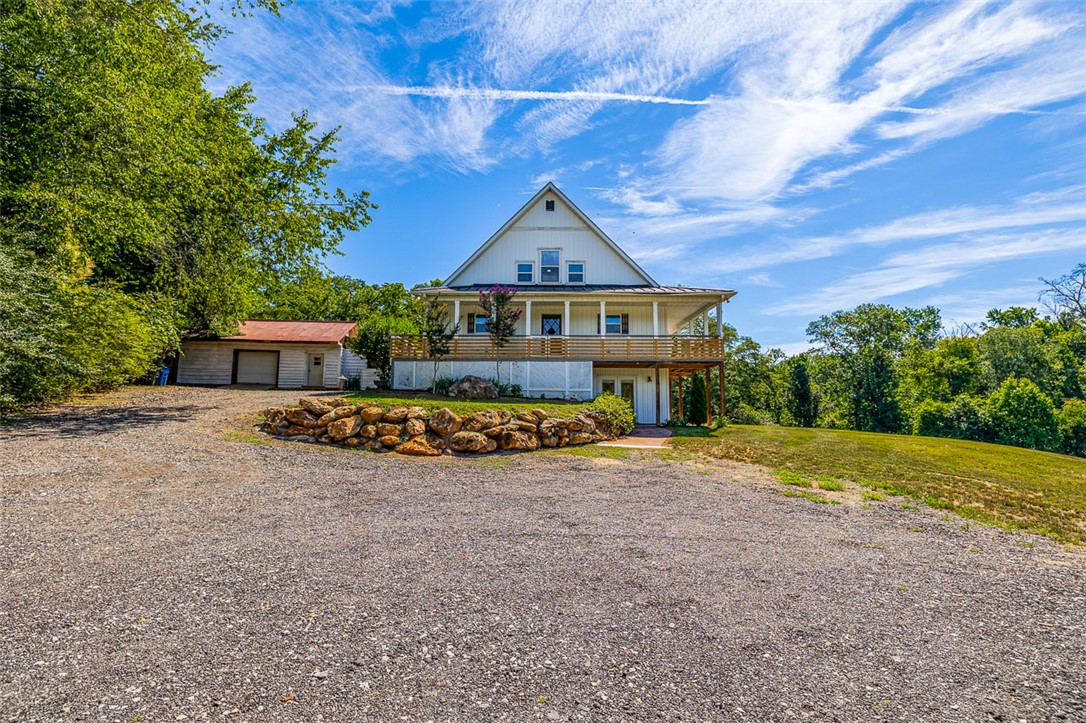
Two-story home with a wide covered porch, gravel driveway, and detached garage.
White gabled house with a broad wooden porch, detached garage, gravel driveway, and low rock wall.
Broad grassy lawn bordered by trees beneath a partly cloudy sky.
Grassy lot bordered by trees, with a wide gravel driveway curving across the foreground.
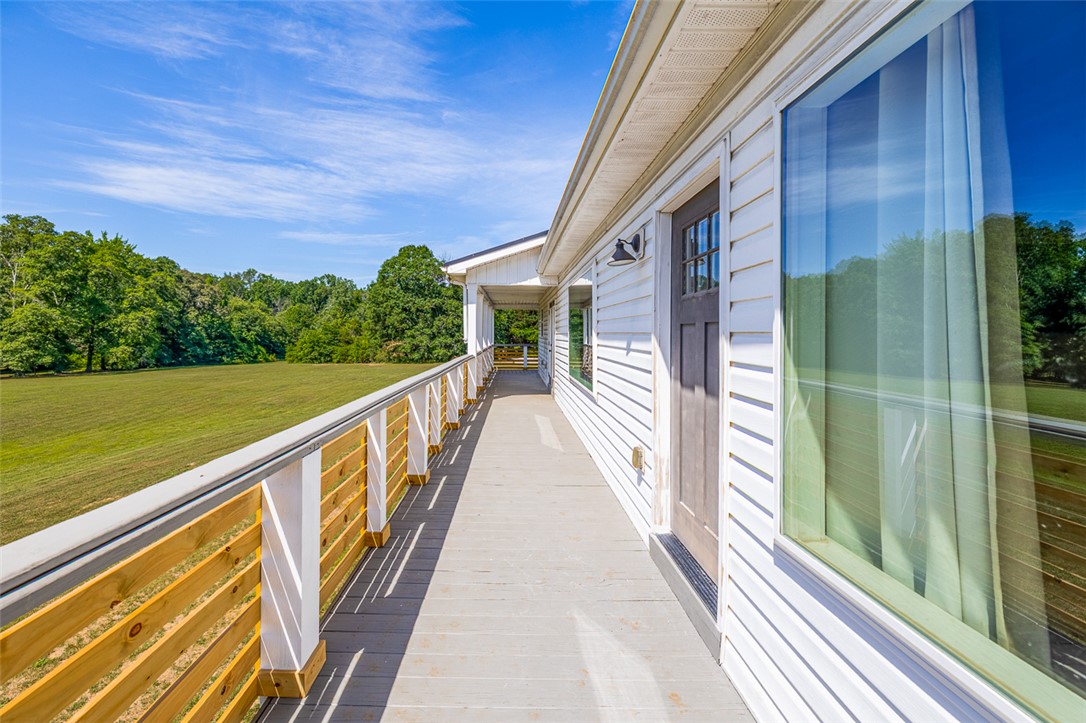
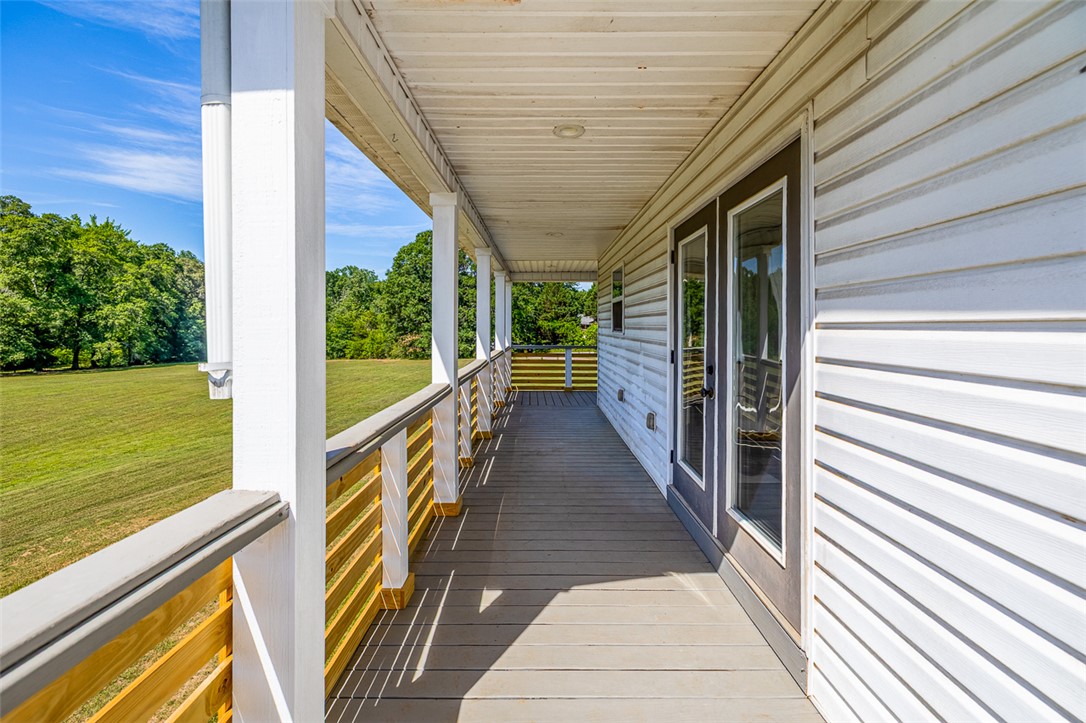
Long deck along a white-sided home overlooks a broad lawn and tree line.
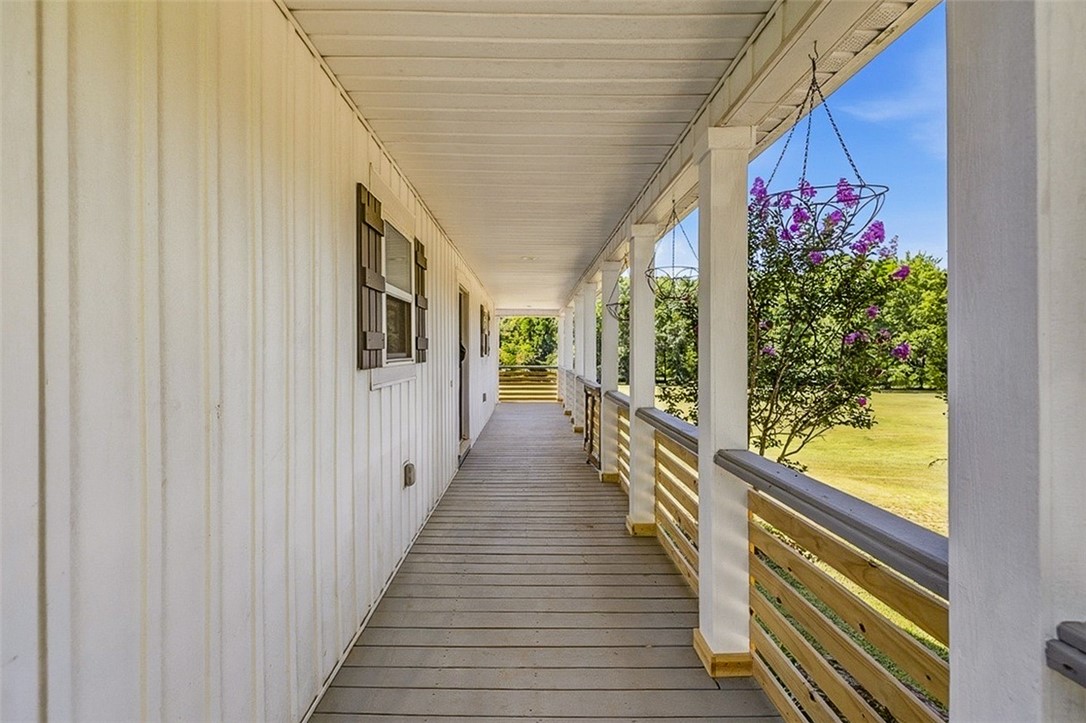
Covered porch with gray decking and white railings overlooking a green lawn.
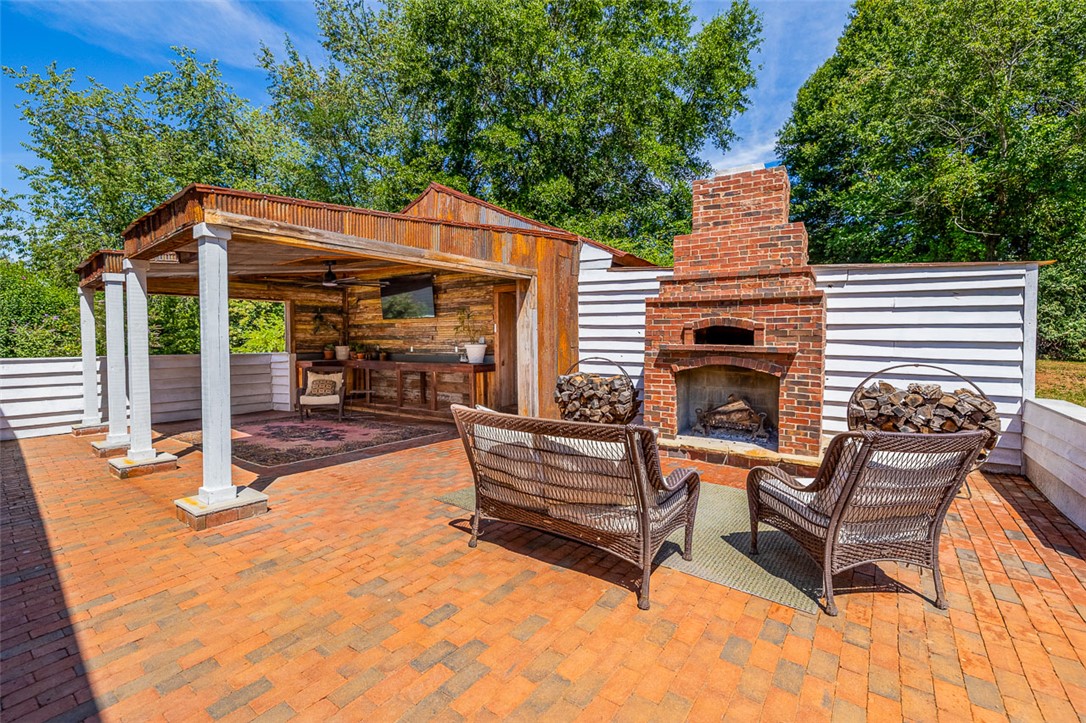
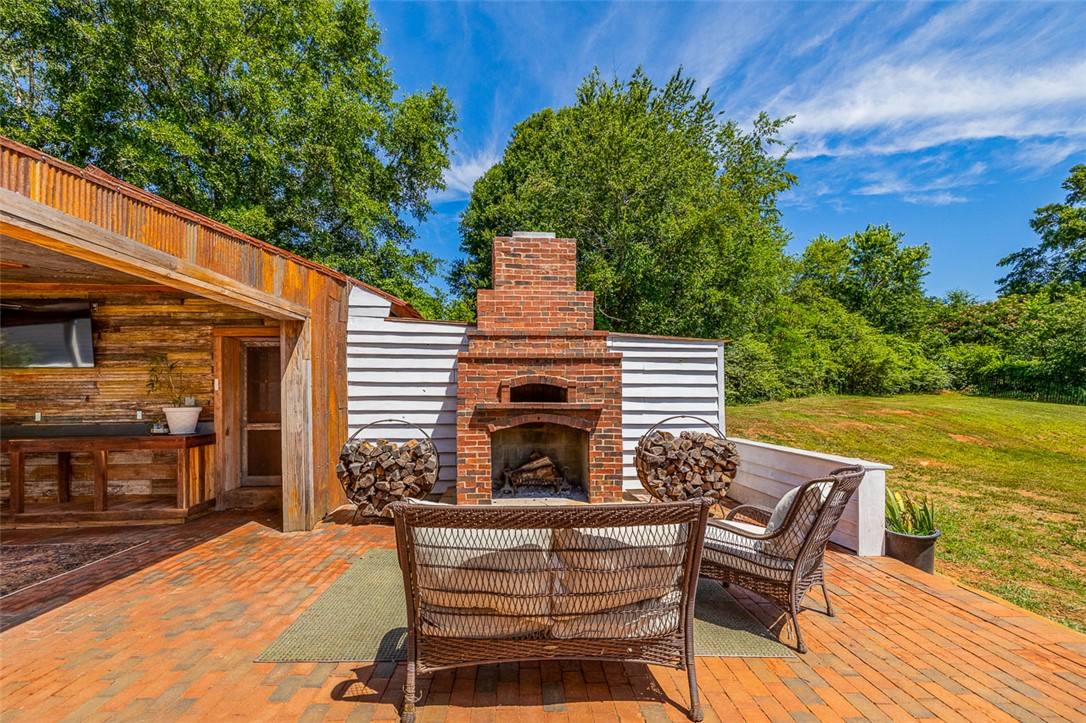
Brick patio with an outdoor fireplace, covered bar, and wicker seating.
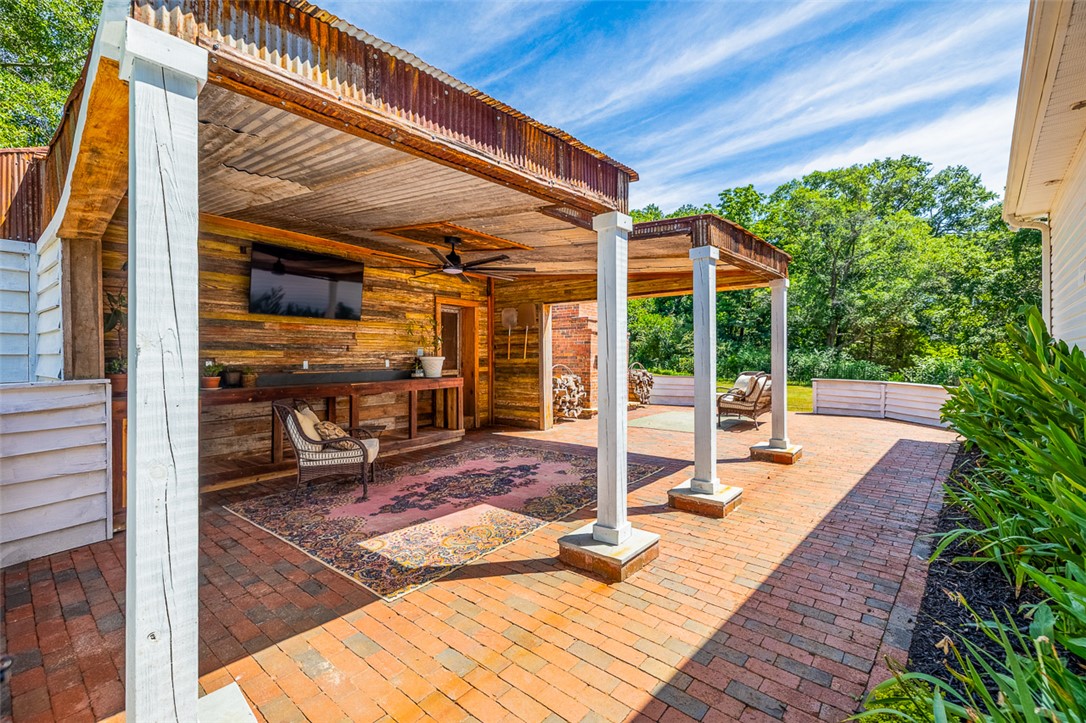
Brick-paved patio with a covered timber pergola, outdoor seating, and a wall-mounted television.
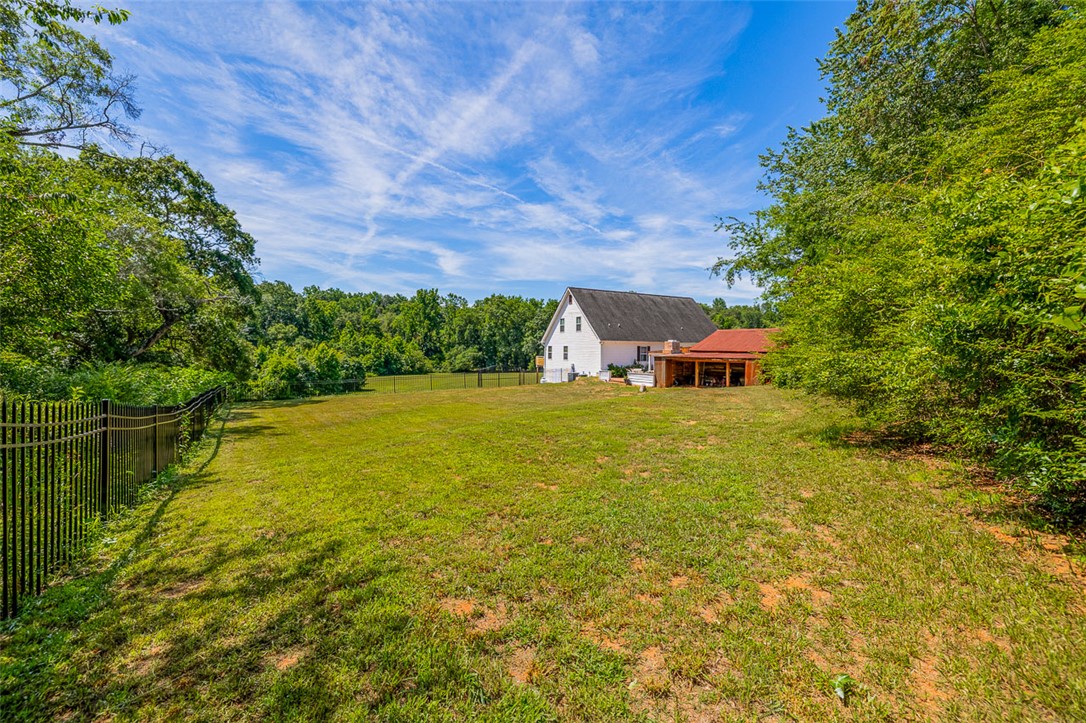
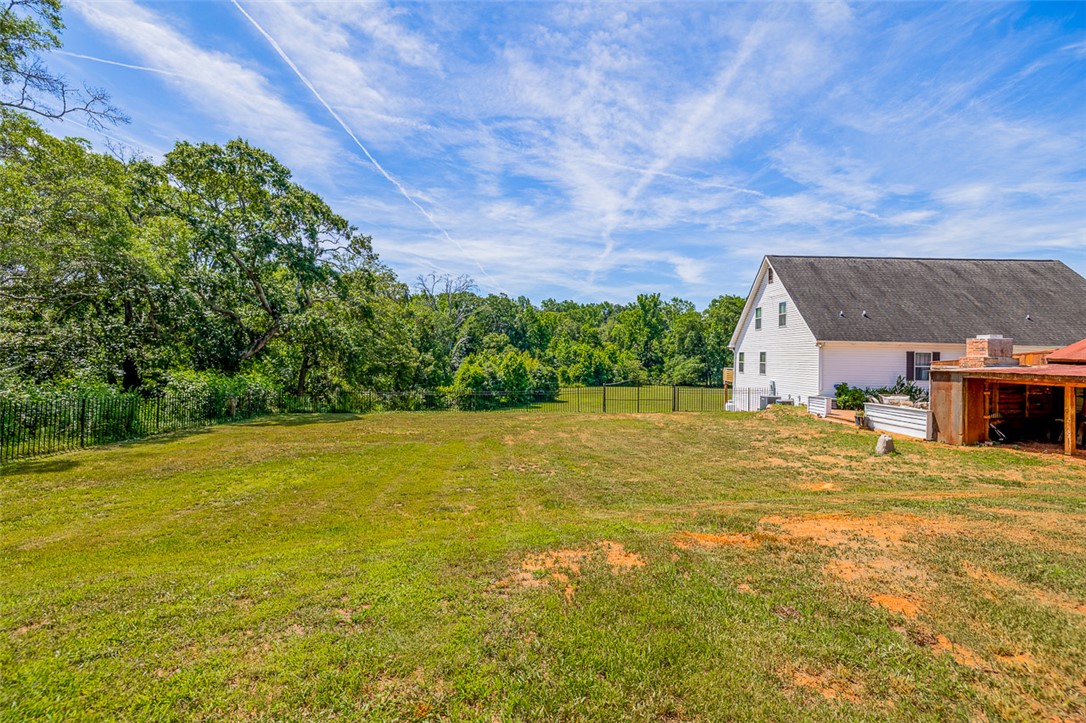
Grassy yard with mature trees, a black metal fence, and patchy dry ground.
Grassy yard with a black fence, mature trees, and a white house in the distance.
Large grassy backyard with a white house, mature trees, black metal fencing, and a wooden outbuilding.
Brick patio with an outdoor fireplace, wicker seating, and a covered wooden bar area.
Covered porch along a white-sided home, with wood railings and hanging flowers beside a sunny lawn.
Covered wraparound porch with gray plank flooring, white siding, and a railing overlooking greenery.
Living room with vaulted ceiling, stone fireplace, wood floors, and a large garden-facing window.
VIEW PHOTOS
$995,000

455 Aiken Chapel Road

7 Beds 4 Baths 4,163 Sq.Ft. 15.63 Acres

Description

*****GET THE LOW MORTGAGE RATE OF 3% ON THIS PURCHASE***** Welcome to your private paradise! Nestled on over 15.63 acres of pristine, undeveloped land in Taylors, this massive 7-bedroom, 4-bathroom estate offers an unparalleled blend of space, privacy, and freedom. ASSUMABLE LOAN AVAILABLE AT A 3% RATE. Built just 8 years ago, this 4,463-square-foot home is a rare find--featuring no HOA. Bring your chickens, your ATVs, or simply build your dream homestead. Step inside to an expansive, light-filled main level featuring a desirable open-concept layout that seamlessly connects the living room, dining, and kitchen areas--perfect for large gatherings. The outdoor living here is truly second to none. Upstairs, a massive wrap-around deck overlooks your private, sprawling acreage--a nature lover's dream teeming with local wildlife and frequent deer sightings. Step downstairs from the finished walk-out basement to discover the ultimate outdoor entertainment hub: a beautifully crafted brick-paved patio and covered patio area. This space is fully equipped for game days and movie nights with a covered TV viewing area, anchored by a huge, custom outdoor fireplace that doubles as a built-in pizza oven. Imagine hosting friends for gourmet, wood-fired pizzas while watching the game in the heart of nature! The fully finished, walk-out basement itself provides the ultimate flexible layout. With its own separate entrance and direct access to the patio, it is perfectly suited for a multi-generational living setup, a massive media room, or a private guest suite. Seclusion meets convenience here: you are surrounded by peaceful nature, yet just minutes away from all the shopping, dining, and top-rated amenities that Taylors and the greater Greenville area have to offer. Don't wait, schedule your showing right away!

Share Property

Location

455 Aiken Chapel Road, Taylors, SC 29687

Status

For Sale
Judy Johnson

Judy Johnson

TITLE

REALTOR®

Property Amenities

Interior
Laundry room Sink
Fireplace Gas Log
Appliances Electric Oven, Electric Range, Electric Water Heater, Disposal, Refrigerator
Flooring Luxury Vinyl Plank
Total Bedrooms: 7
Full Bathrooms: 4
Other Interior Features Bathtub, Ceiling Fan(s), Fireplace, Granite Counters, Garden Tub/Roman Tub, High Ceilings, Main Level Primary, Smooth Ceilings, Separate Shower, Cable TV, Walk-In Closet(s)
Area & Lot
Total area 4,163 Sq.Ft.
Lot Area 15.63 Acres
Living area 4,163 Sq.Ft.
MLS® ID 20304374
High School Riverside High
Middle School North Wood Middle
Elementary School Taylors Elementary
Water Frontage Waterfront
Architecture Styles Craftsman, Farmhouse
Type Residential
Status For Sale
Exterior
Stories 2
Air conditioning Central Air, Electric
Heat type Central, Electric, Forced Air
Water Source Private, Well
Sewer Public Sewer
Other Exterior Features Deck, Fence, Paved Driveway, Patio
Parking Detached, Garage, Driveway
Lot Features Flood Zone, Level, Not In Subdivision, Outside City Limits, Pasture, Trees, Wooded, Waterfront
Roof Architectural, Shingle
Utilities Cable Available, Underground Utilities
Finance
Sales Price $995,000
Real Estate Tax $2,556 yearly
Open-plan living room with a stone fireplace, vaulted ceiling, sofas, and adjoining dining area.

Schedule a Showing

We would love to show you our beautiful property. Please select your preferred date and time below. An agent will be in touch shortly to confirm your appointment.

Schedule a Showing

We would love to show you our beautiful property. Please select your preferred date and time below. An agent will be in touch shortly to confirm your appointment.

Thank you for your interest in 455 Aiken Chapel Road, Taylors, SC 29687. We are reviewing your request and will be in touch shortly!

Mortgage Calculator

Estimate your monthly mortgage payment, including the principal and interest, property taxes, and HOA. Adjust the values to generate a more accurate rate.

All estimates are provided for informational purposes only. Actual amounts may vary.
$0,000 Your Payment 20 15 65
$0,000 Your Payment

Work With Us

We understand that buying or selling a home is more than just a transaction: it's a life-changing experience. That's why our team of highly-seasoned real estate professionals is dedicated to providing exceptional, personalized service for all of our clients.