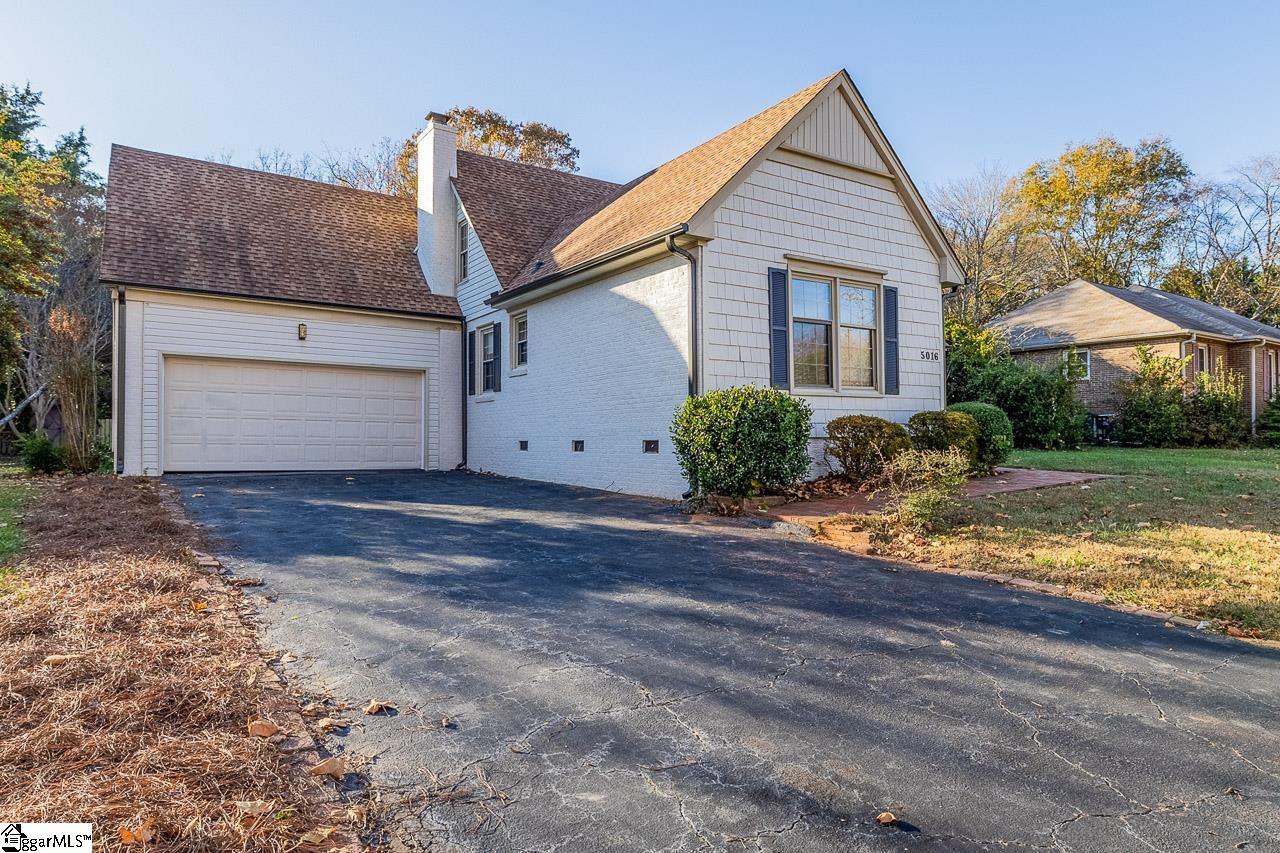
5016 Bridle Path Lane
VIEW PHOTOS
$430,000

5016 Bridle Path Lane

3 Beds 3 Baths 2,051 Sq.Ft. 0.32 Acres

Description

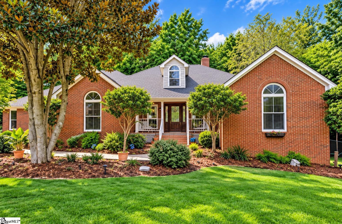
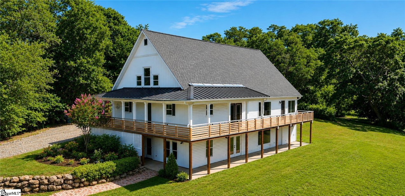
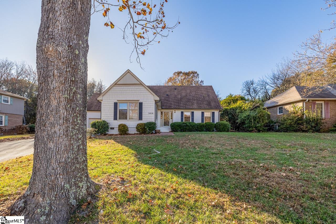
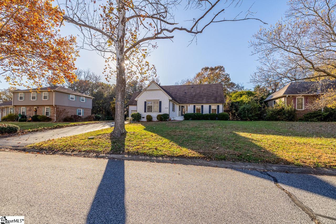
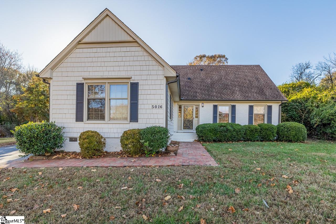
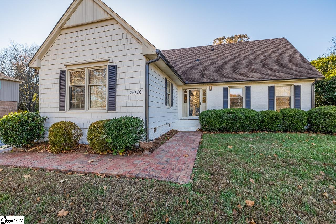
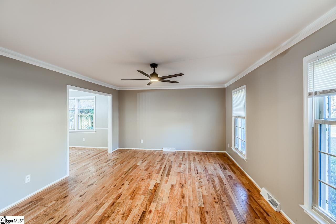
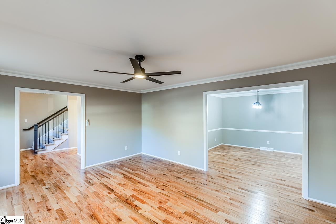
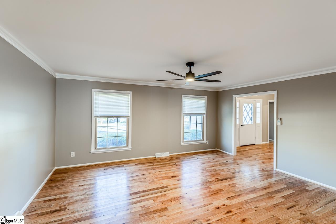
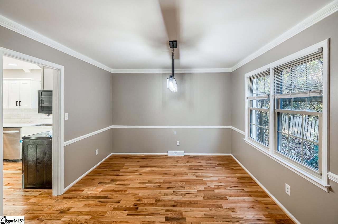
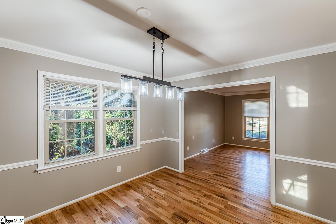
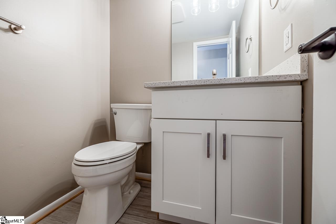
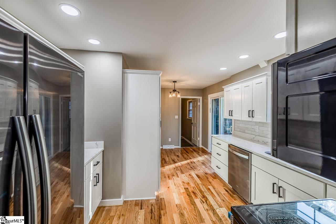
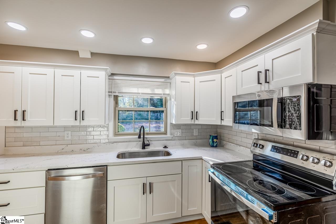
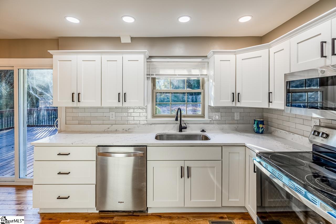
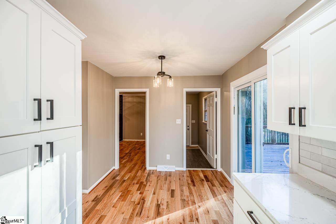
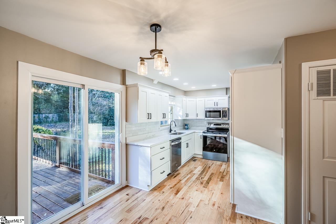
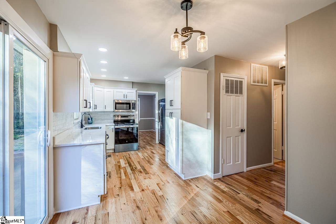
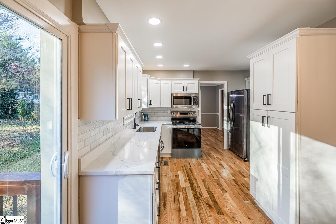
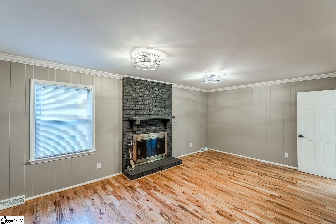
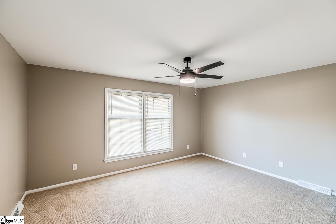
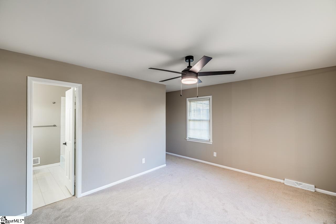
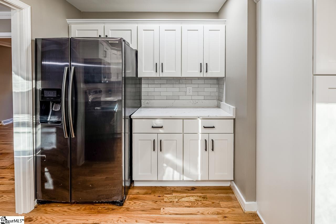
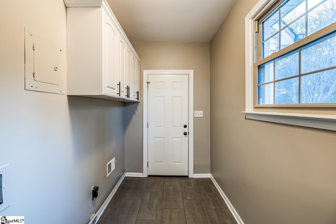
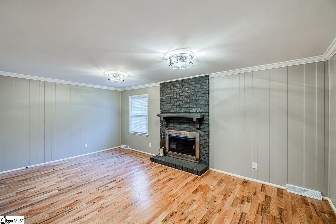
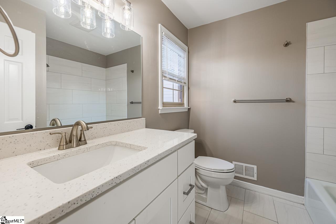
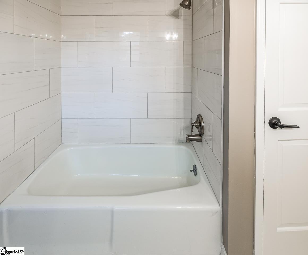
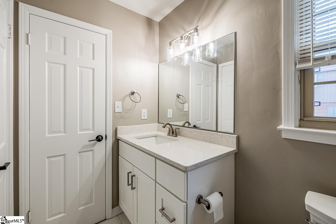
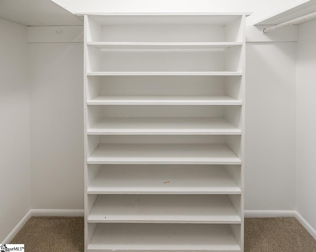
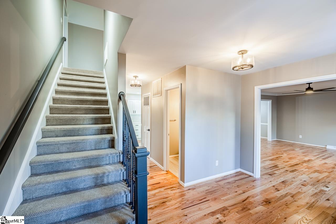
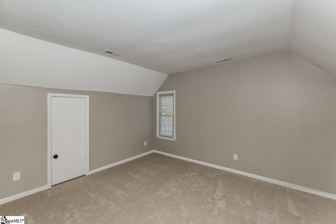
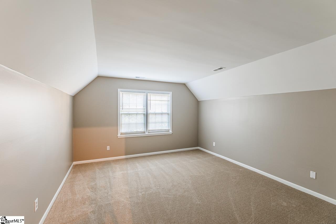
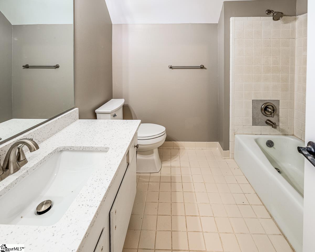
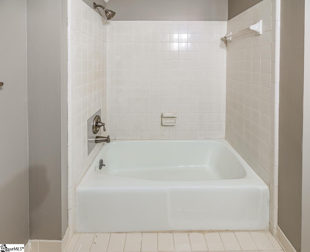
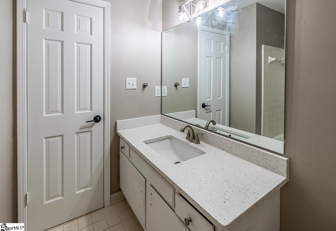
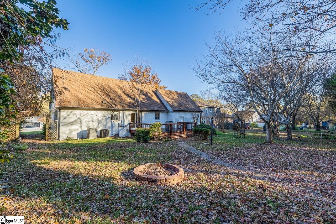
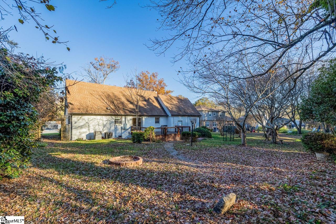
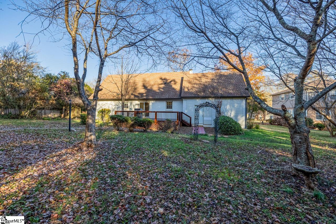
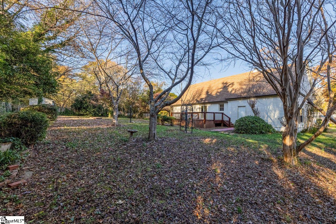
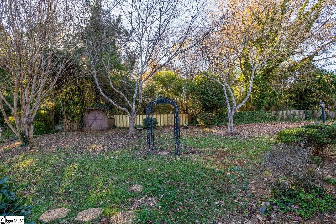
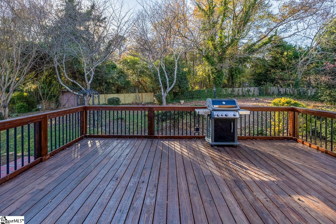
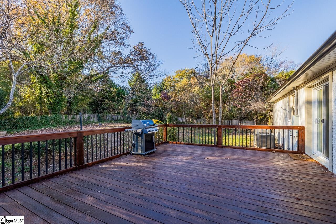
Welcome to this beautifully updated 3-bed, 2.5-bath home in one of Greenville's most convenient Eastside locations. Offering over 2,100 sq ft on a 0.32-acre lot, this property blends classic charm with modern upgrades throughout. The home features new hardwoods, carpet, tile, lighting, and a fully updated kitchen, giving you a fresh, move-in-ready feel the moment you step inside. The main level includes multiple living spaces, a bright dining area, and an updated kitchen with clean finishes and great flow for everyday living. All bedrooms are located upstairs, including a spacious primary suite with an updated bath. Enjoy quiet mornings or relaxed evenings on the back deck overlooking a private, tree-lined yard. With a newer roof, updated interior, and ideal proximity to Pelham Road, Haywood Road, and top Eastside amenities, this home delivers unbeatable convenience and value at this price point. Schedule your showing today.

Share Property

Location

5016 Bridle Path Lane, Greenville, SC 29615

Status

Sold

Date Sold

December 22, 2025
Judy Johnson

Judy Johnson

TITLE

REALTOR®

Property Amenities

Interior
Laundry room 1st Floor, Walk-in, Laundry Room
Fireplace Wood Burning
Appliances Dishwasher, Disposal, Refrigerator, Range, Microwave, Electric Water Heater
Flooring Carpet, Ceramic Tile, Wood
Total Bedrooms: 3
Half Bathrooms: 1
Full Bathrooms: 2
Other Interior Features Ceiling Fan(s), Ceiling Smooth, Countertops Quartz, Pantry
Area & Lot
Total area 2,051 Sq.Ft.
Lot Area 0.32 Acres
Living area 2,051 Sq.Ft.
MLS® ID 1575232
High School J. L. Mann
Middle School Beck
Elementary School Pelham Road
Architecture Styles Traditional
Type Residential
Status Sold
Exterior
Stories 2
Air conditioning Central Air, Electric
Heat type Electric, Heat Pump
Water Source Public
Garage Space 2.0
Security Features Smoke Detector(s)
Sewer Public Sewer
Parking Attached, Concrete, Garage Door Opener, Yard Door
Lot Features 1/2 Acre or Less, Few Trees
Roof Architectural
Utilities Cable Available
Finance
Sales Price $430,000
Real Estate Tax $2,108 yearly

Work With Us

We understand that buying or selling a home is more than just a transaction: it's a life-changing experience. That's why our team of highly-seasoned real estate professionals is dedicated to providing exceptional, personalized service for all of our clients.