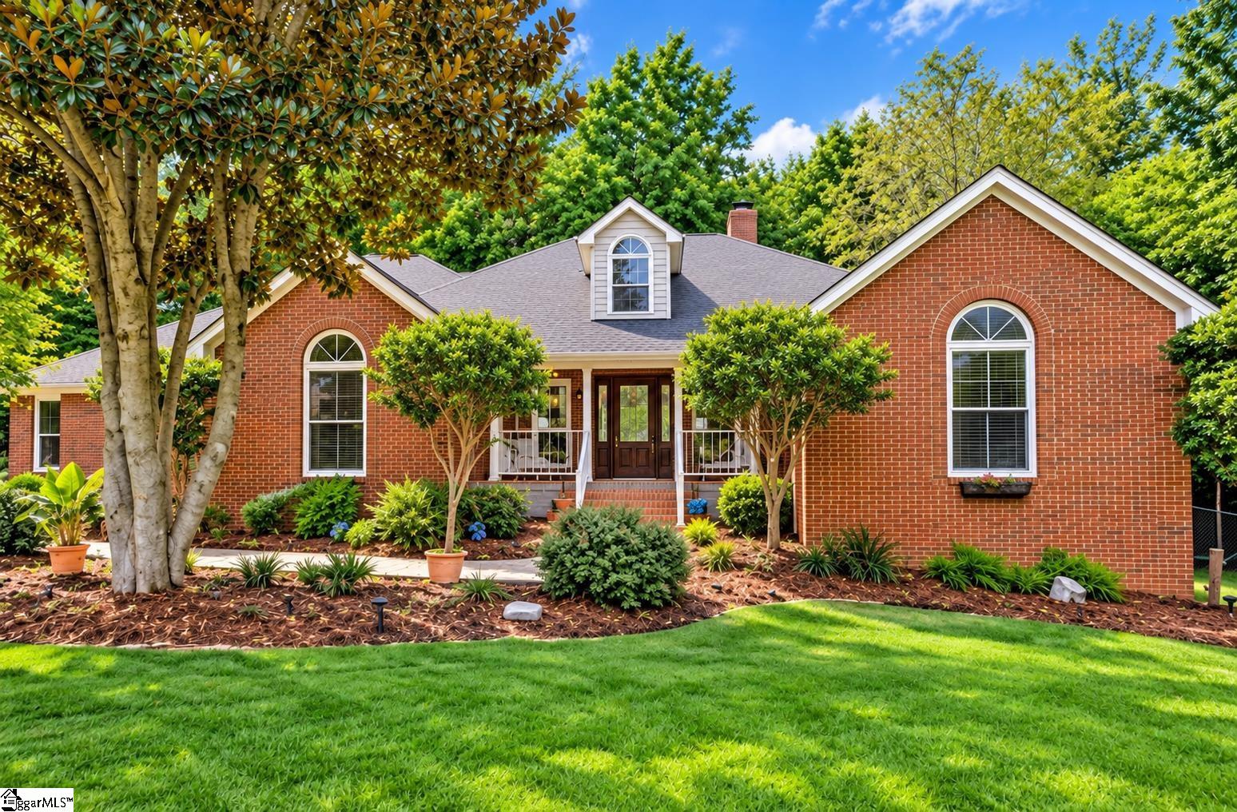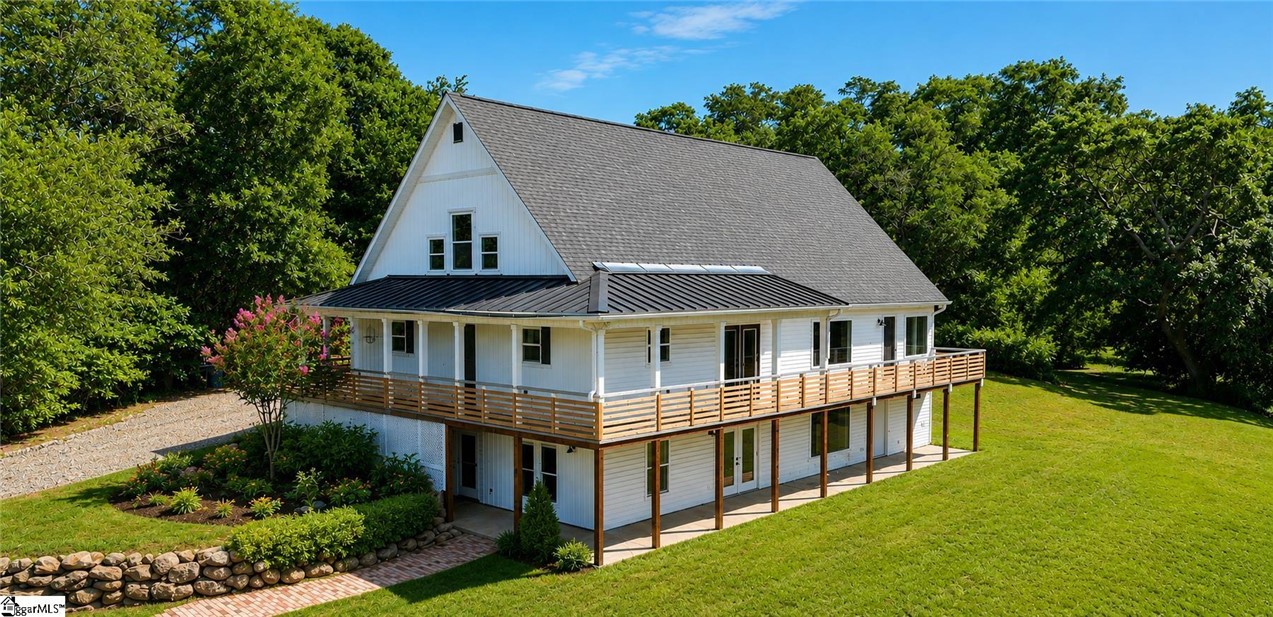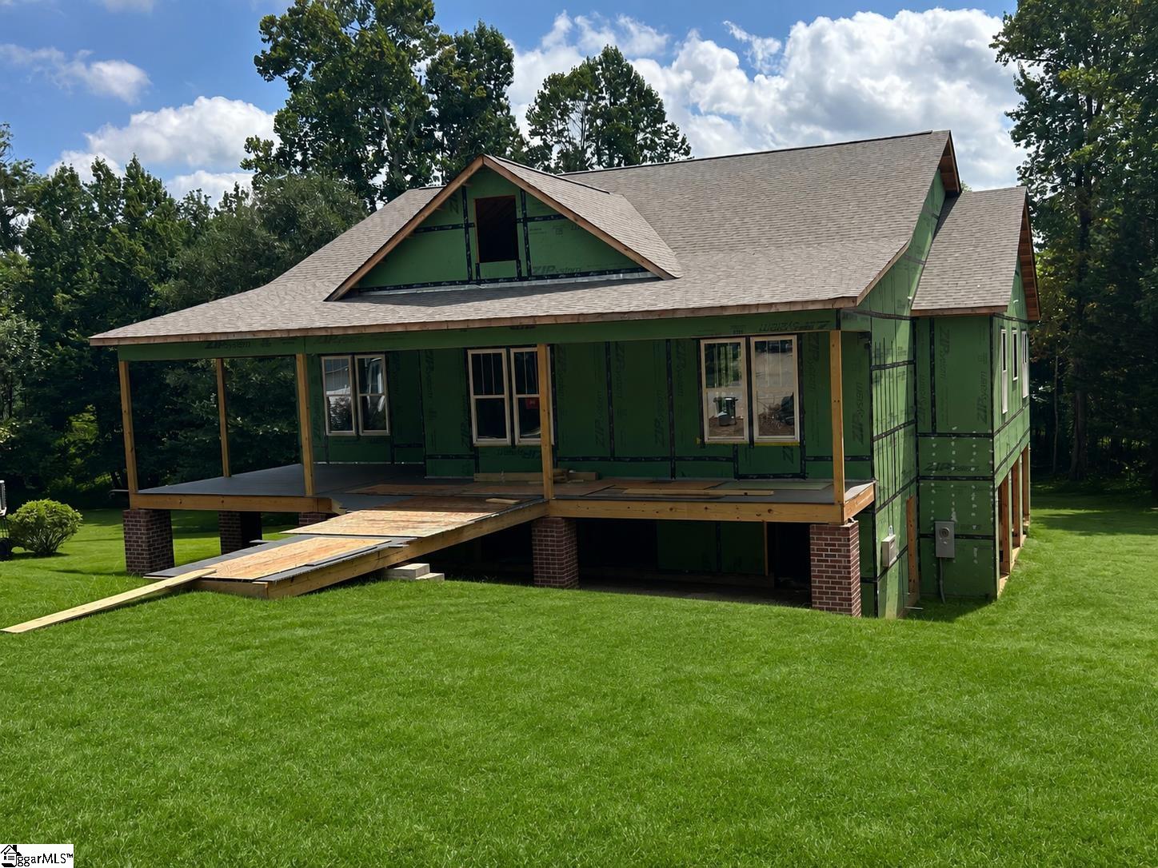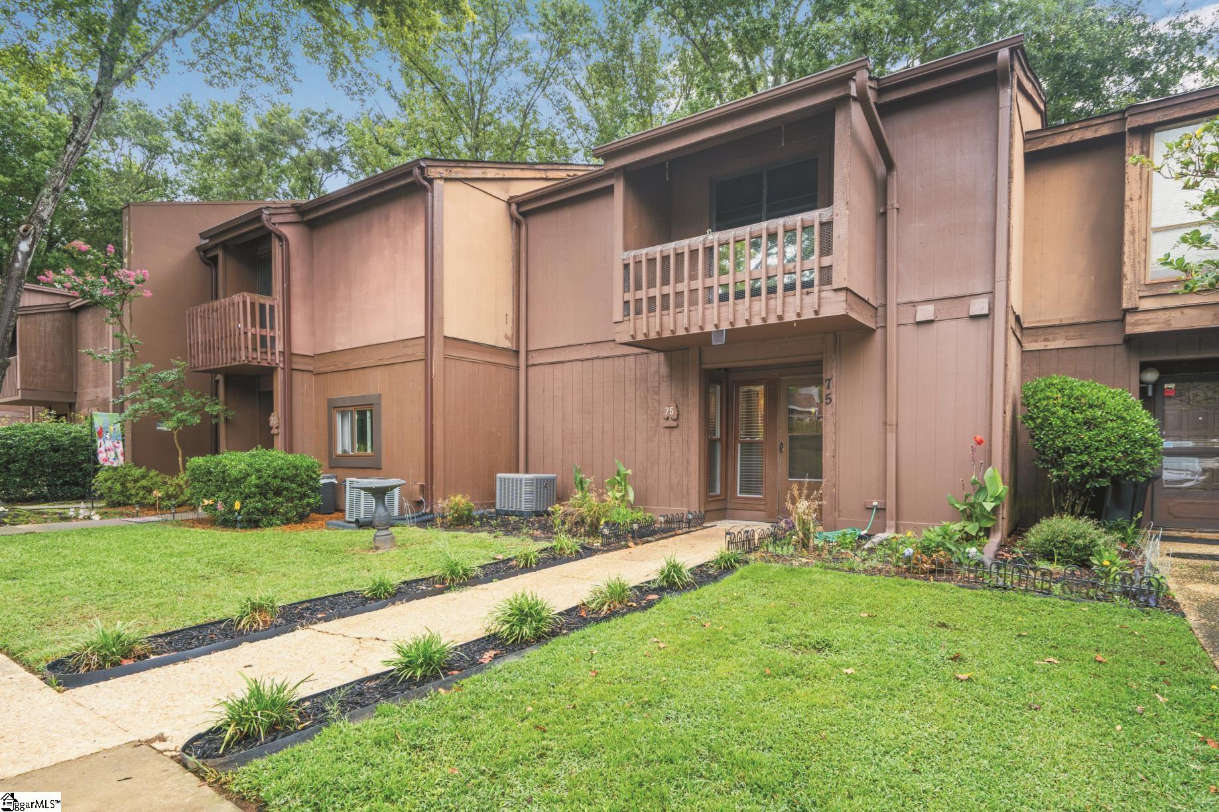
3106 Bethel Road Unit 75
VIEW PHOTOS
$155,000

3106 Bethel Road Unit 75

3 Beds 3 Baths 1,650 Sq.Ft.

Description

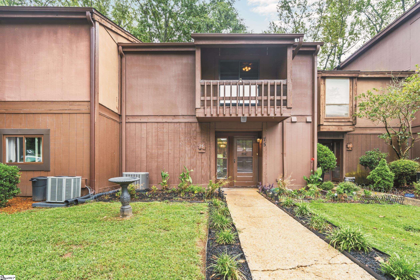
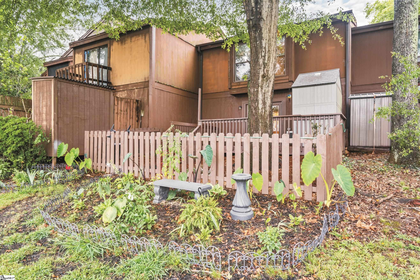
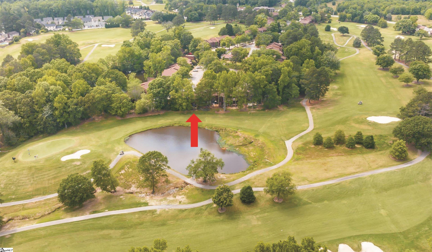
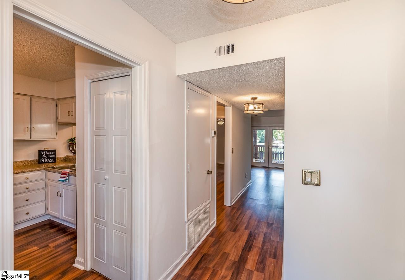
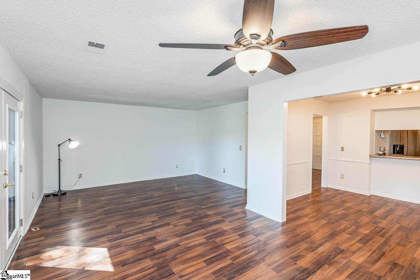
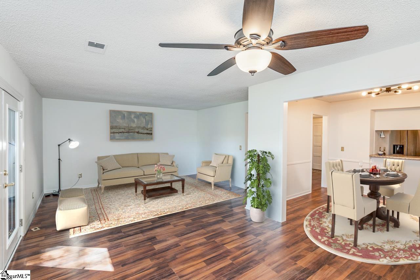
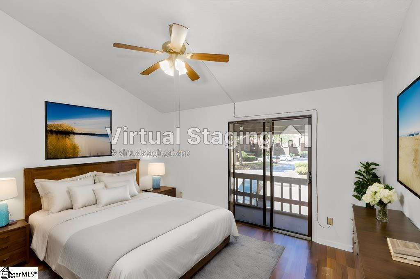
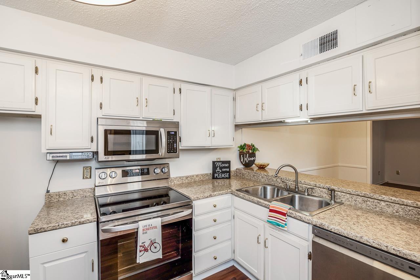
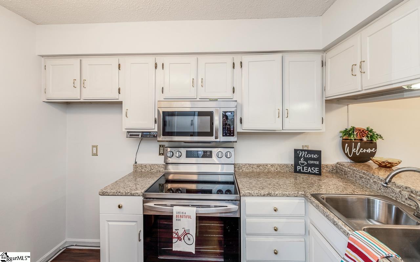
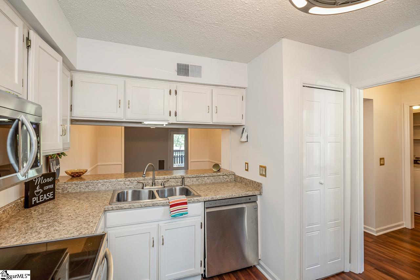
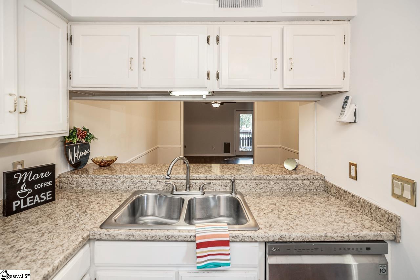
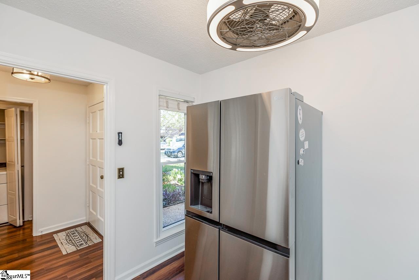
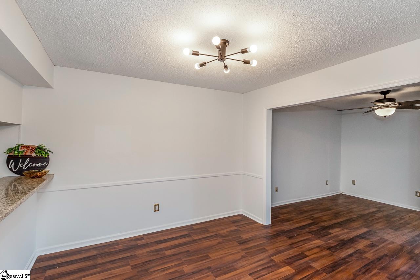
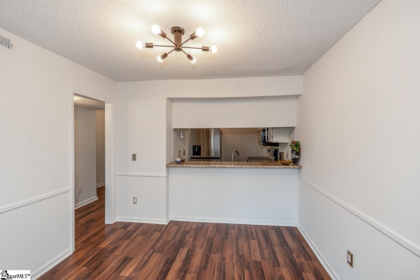
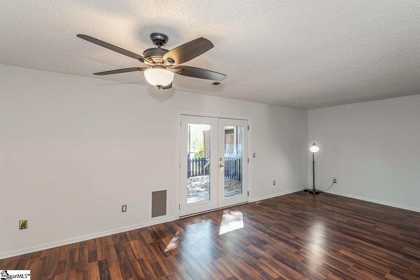
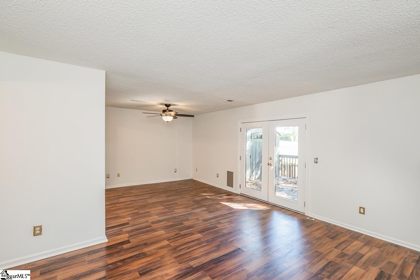
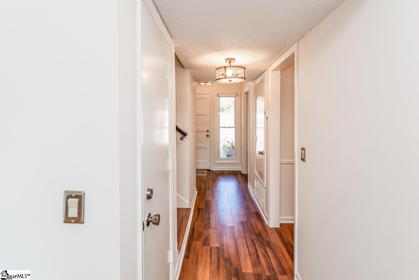
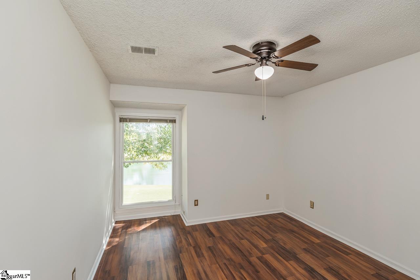
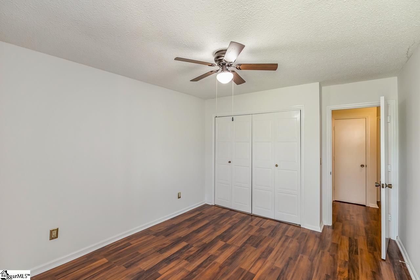
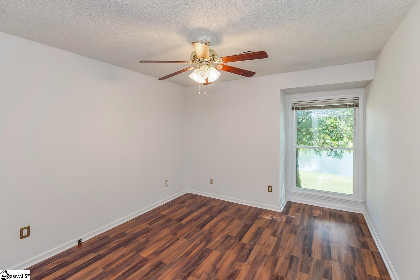
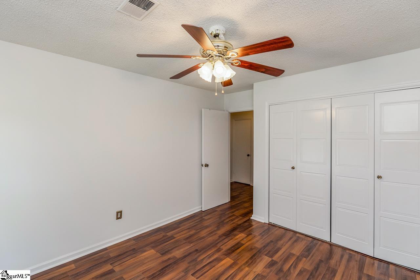
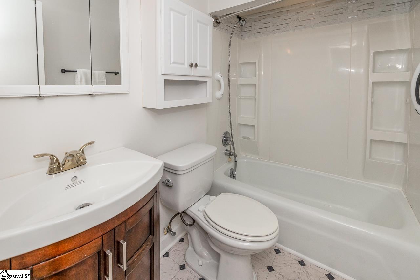
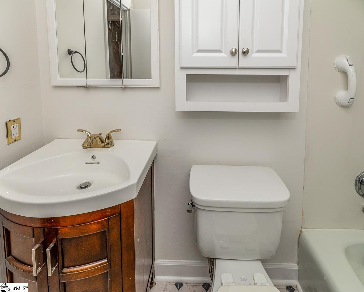
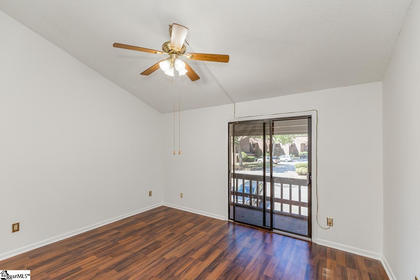
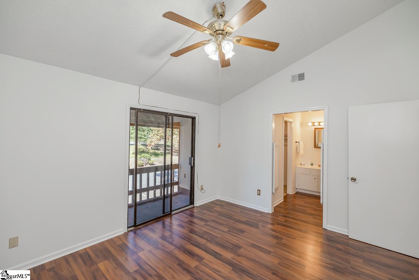
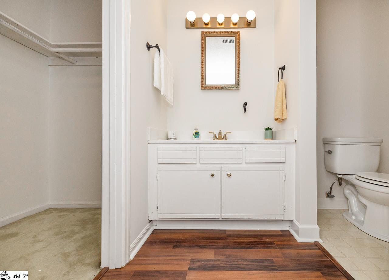
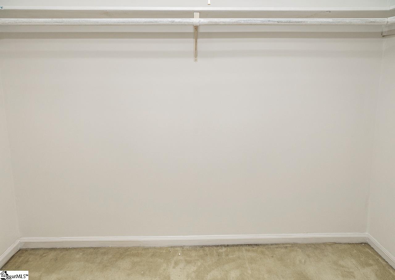
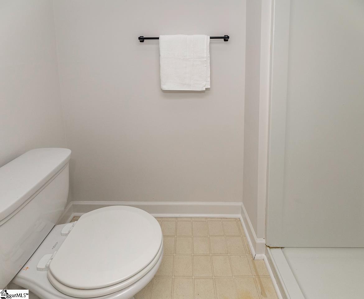
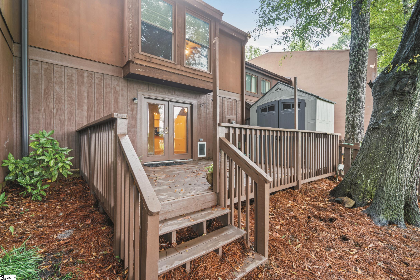
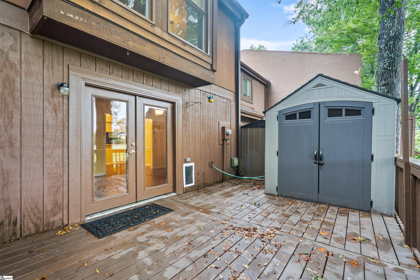
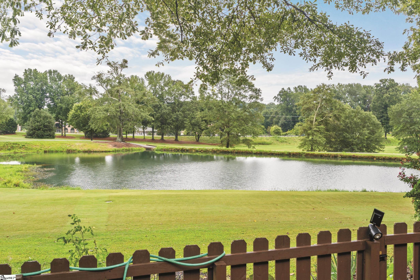
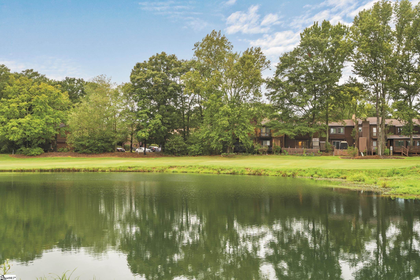
Enjoy the BEST VIEWS in the neighborhood in this 3 bedroom, 3 bath townhome in the popular community of Trentwood. COME SEE THE NEWLY PAINTED TOWNHOME. Move in ready with neutral color throughout. The back deck overlooks the HOLLY TREE GOLF Course and the course pond. The sale of the unit includes all appliances, including refrigerator and washer and dryer, outdoor storage unit and a fenced in backyard for your pups or your privacy. Inside enjoy ample living space with a kitchen with an opening to the dining room and an oversized living room area. Living room includes view of the back yard. Upstairs the home has 2 full baths and 3 bedrooms. The master bedroom is complete with a full bath and walk-in closet. Sun-reflecting film on the patio doors help reflect the sun. Two additional bedrooms with lots of closet space. Schedule your appointment today. This unit with the BEST views will not last!!

Share Property

Location

3106 Bethel Road Unit 75, Greenville, SC 29681

Status

Sold

Date Sold

February 22, 2024
Judy Johnson

Judy Johnson

TITLE

REALTOR®

Property Amenities

Interior
Laundry room 1st Floor, Laundry Room
Fireplace None
Appliances Dishwasher, Disposal, Dryer, Refrigerator, Washer, Microwave, Electric Water Heater
Flooring Laminate, Vinyl, Luxury Vinyl Tile/Plank
Total Bedrooms: 3
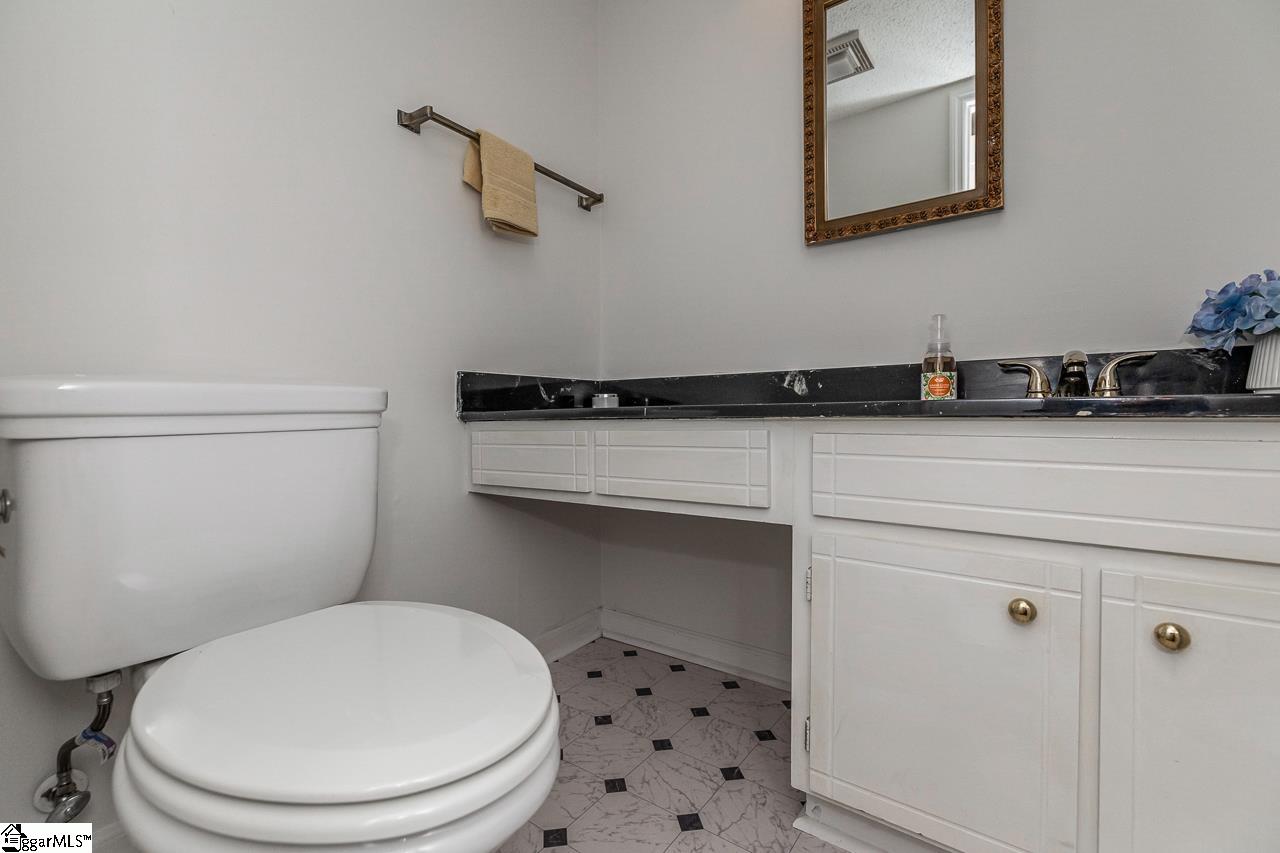
Half Bathrooms: 1
Full Bathrooms: 2
Other Interior Features Ceiling Fan(s)
Area & Lot
Total area 1,650 Sq.Ft.
Living area 1,650 Sq.Ft.
MLS® ID 1517450
High School Mauldin
Middle School Hillcrest
Elementary School Bethel
Water Frontage Waterfront
View Description Water
Architecture Styles Traditional
Type Condo
Status Sold
Exterior
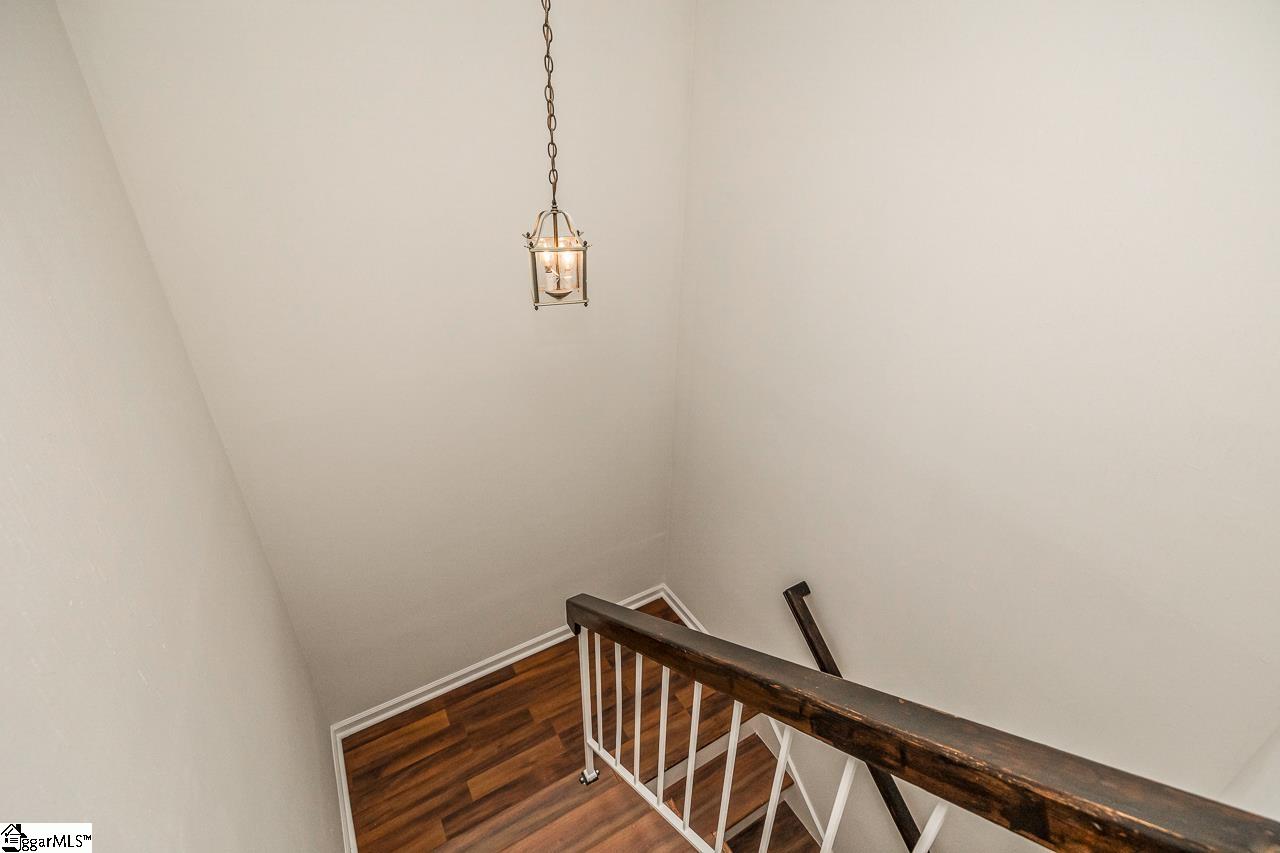
Stories 2
Air conditioning Central Air, Electric
Heat type Electric, Forced Air
Water Source Public
Security Features Smoke Detector(s)
Sewer Public Sewer
Other Exterior Features Balcony
Parking None, Paved, Assigned
Lot Features Sidewalk
Roof Architectural
Utilities Underground Utilities
Finance
Sales Price $155,000
HOA Fees $438 monthly
Real Estate Tax $314 yearly

Work With Us

We understand that buying or selling a home is more than just a transaction: it's a life-changing experience. That's why our team of highly-seasoned real estate professionals is dedicated to providing exceptional, personalized service for all of our clients.