308 Hartridge Drive
308 Hartridge Drive
308 Hartridge Drive
308 Hartridge Drive
308 Hartridge Drive
308 Hartridge Drive
308 Hartridge Drive
308 Hartridge Drive
308 Hartridge Drive
308 Hartridge Drive
308 Hartridge Drive
308 Hartridge Drive
308 Hartridge Drive
308 Hartridge Drive
308 Hartridge Drive
308 Hartridge Drive
308 Hartridge Drive
308 Hartridge Drive
308 Hartridge Drive
308 Hartridge Drive
308 Hartridge Drive
308 Hartridge Drive
308 Hartridge Drive
308 Hartridge Drive
308 Hartridge Drive
VIEW PHOTOS
$300,000

308 Hartridge Drive

3 Beds 2 Baths 1,583 Sq.Ft.

Description

OPEN HOUSE SUNDAY, JANUARY 26th FROM 2PM - 4PM.
PRICE REDUCED BELOW APPRAISAL VALUE!! INSTANT EQUITY!!!
Home just came back to the market with no fault from the house!
CERTIFIED PRE-OWNED HOME. Appraisal available. Inspection complete.
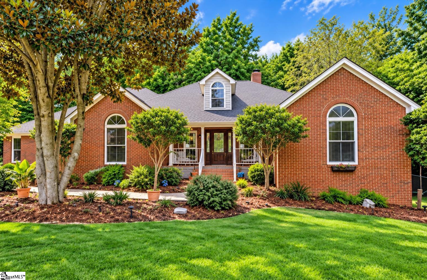
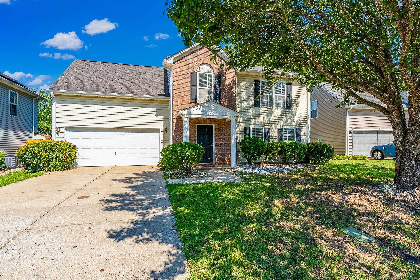
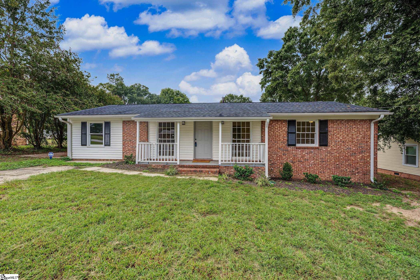
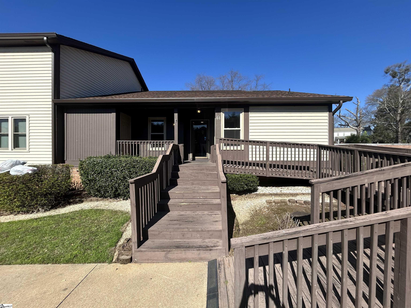
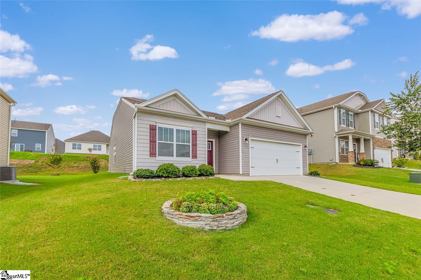
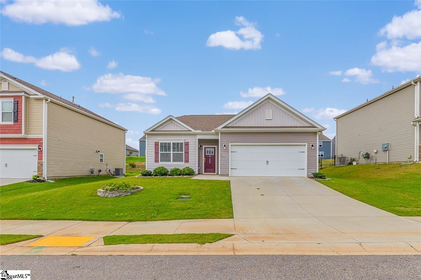
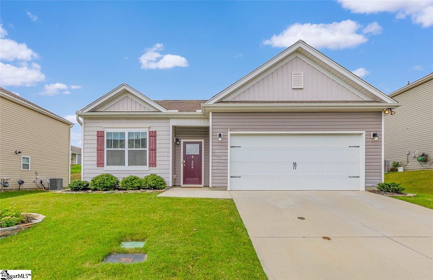
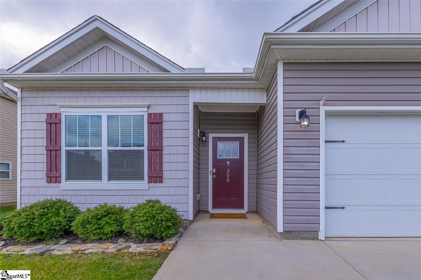
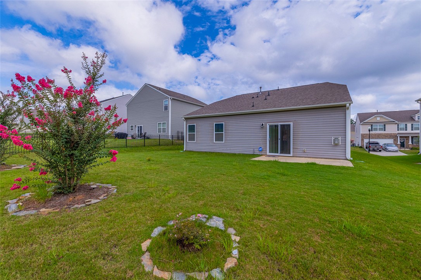
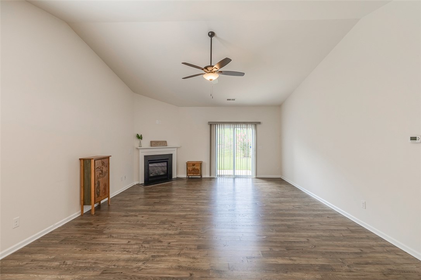
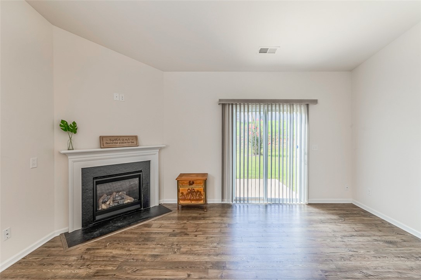
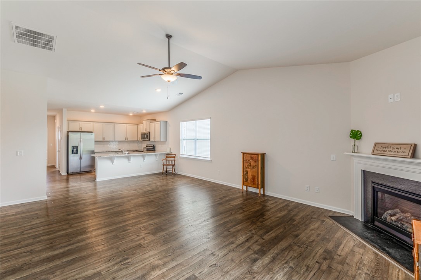
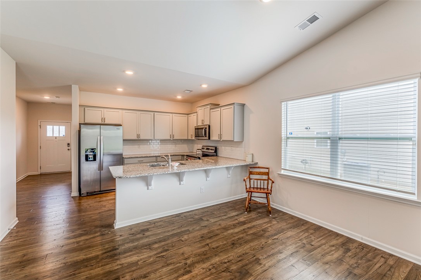
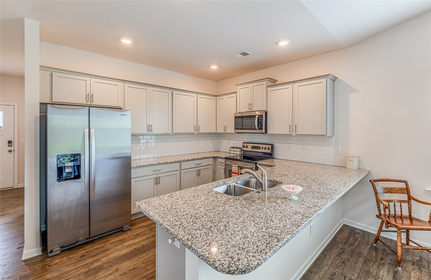
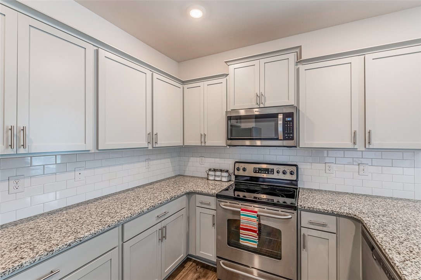
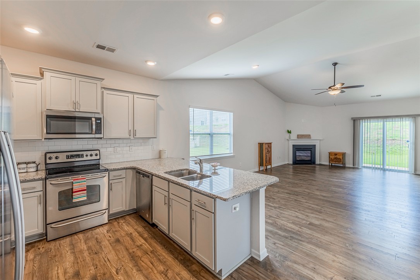
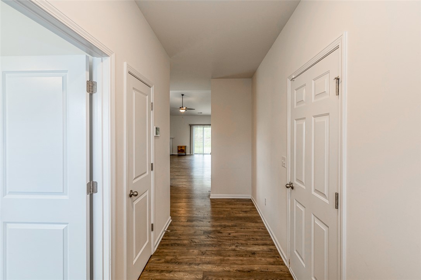
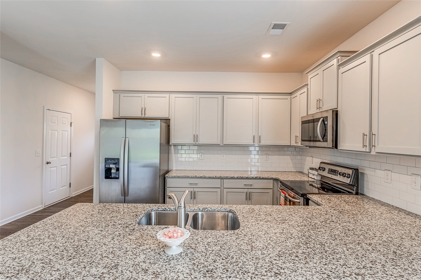
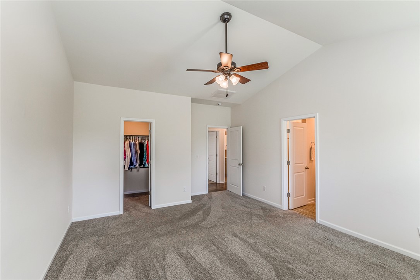
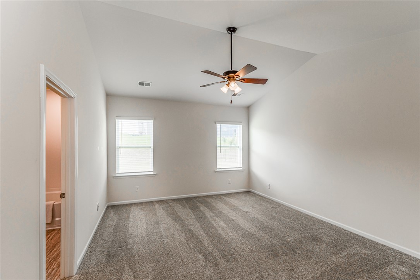
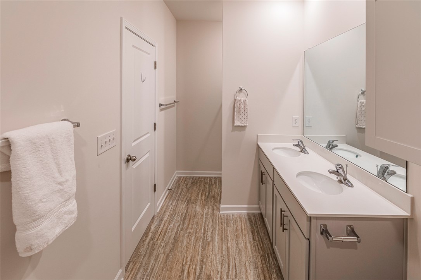
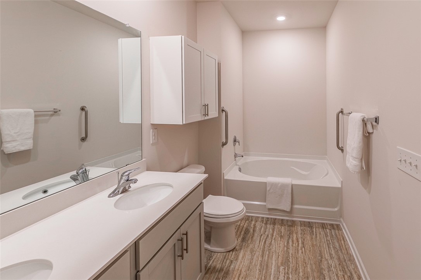
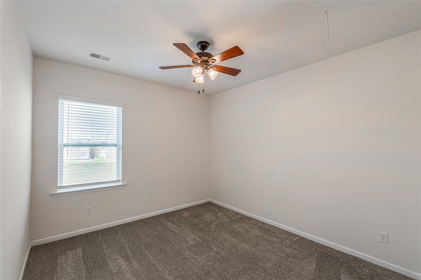
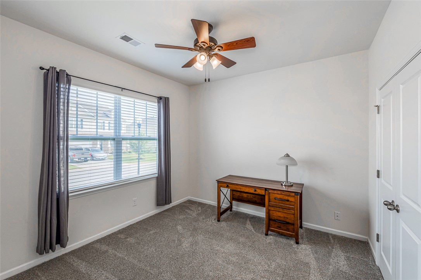
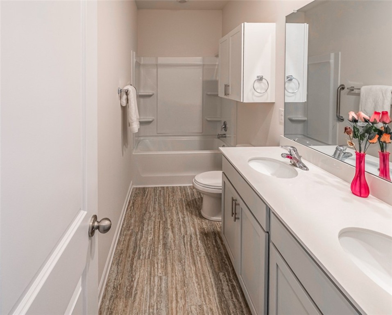
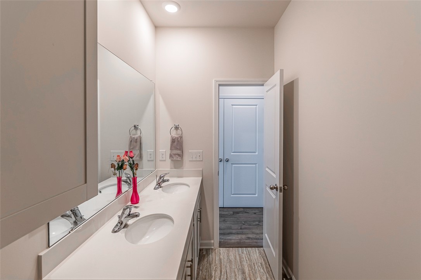
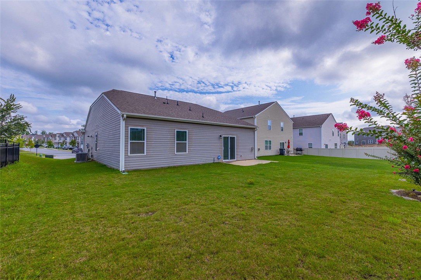
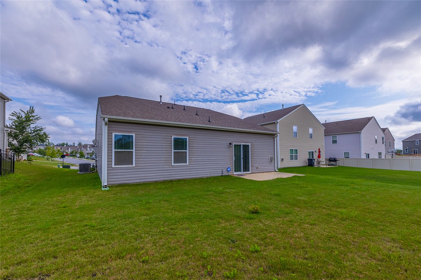
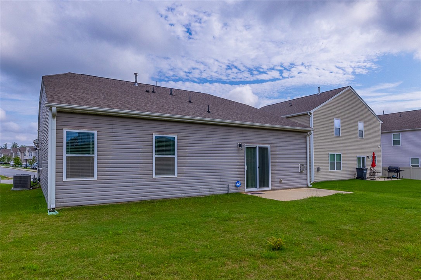
The seller just reduced the price for a quick sale on this MOVE-IN READY home. This exquisite Simpsonville home boasts three bedrooms and two bathrooms, offering single-level living at its best. Nestled in the walkable Hartridge Manor neighborhood, complete with a playground and pool, this home embraces an open concept design. Many upgrades make this home extra special; LARGE FLAT YARD, FULL-YARD IRRIGATION, CUSTOM OWNERS CLOSET, LARGE BEDROOMS. The kitchen is equipped with granite countertops, a tile backsplash, a brand new gas stove, a built-in microwave, and a refrigerator. Featuring luxury vinyl plank flooring in the main living areas and carpeted bedrooms, the house presents a like-new condition. The owners suite includes a vast walk-in custom closet and an en suite bathroom with a garden tub and separate walk-in shower. Window blinds and treatments are included, along with a tankless hot water heater for immediate hot water. Discover this just rescued home in Simpsonville before it's too late.

Share Property

Location

308 Hartridge Drive, Simpsonville, SC 29680

Status

Sold

Date Sold

February 18, 2025
Judy Johnson

Judy Johnson

TITLE

REALTOR®

Property Amenities

Interior
Fireplace Gas, Option
Appliances Dishwasher, Disposal, Gas Oven, Gas Range, Refrigerator, Tankless Water Heater
Total Bedrooms: 3
Full Bathrooms: 2
Other Interior Features Ceiling Fan(s), Cathedral Ceiling(s), Fireplace, Granite Counters, Garden Tub/Roman Tub, High Ceilings, Bath in Primary Bedroom, Main Level Primary, Smooth Ceilings, Separate Shower, Cable TV, Walk-In Closet(s), Walk-In Shower, Window Treatments
Area & Lot
Total area 1,583 Sq.Ft.
Living area 1,583 Sq.Ft.
MLS® ID 20279423
Year Built 2021
High School Woodmont
Middle School Woodmont
Elementary School Ellen Woodside
Architecture Styles Ranch, Traditional
Type Residential
Status Sold
Exterior
Stories 1
Pool Community
Air conditioning Central Air, Electric
Heat type Central, Gas
Disability Features Low Threshold Shower
Water Source Public
Garage Space 2.0
Security Features Smoke Detector(s)
Sewer Public Sewer
Other Exterior Features Sprinkler/Irrigation
Parking Attached, Garage, Driveway, Garage Door Opener
Lot Features Level, Outside City Limits, Subdivision
Utilities Electricity Available, Natural Gas Available, Sewer Available, Underground Utilities, Water Available, Cable Available
Finance
Sales Price $300,000
HOA Fees $450 yearly

Work With Us

We understand that buying or selling a home is more than just a transaction: it's a life-changing experience. That's why our team of highly-seasoned real estate professionals is dedicated to providing exceptional, personalized service for all of our clients.