201 Heritage Club Drive
VIEW PHOTOS
$350,000

201 Heritage Club Drive

2 Beds 2 Baths 1,558 Sq.Ft. 7,840.8 Sq.Ft.

Description

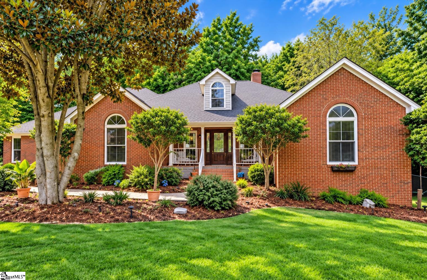
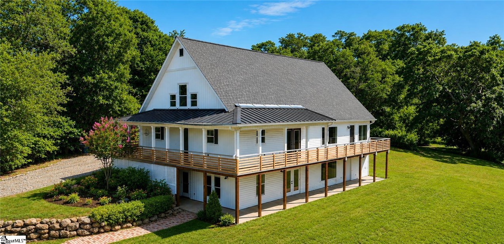
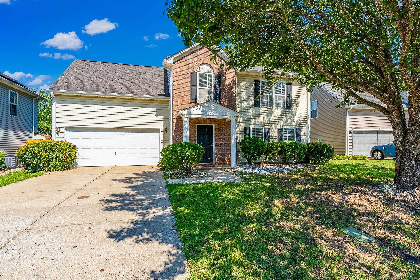
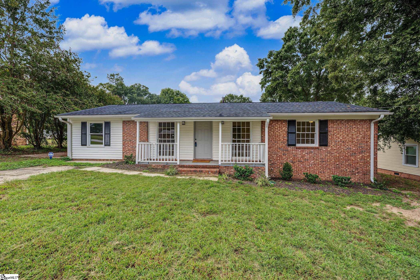
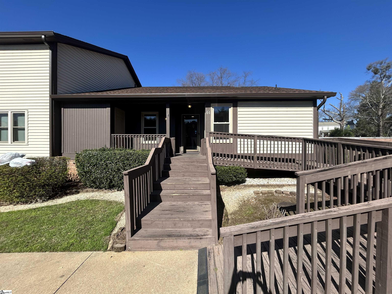
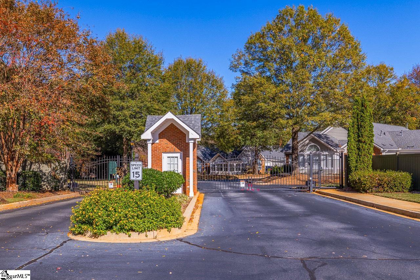
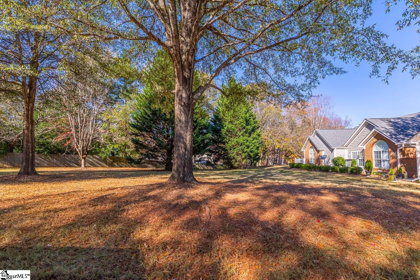
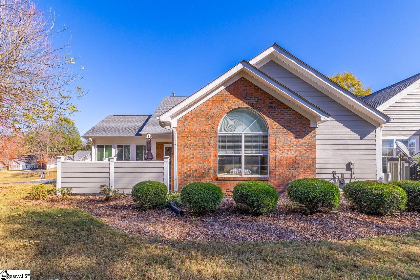
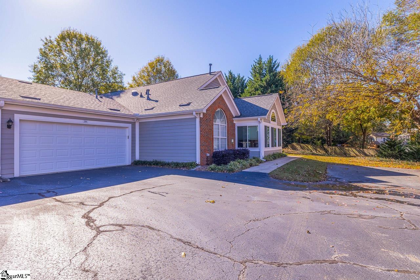
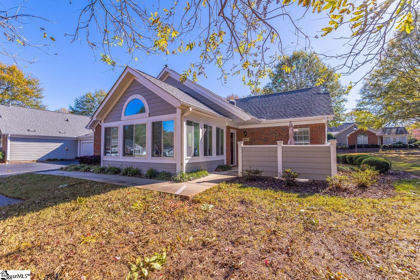
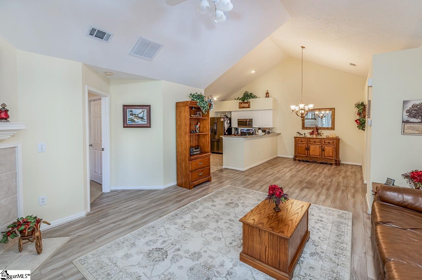
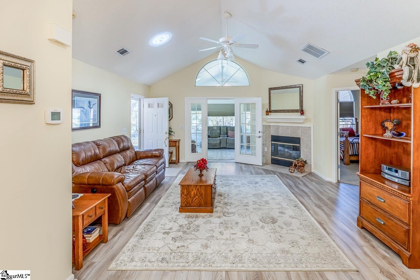
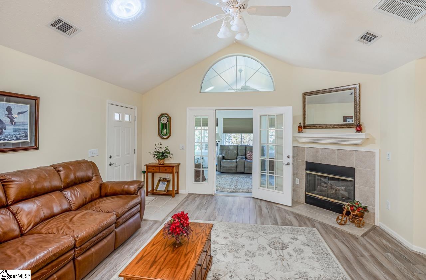
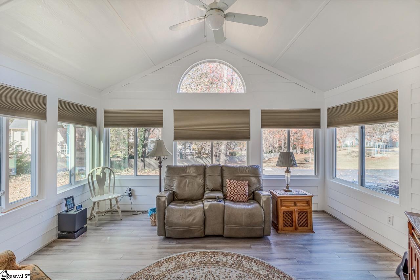
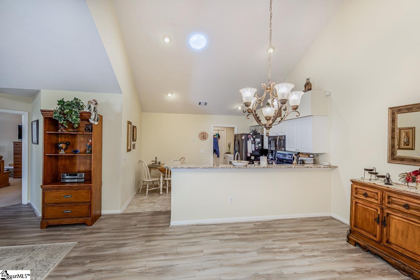
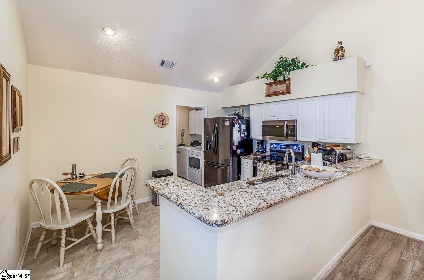
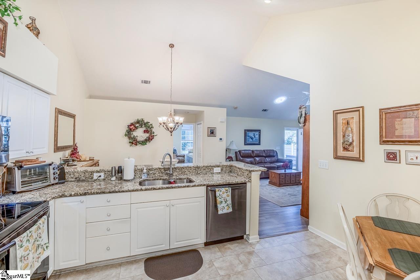
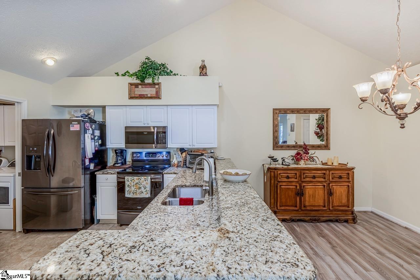
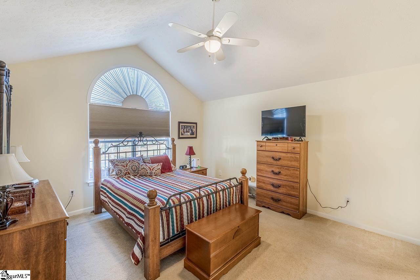
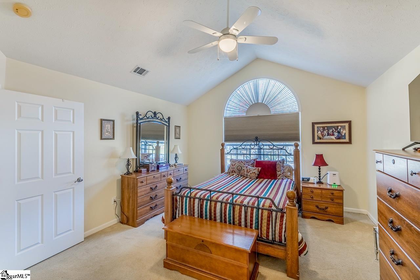
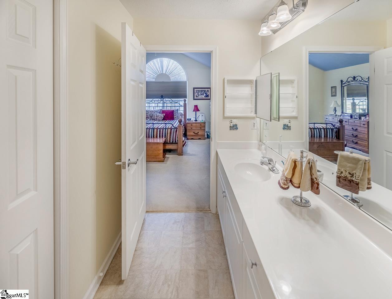
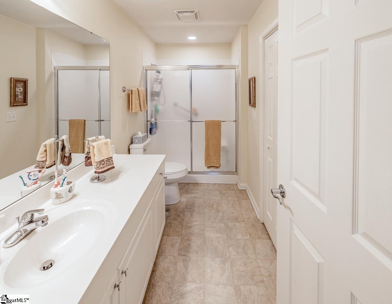
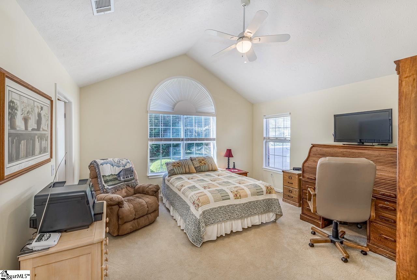
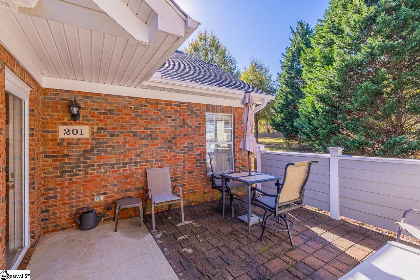
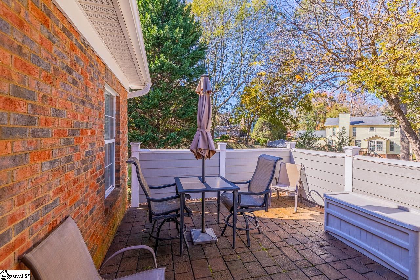
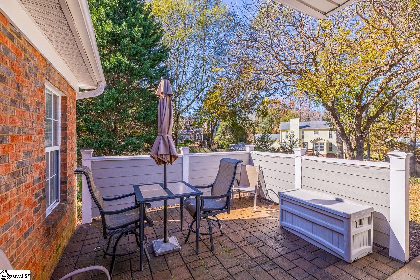
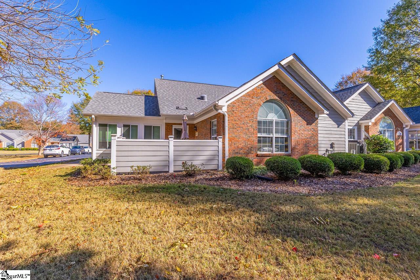
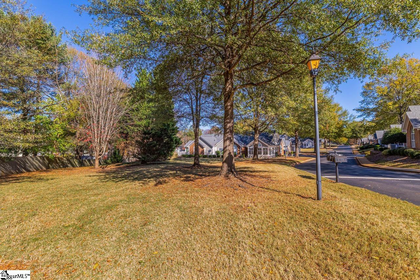
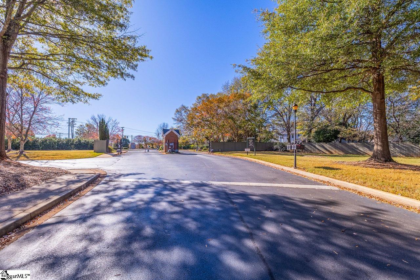
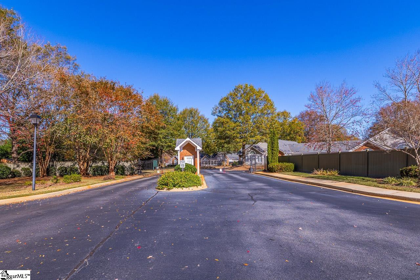
Beautiful one-level townhome in a gated community minutes from shopping and professional offices in Greenville. This 2 bedroom, 2 bath home is updated with new windows, granite countertops, and gorgeous floors. It features a large dining area for social gatherings and an open kitchen with new black stainless steel appliances. Outside, the home sits on the nicest lot in the neighborhood with a private setting and an extra parking pad for family and guests. The Heritage Club Villas is one of the best kept secrets in Greenville offering residents the security of a gated community, sidewalks for strolls around the neighborhood along with a pool and fitness center. The neighborhood takes care of everything, from lawn maintenance to pest control. Ready for easy living? Schedule your appointment to tour this property today.

Share Property

Location

201 Heritage Club Drive, Greenville, SC 29615

Status

Sold

Date Sold

January 10, 2025
Judy Johnson

Judy Johnson

TITLE

REALTOR®

Property Amenities

Interior
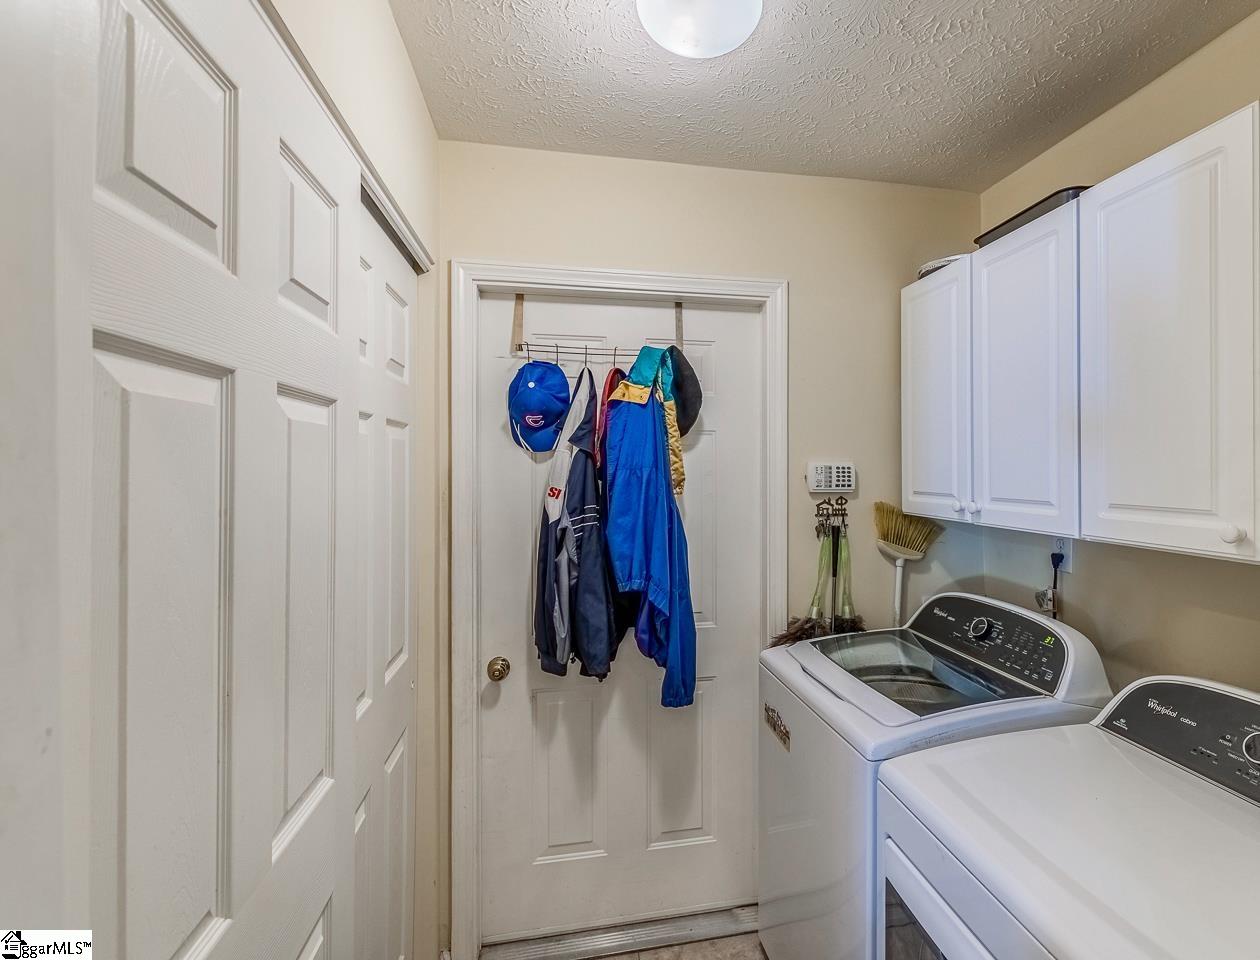
Laundry room 1st Floor, Walk-in, Laundry Room
Fireplace Gas Log
Appliances Dishwasher, Disposal, Range, Microwave, Gas Water Heater
Flooring Carpet, Laminate, Vinyl
Total Bedrooms: 2
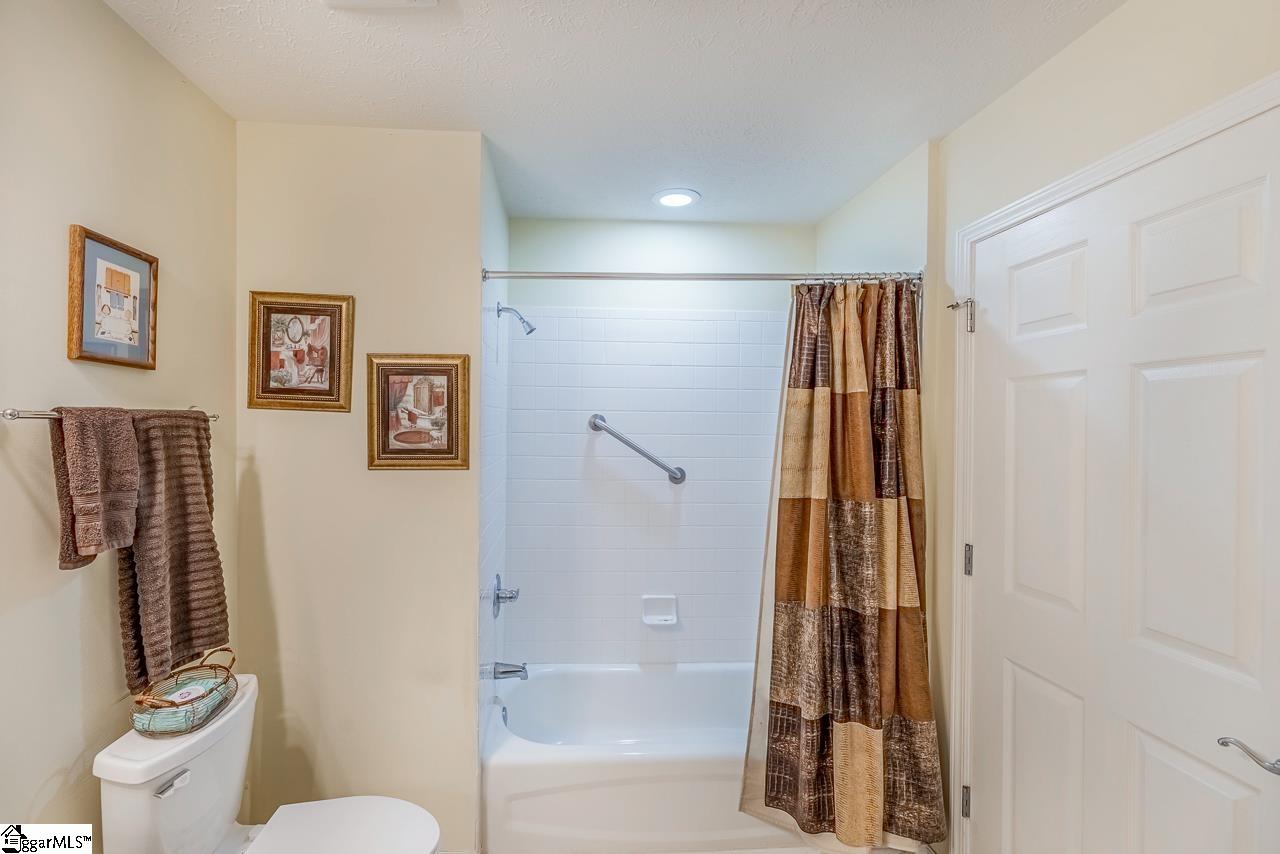
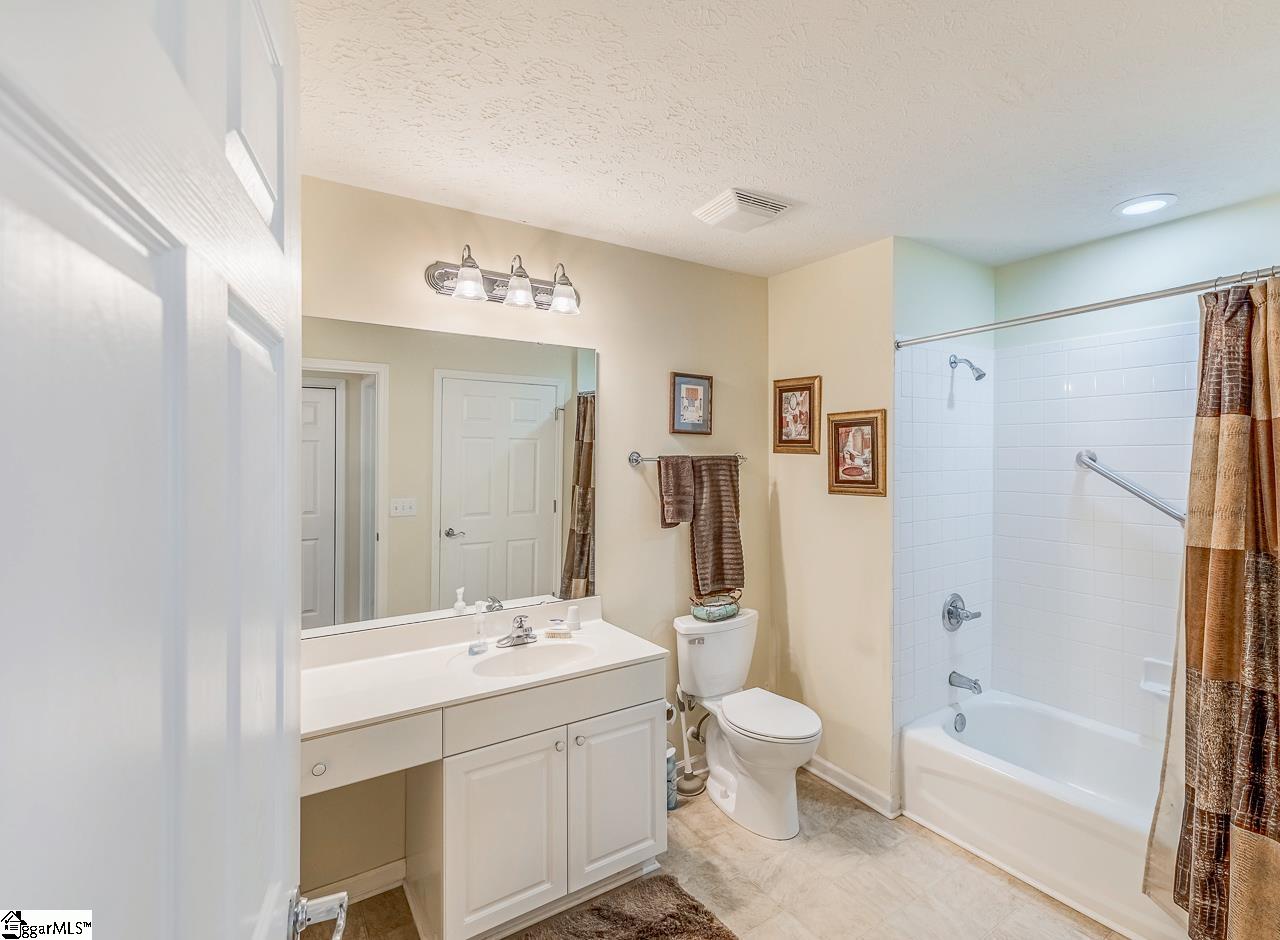
Full Bathrooms: 2
Other Interior Features High Ceilings, Ceiling Fan(s), Ceiling Cathedral/Vaulted, Granite Counters, Open Floorplan, Walk-In Closet(s), Pantry
Area & Lot
Total area 1,558 Sq.Ft.
Lot Area 7,840.8 Sq.Ft.
Living area 1,558 Sq.Ft.
MLS® ID 1542524
High School Eastside
Middle School Greenville
Elementary School Pelham Road
Architecture Styles Bungalow, Ranch, Traditional
Type Townhouse
Status Sold
Exterior
Stories 1
Air conditioning Central Air, Electric
Heat type Natural Gas
Water Source Public, Greenville
Garage Space 2.0
Security Features Smoke Detector(s)
Sewer Public Sewer
Parking Attached, Parking Pad, Paved
Lot Features Cul-De-Sac, Sidewalk, Few Trees
Roof Architectural
Utilities Underground Utilities, Cable Available
Finance
Sales Price $350,000
HOA Fees $307 monthly
Real Estate Tax $1,010 yearly

Work With Us

We understand that buying or selling a home is more than just a transaction: it's a life-changing experience. That's why our team of highly-seasoned real estate professionals is dedicated to providing exceptional, personalized service for all of our clients.