119 Pine Circle
119 Pine Circle
119 Pine Circle
119 Pine Circle
119 Pine Circle
119 Pine Circle
119 Pine Circle
119 Pine Circle
119 Pine Circle
119 Pine Circle
119 Pine Circle
119 Pine Circle
119 Pine Circle
119 Pine Circle
119 Pine Circle
119 Pine Circle
119 Pine Circle
119 Pine Circle
119 Pine Circle
119 Pine Circle
119 Pine Circle
119 Pine Circle
119 Pine Circle
119 Pine Circle
119 Pine Circle
119 Pine Circle
119 Pine Circle
119 Pine Circle
119 Pine Circle
119 Pine Circle
119 Pine Circle
119 Pine Circle
119 Pine Circle
119 Pine Circle
119 Pine Circle
119 Pine Circle
119 Pine Circle
119 Pine Circle
119 Pine Circle
VIEW PHOTOS
$198,000

119 Pine Circle

3 Beds 2 Baths 1,700 Sq.Ft. 1.5 Acres

Description

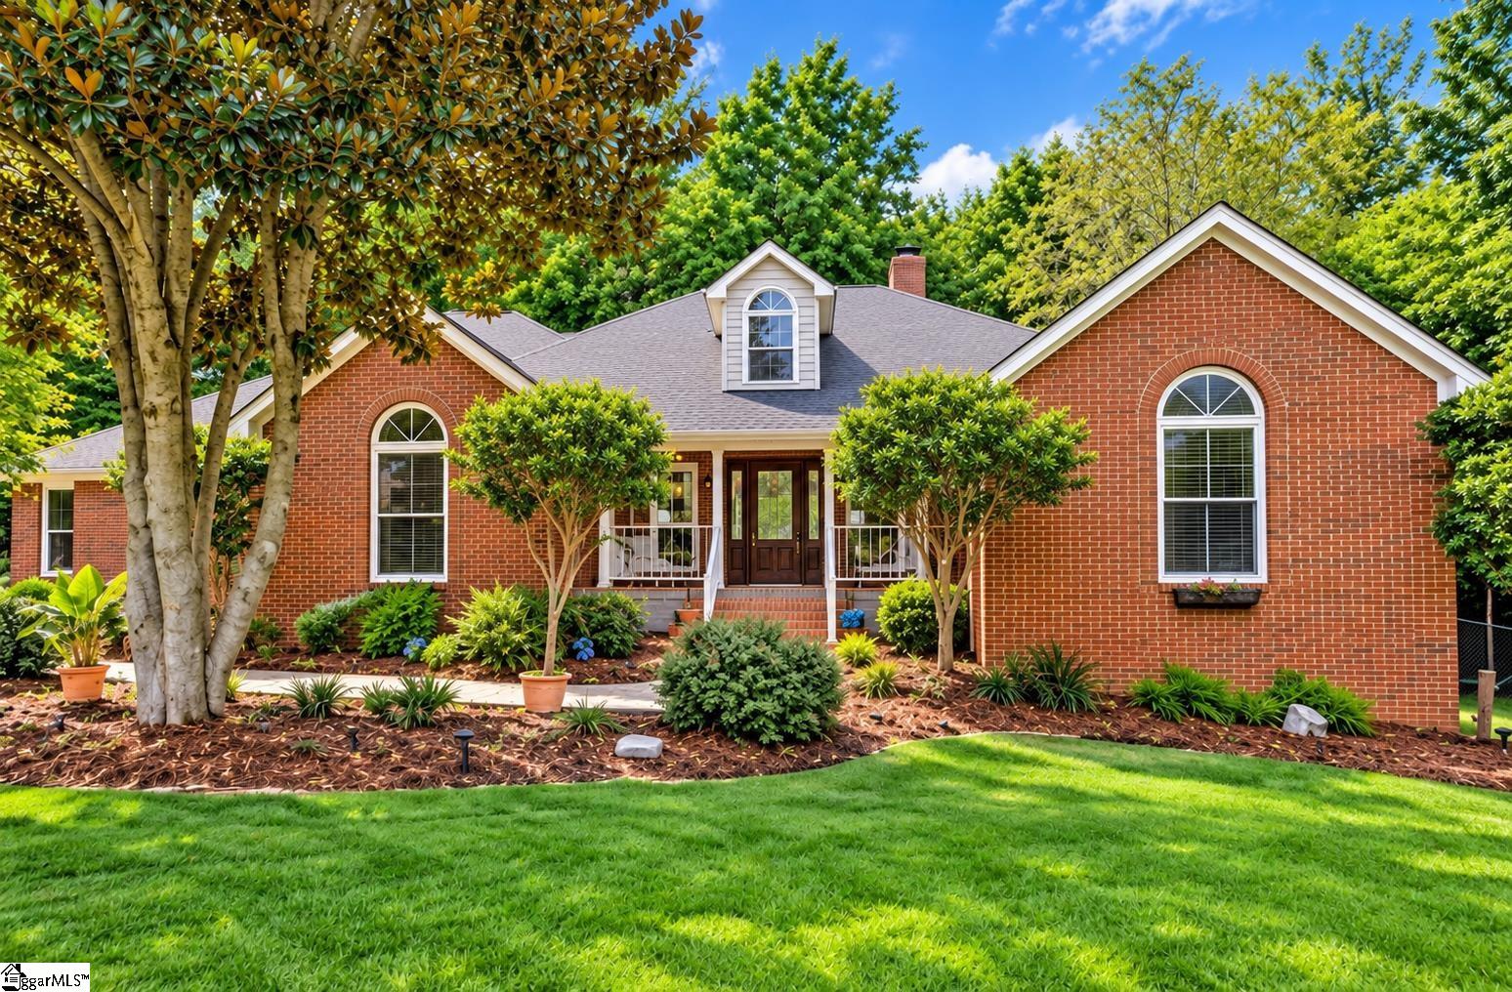
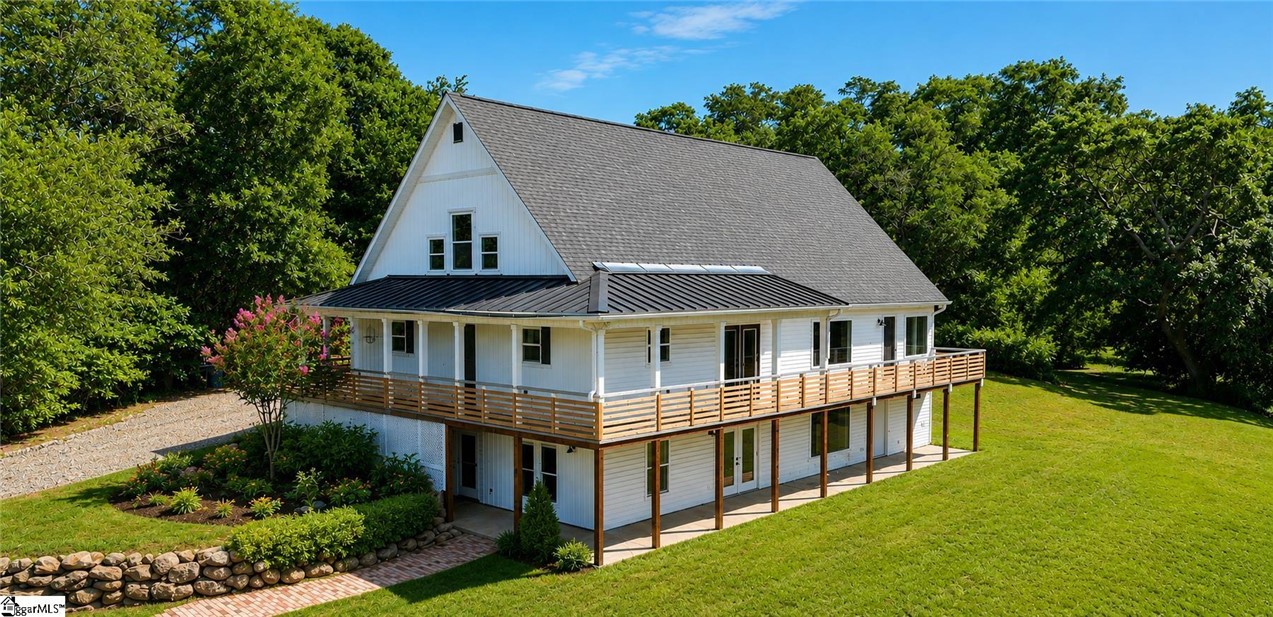
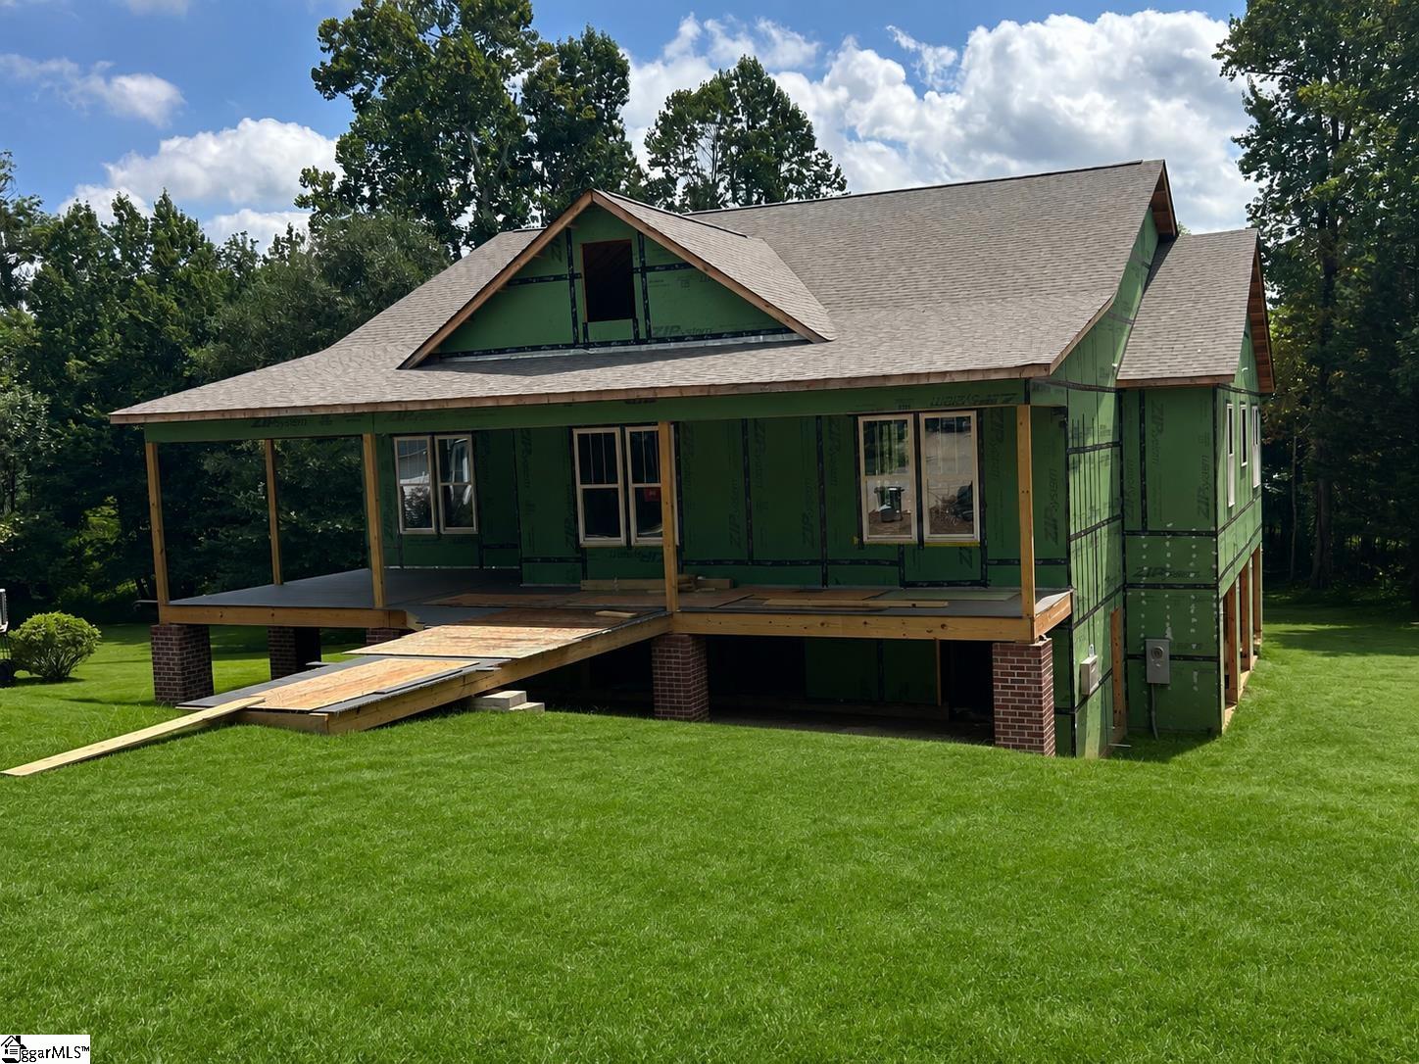
Welcome home to tranquil living at 119 Pine Circle. This property has it all, 1.5 ACRES, MINUTES FROM I-85 AND NO RESTRICTIONS! Great opportunity to make this place your own. The home has 3 bedrooms and 2 full baths. The fully functioning kitchen comes with a refrigerator, smooth top stove and built in microwave. The oversized kitchen features a desk area to do paperwork and a large breakfast bar for quick meals. The kitchen is open to the large dining room and living room area. The wood burning fireplace is surrounded by nature stones. The house has a split floorplan with a large primary bedroom and full bathroom and 2 bedrooms off the kitchen with another full bath in-between. Outside the home has a large attached covered porch over a wooden deck and a large carport next to the deck. The property has lots of potential. There is plenty of room for chickens or a garden. Don't miss the outbuilding that could be a great place with extra storage. The building was damaged by the storm and will have to be repaired. Come check out this property with so much potential. Make your showing today

Share Property

Location

119 Pine Circle, Pelzer, SC 29669-8831

Status

Sold

Date Sold

December 3, 2025
Judy Johnson

Judy Johnson

TITLE

REALTOR®

Property Amenities

Interior
Laundry room 1st Floor, Walk-in, Laundry Room
Fireplace Wood Burning
Appliances Dishwasher, Refrigerator, Range, Microwave, Electric Water Heater
Flooring Carpet, Laminate, Vinyl
Total Bedrooms: 3
Full Bathrooms: 2
Other Interior Features Ceiling Fan(s), Open Floorplan, Soaking Tub, Walk-In Closet(s), Laminate Counters, Pantry
Area & Lot
Total area 1,700 Sq.Ft.
Lot Area 1.5 Acres
Living area 1,700 Sq.Ft.
MLS® ID 1570578
High School Wren
Middle School Wren
Elementary School Spearman
Architecture Styles Mobile-Perm Foundation
Type Manufactured-Mobile
Status Sold
Exterior
Stories 1
Air conditioning Central Air, Electric
Heat type Electric, Forced Air
Water Source Public
Security Features Smoke Detector(s)
Sewer Septic Tank
Parking None, Gravel, Side/Rear Entry, Carport, Driveway
Lot Features 1 - 2 Acres, Sloped, Few Trees, Wooded
Roof Architectural
Utilities Cable Available
Finance
Sales Price $198,000
Real Estate Tax $450 yearly

Work With Us

We understand that buying or selling a home is more than just a transaction: it's a life-changing experience. That's why our team of highly-seasoned real estate professionals is dedicated to providing exceptional, personalized service for all of our clients.