Property photo 1
Property photo 2
Property photo 3
Property photo 4
Property photo 5
4 Beds
3 Baths
2,295 sqft

$389,900

128 Hunter Ridge Drive, Boiling Springs SC, 29316

Price per sqft$169.89
Built in2025
Property size2,295 sqft
Property typeResidential
Courtesy of SM South Carolina Brokerage, L, Listing Contact: 860-841-1443

Overview

Active

Listed Oct 2, 2026

Updated 12h ago

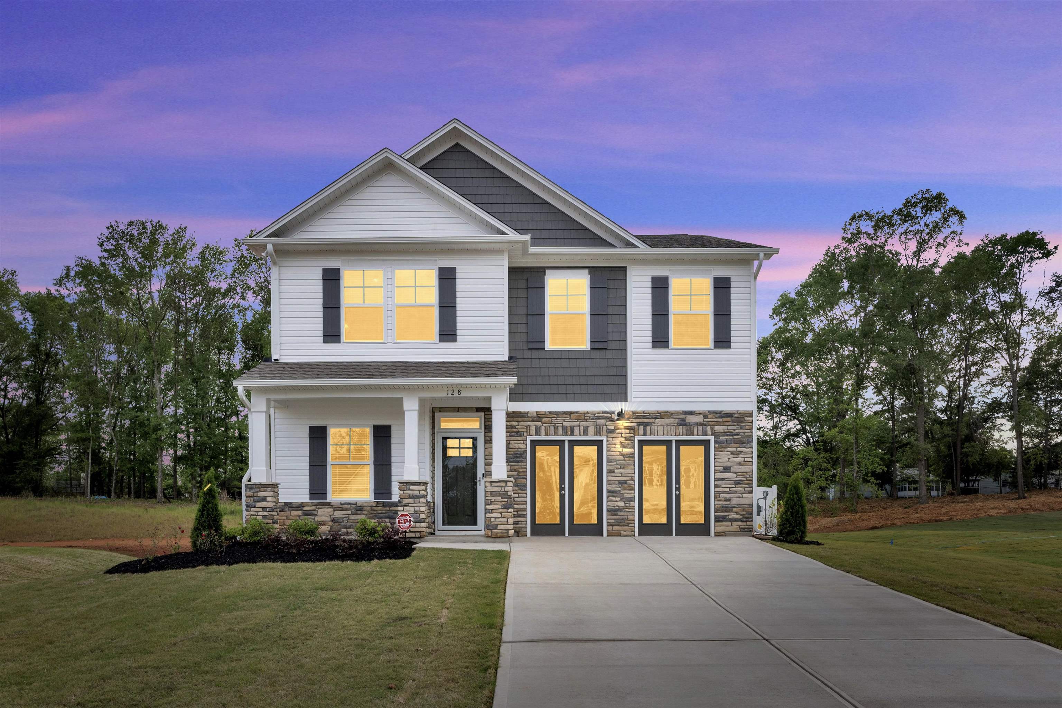
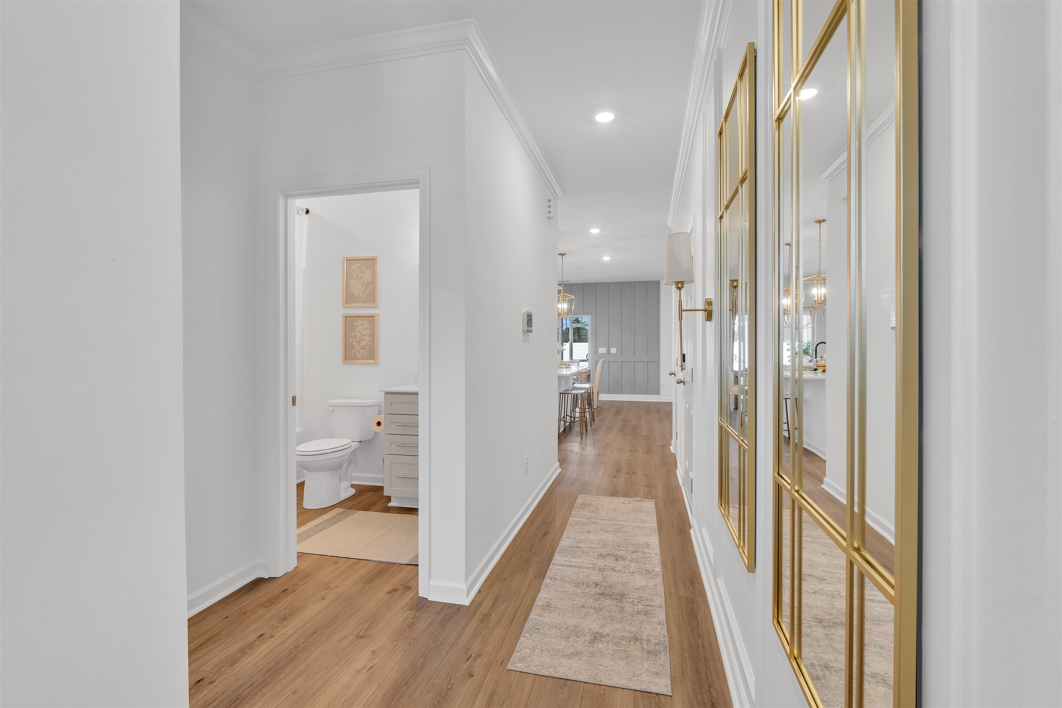
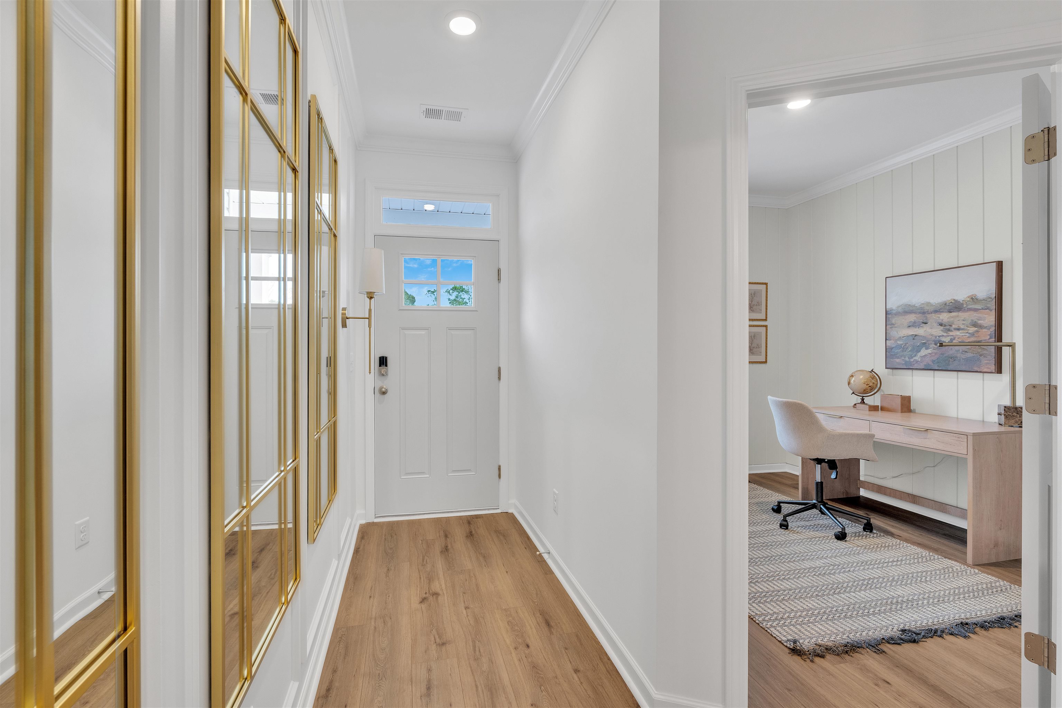
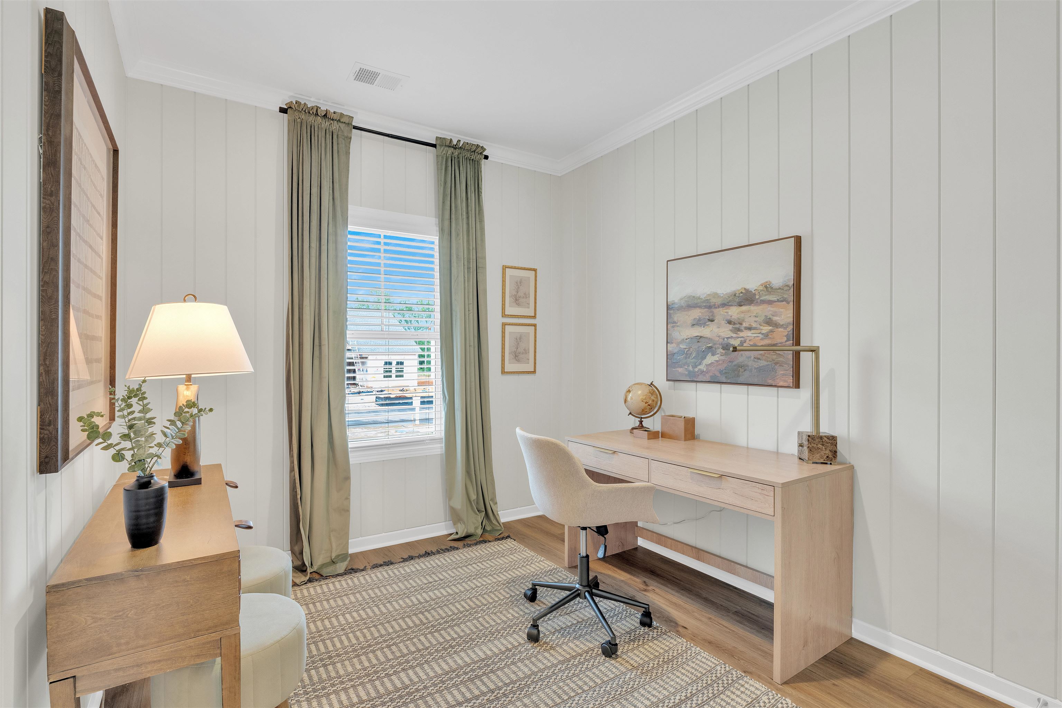
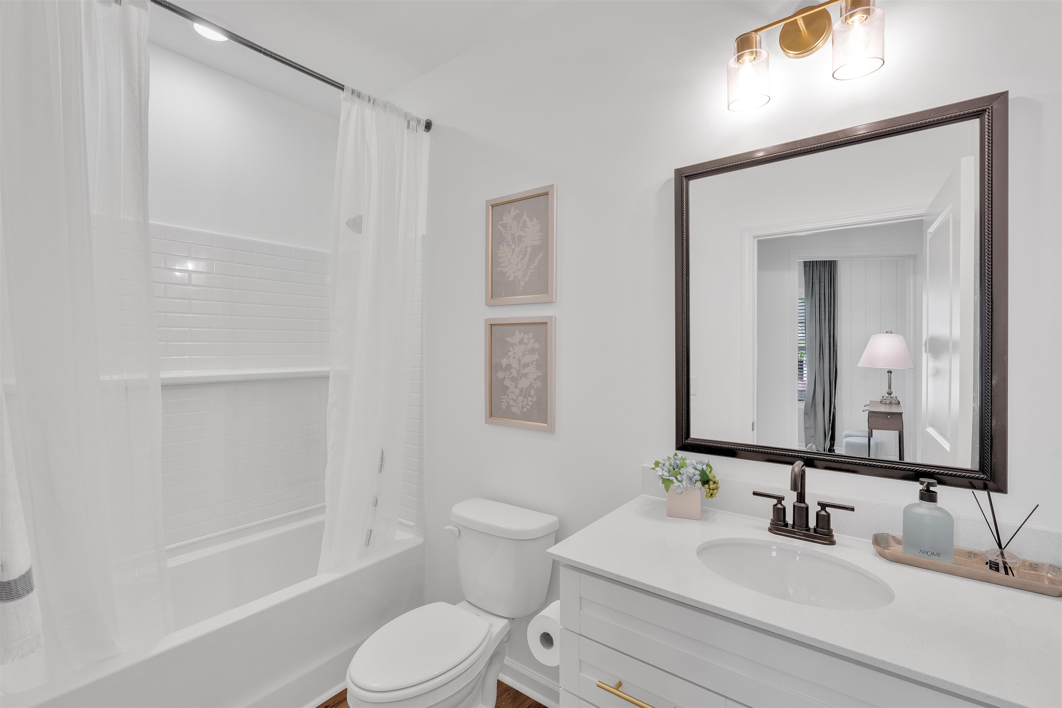
This home was previously used as the Model Home/Sales Center, and has multiple options and upgraded finishes. Welcome to Lynbrook, a charming new home community nestled in the heart of Boiling Springs. Designed for those who appreciate both convenience and serenity, Lynbrook offers a tranquil setting just minutes from local shopping and dining. Spacious homesites with a minimum of 0.25 acres provide plenty of room to enjoy outdoor living, while beautiful tree-lined lots create a naturally peaceful atmosphere throughout the neighborhood. Whether you’re relaxing at home or heading out for nearby amenities, Lynbrook delivers the perfect blend of quiet community living and everyday convenience. The brand new Benton II plan features added windows, flex room, full bath, dining area open to the kitchen with a large island and living room. 2nd level features large loft area room, the primary suite with vaulted ceiling, bathroom with dual vanities, and oversized walk in closet. Relax and unwind on the covered patio, an ideal place to enjoy the beauty and nature of the spacious backyard. Each lot is unique and provides plenty of green space overlooking wooded views, perfect for entertaining guests and creating memories for many years to come. Please note that not all fixtures and window coverings will convey with sale.

$2,594/mo

Est. mortgage payment based on a $389,900 home price.

All estimates are provided by Luxury Presence for informational purposes only. Actual amounts may vary.

Additional information

MLS® ID
342451

Interior Features

Bedrooms
4
Bathrooms
3
Cooling
Yes
Heating
Yes
Basement
No

Exterior Features

Lot Size
0.34 Acres

Other Property Details

Association Fee Frequency
Yearly
Garage
Yes

Listings courtesy of Spartanburg Association of REALTORS® as distributed by MLS GRID

All information deemed reliable but not guaranteed and should be independently verified. All properties are subject to prior sale, change or withdrawal. Neither listing broker(s) nor Judy Johnson shall be responsible for any typographical errors, misinformation, misprints and shall be held totally harmless. Properties displayed may be listed or sold by various participants in the MLS. 

Based on information submitted to the MLS GRID as of 1:06 AM UTC on 10/11/2026. All data is obtained from various sources and may not have been verified by broker or MLS GRID. Supplied Open House Information is subject to change without notice. All information should be independently reviewed and verified for accuracy. Properties may or may not be listed by the office/agent presenting the information.

©2026 Spartanburg Association of REALTORS®. All rights reserved.

DMCA Notice 

Powered by Luxury Presence