Property photo 1
Property photo 2
Property photo 3
Property photo 4
Property photo 5
4 Beds
4 Baths
3,919 sqft

$575,000

43 Tippecanoe Street, Simpsonville SC, 29680

Price per sqft$146.72
Built in2010
Property size3,919 sqft
Property typeResidential

Overview

Active

Listed Jun 8, 2026

Updated 35h ago

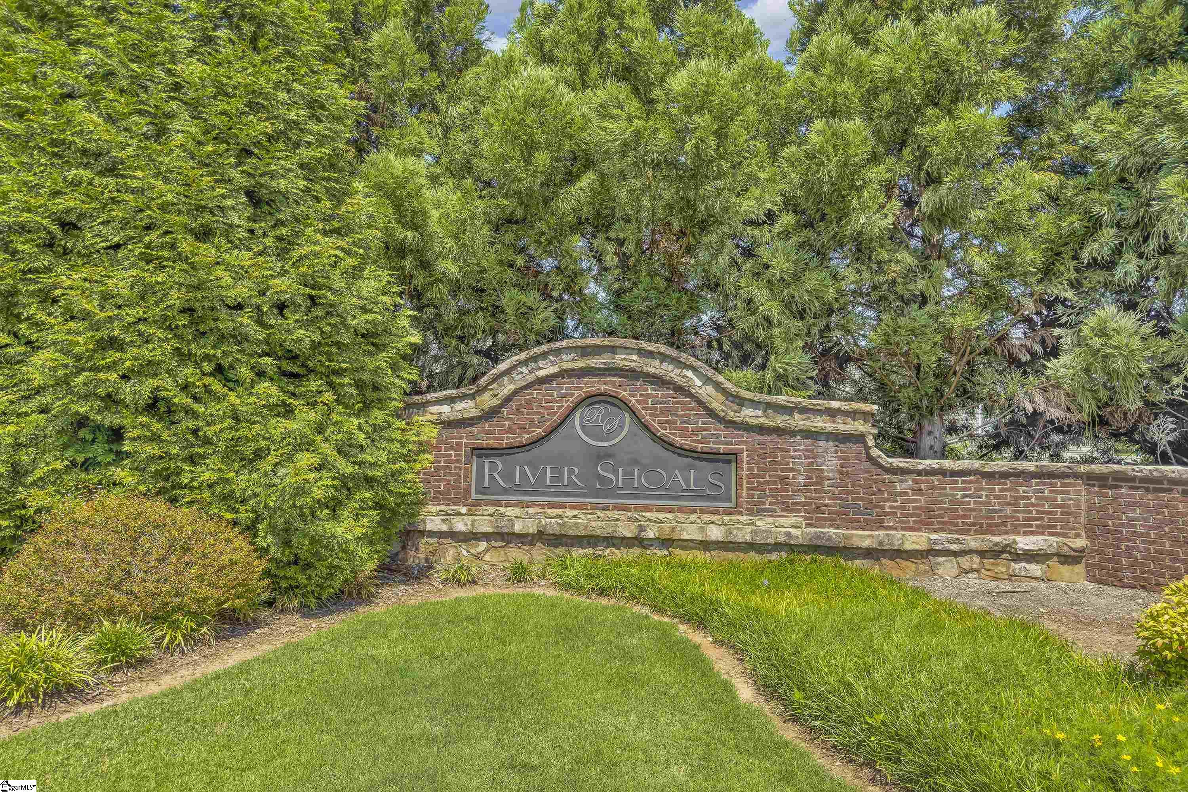
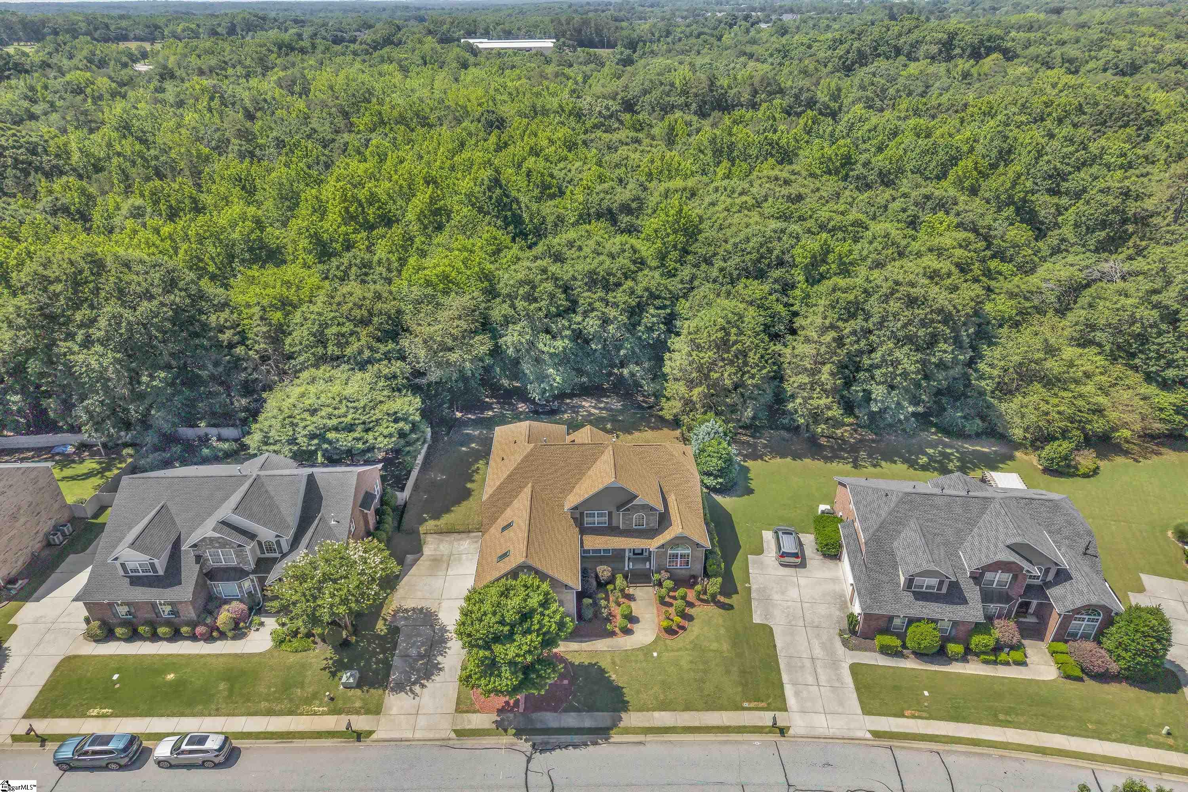
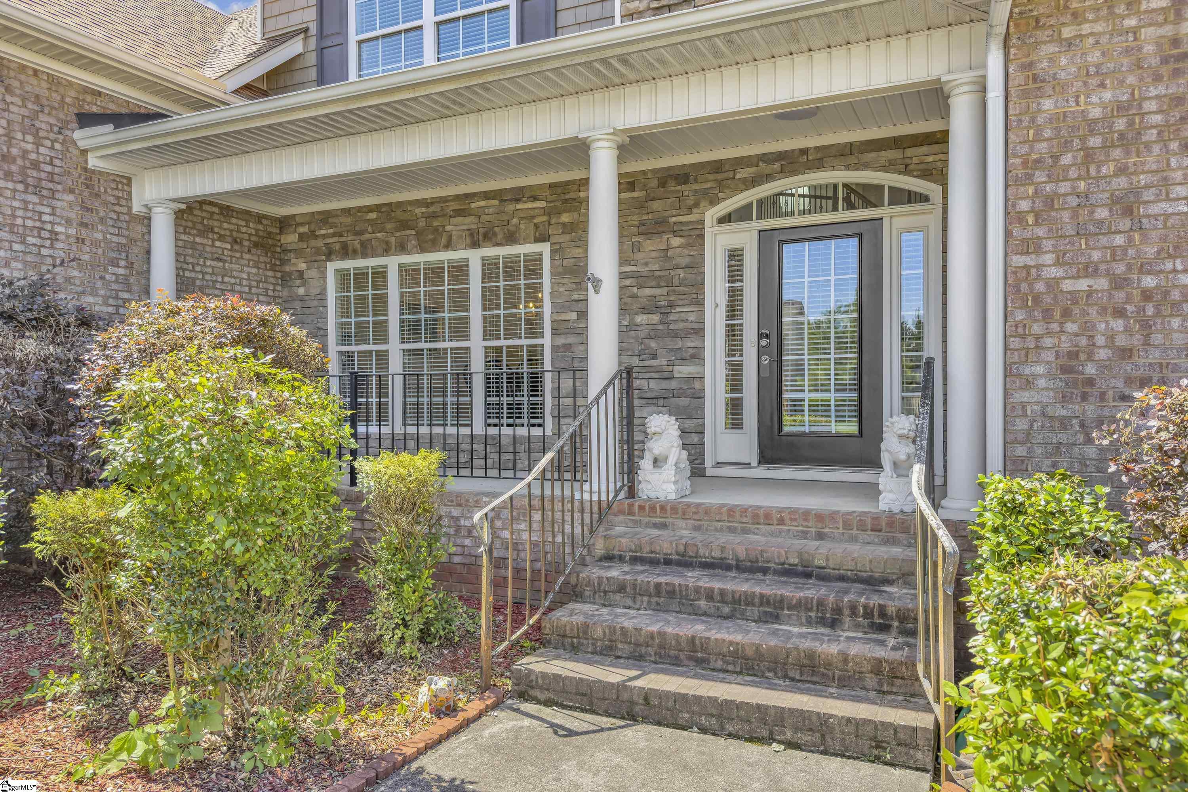
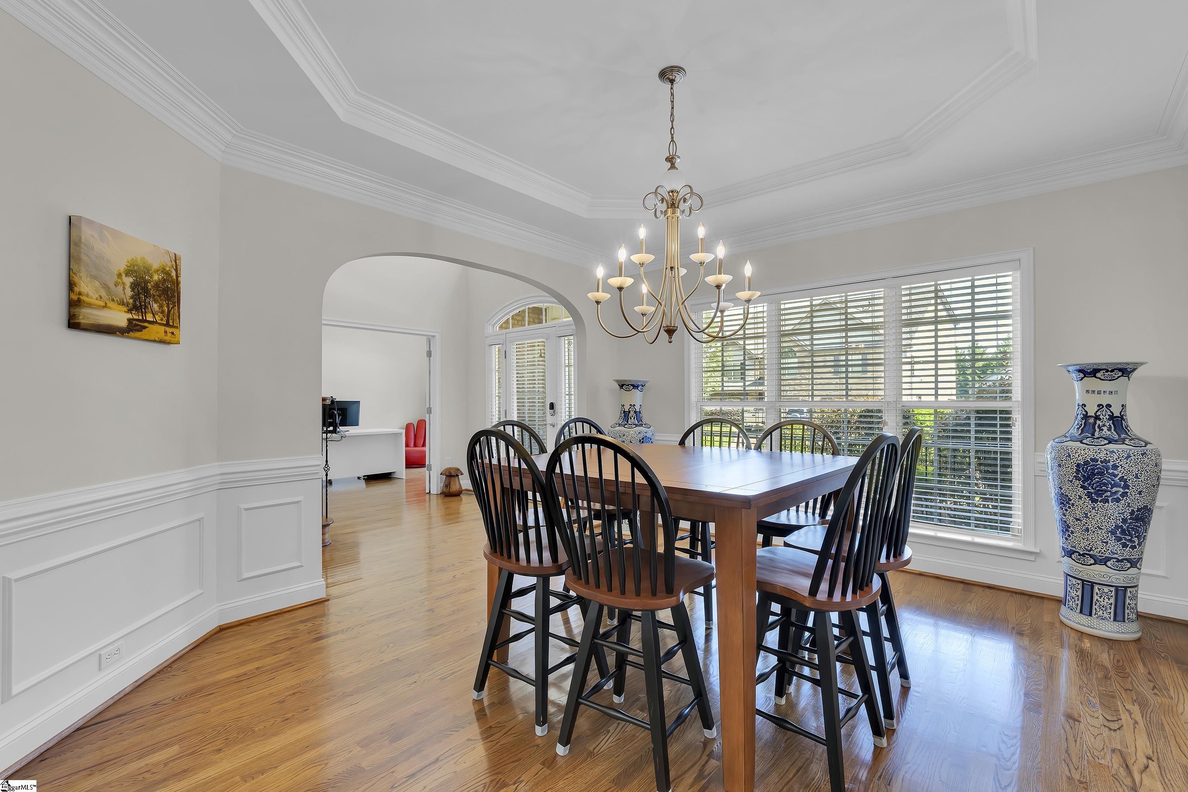
Welcome to 43 Tippecanoe where will you will find this traditional and stately well-built home and one of the original parts of this amazing gated neighborhood that has wonderful amenities to include community swimming pool, walking trails, playgrounds, and so much more! Tippecanoe is the most desirable street in this community as it is within walking distance of the amenities and also the fact that it was built by the original builders of this community with quality construction and more attention to details, but more importantly, this home sits on one of the larger lots that backs up to the extremely private wooded area which presents the ultimate rear privacy with much less exposure! As you enter you will immediately fall in love with the beautiful oak hardwood floors throughout the main level as well as portions of the upstairs, the neutral paint colors throughout, the large room sizes that include four or five bedrooms, a dedicated office space with vaulted ceiling on the main level, a master bedroom suite on the main level, an open floor plan with kitchen and breakfast room leading to the large living room complete with full stone gas log fireplace and double soaring ceiling heights, a screened in porch, and an additional grilling and chilling deck, and so much more! This home has been well-maintained by current owners and is ready for you to come and make it your own! The primary bedroom is on the main level and has a tray ceiling, a large bay window overlooking the private rear yard, a beautiful bathroom suite with an oversize jetted tub, dual vanities, a walk in shower complete with custom glass door, a large walk-in closet, and a private toilet! The formal dining room is open to the large living room, and there is also a dedicated office space with vaulted ceiling on this main level. The gourmet kitchen is perfect for the chef of the home and has features such as beautiful granite countertops, stainless steel appliances, custom cabinetry with a built-in office area and additional storage, a large eat in elevated bar area overlooking and open to the breakfast room with bay window, a large center island, and so much more! Additionally on the main level there is a large walk in laundry room, a three car side entry garage with built-in storage, a powder room, and a large screened in porch just off the living room leading to the low maintenance composite deck overlooking the private backyard! Upstairs you will find a bonus room or loft, exercise room complete with hardwood floors, three additional guest bedrooms, with two additional full bathrooms, and a large bonus room that comes complete with a closet, which means this room can easily double as a fifth bedroom if needed! You really will not believe the amount of home and the quality of this construction as well as  the fact that this home backs up to the privacy of the wooded area in this hard to beat gated Simpsonville community with wonderful amenities and so convenient to shopping and easy access to downtown Greenville, South Carolina! Come see this home today and be prepared to fall in love with your new home!

$3,825/mo

Est. mortgage payment based on a $575,000 home price.

All estimates are provided by Luxury Presence for informational purposes only. Actual amounts may vary.

Additional information

MLS® ID
1594110

Interior Features

Bedrooms
4
Bathrooms
4
Fireplace
Yes
Cooling
Yes
Heating
Yes
Basement
No

Exterior Features

Lot Size
0.26 Acres

Other Property Details

Taxes
$2,269
Tax Frequency
Annually
Association Fee Frequency
Yearly
Garage
Yes

Listed by Jacob C Mann, Coldwell Banker Caine/Williams, 864-250-2850 

Listing data is derived in whole or in part from the Greater Greenville Association of REALTORS® and is for consumers' personal, noncommercial use only. Greater Greenville Association of REALTORS®. All Rights Reserved. All information deemed reliable but not guaranteed and should be independently verified. All properties are subject to prior sale, change, or withdrawal. Neither listing broker(s) nor Judy Johnson shall be responsible for any typographical errors, misinformation, misprints and shall be held totally harmless.

©2026 Greater Greenville Association of REALTORS®. All rights reserved. 

Data last updated 4:11 AM UTC, 10/9/2026

Powered by Luxury Presence