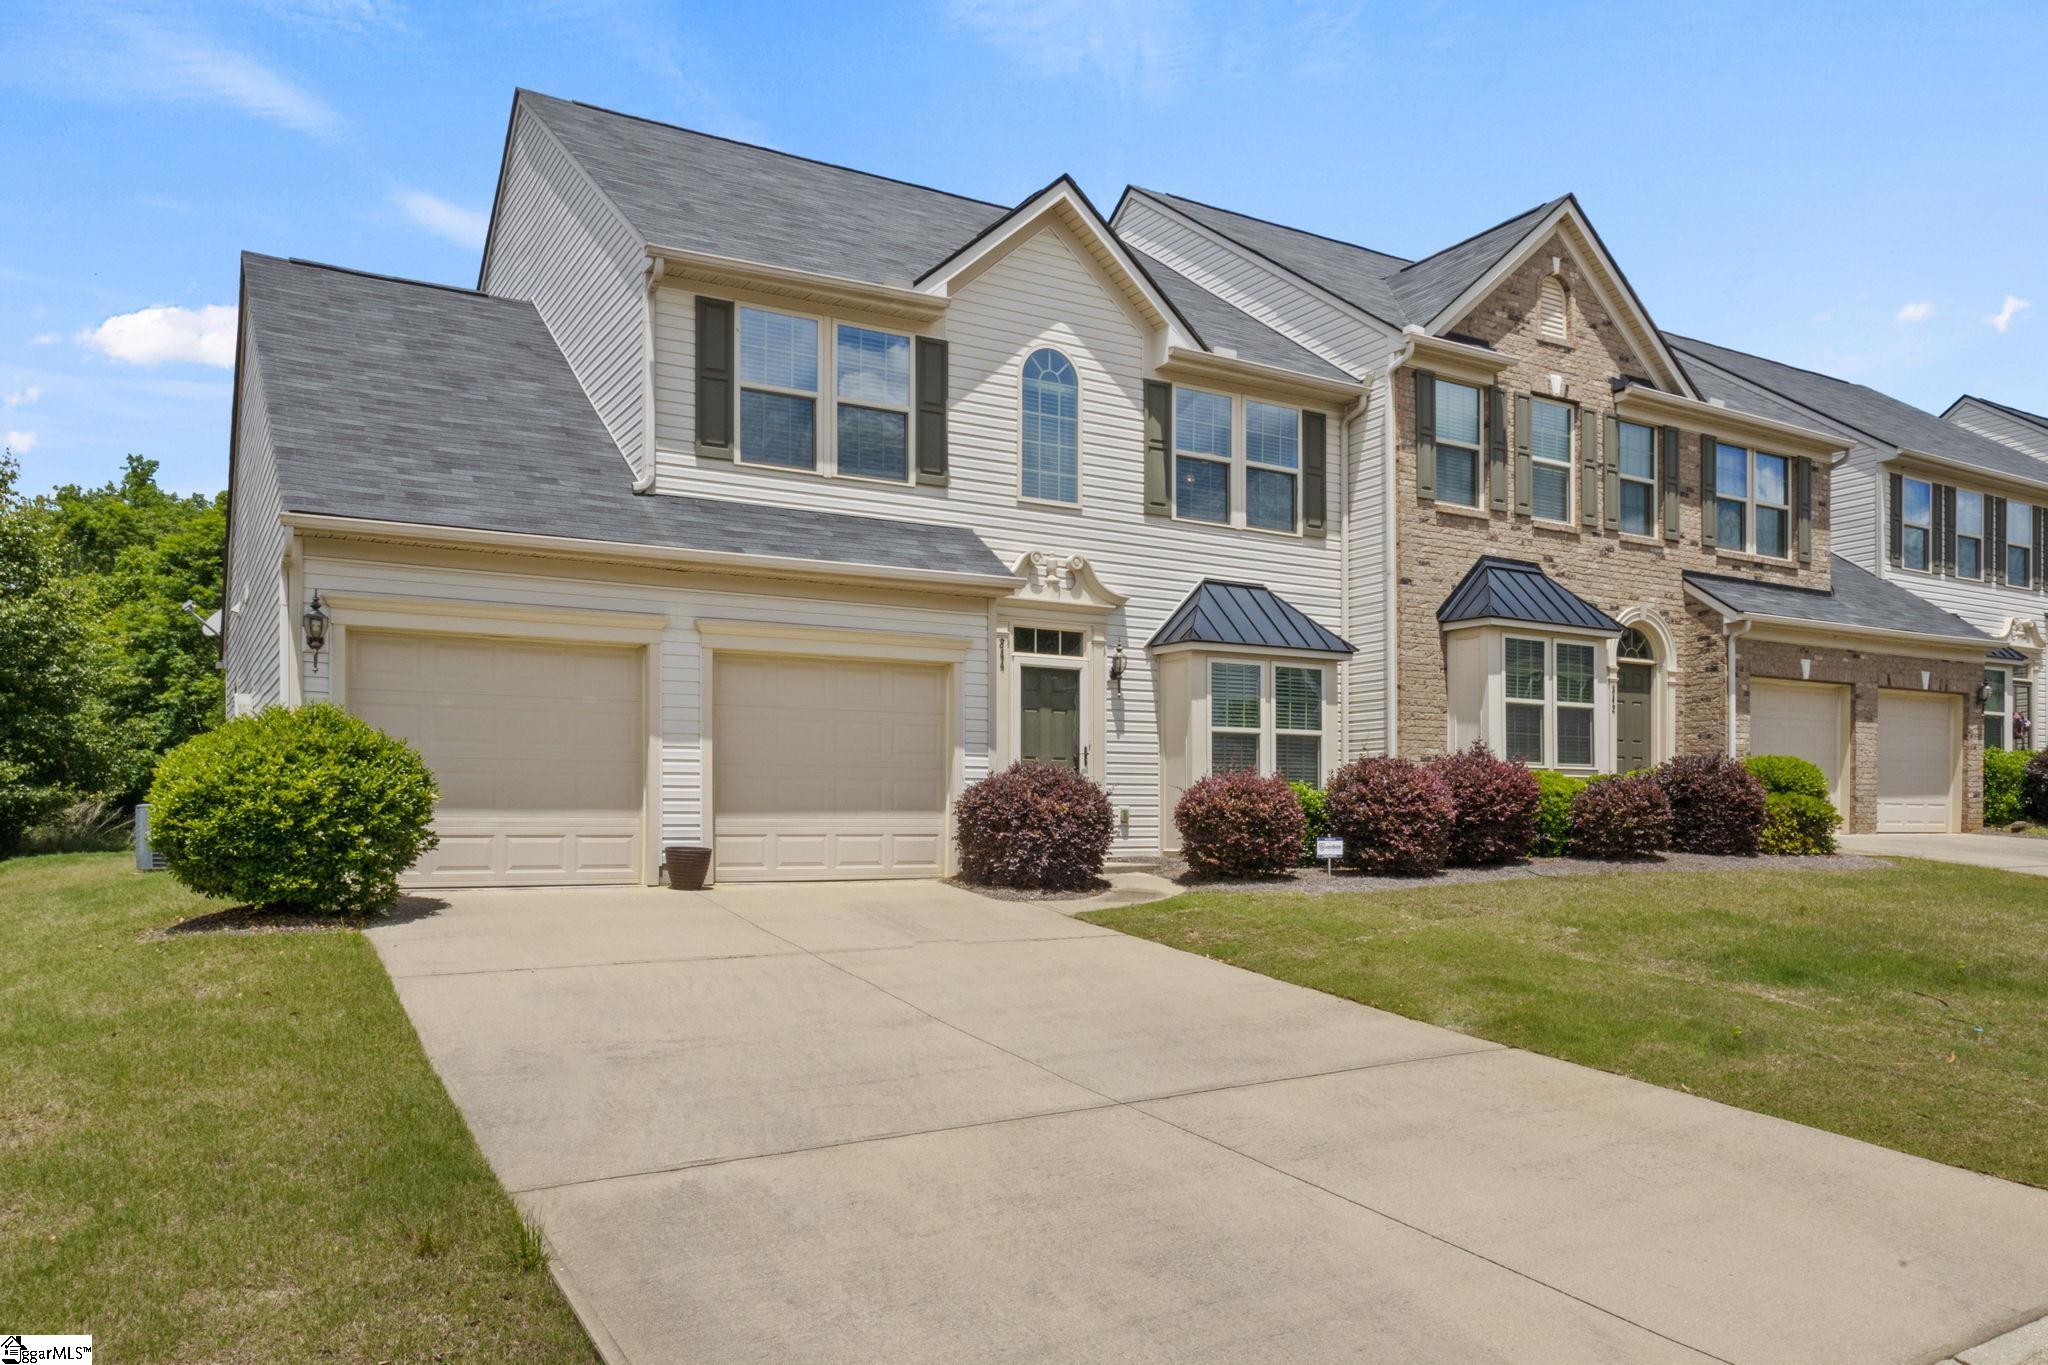
Property photo 1
3 Beds
3 Baths
2,123 sqft

$306,500

344 Bellerive Drive, Duncan SC, 29334

Price per sqft$144.37
Built in2015
Property size2,123 sqft
Property typeTownhomes

Overview

Sold

Listed May 21, 2025

Updated Jun 13

WELCOME to 344 Bellerive Drive—a pristine, move-in ready end unit townhouse located in the established, sought-after Townes at River Falls community in Duncan, SC. Built in 2015 and lovingly maintained, this home delivers low-maintenance living without compromise. Step inside to find beautiful hardwood floors, granite countertops, and a bright, open-concept layout. The MAIN LEVEL includes a desirable PRIMARY SUITE with a walk-in closet and private en-suite full bath with tub and separate tiled shower, as well as a powder room, laundry, and access to the attached two-car garage—making everyday living incredibly convenient. The heart of the home is the KITCHEN, featuring sleek cabinetry, stainless steel appliances, and a breakfast bar that flows seamlessly into the combined LIVING and DINING AREA (currently utilized as a spacious GREAT ROOM) with cathedral ceiling and gas fireplace. As an end unit, the home is bathed in natural light and enjoys added privacy and an airy sense of space. Upstairs, a LOFT area overlooks the living space below, creating a sense of openness and versatility—ideal for a study nook, second den, or hobby area. TWO generously sized GUEST BEDROOMS and a full bath create comfort and privacy for family or visitors, while an expansive WALK-IN ATTIC provides outstanding, easy-access storage rarely found in townhomes. Outside, enjoy your private back PATIO enveloped by a wooded view or explore community amenities including a pool, playground, and walking trails. Perfectly situated just minutes from I-85, BMW, and the shopping and dining destinations of both Spartanburg and Greenville. 344 Bellerive Drive offers turn-key condition, thoughtful design, and an exceptional location—making it an ideal place to call home. You’ll appreciate the low monthly HOA regime fee which includes lawn care, landscaping, pine straw, trash pickup and roof and window replacements. *The pool is a separate fee of $150 yearly. The home was inspected with only a few minor issues found, and repairs have been done — report is available. Schedule your tour soon!

Additional information

MLS® ID
1558069

Interior Features

Bedrooms
3
Bathrooms
3
Fireplace
Yes
Cooling
Yes
Heating
Yes
Basement
No

Exterior Features

Lot Size
0.12 Acres

Other Property Details

Taxes
$1,221
Tax Frequency
Annually
Association Fee Frequency
Monthly
Garage
Yes
Pets Allowed
Yes

Also listed on SAR

Listed by Ronnetta Griffin, Griffin Fine Real Estate, 864-884-8369 

Listing data is derived in whole or in part from the Greater Greenville Association of REALTORS® and is for consumers' personal, noncommercial use only. Greater Greenville Association of REALTORS®. All Rights Reserved. All information deemed reliable but not guaranteed and should be independently verified. All properties are subject to prior sale, change, or withdrawal. Neither listing broker(s) nor Judy Johnson shall be responsible for any typographical errors, misinformation, misprints and shall be held totally harmless.

©2026 Greater Greenville Association of REALTORS®. All rights reserved. 

Data last updated 2:31 AM UTC, 6/13/2026

Powered by Luxury Presence