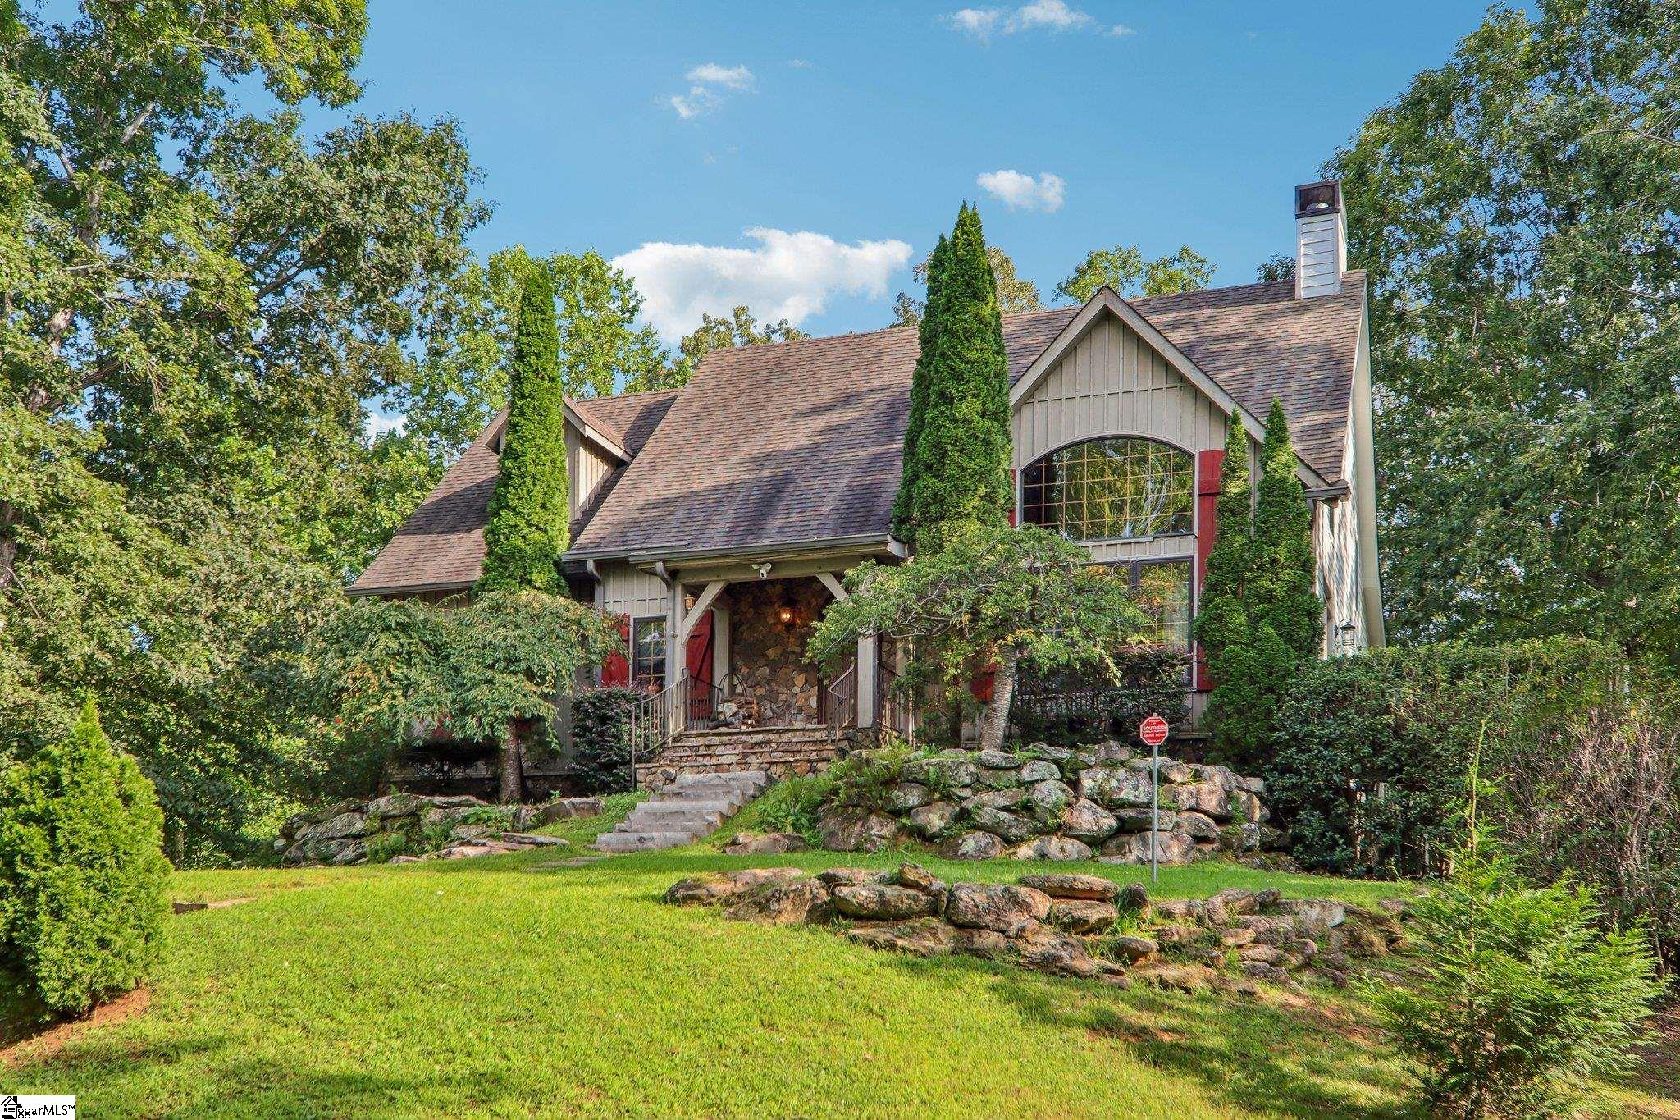
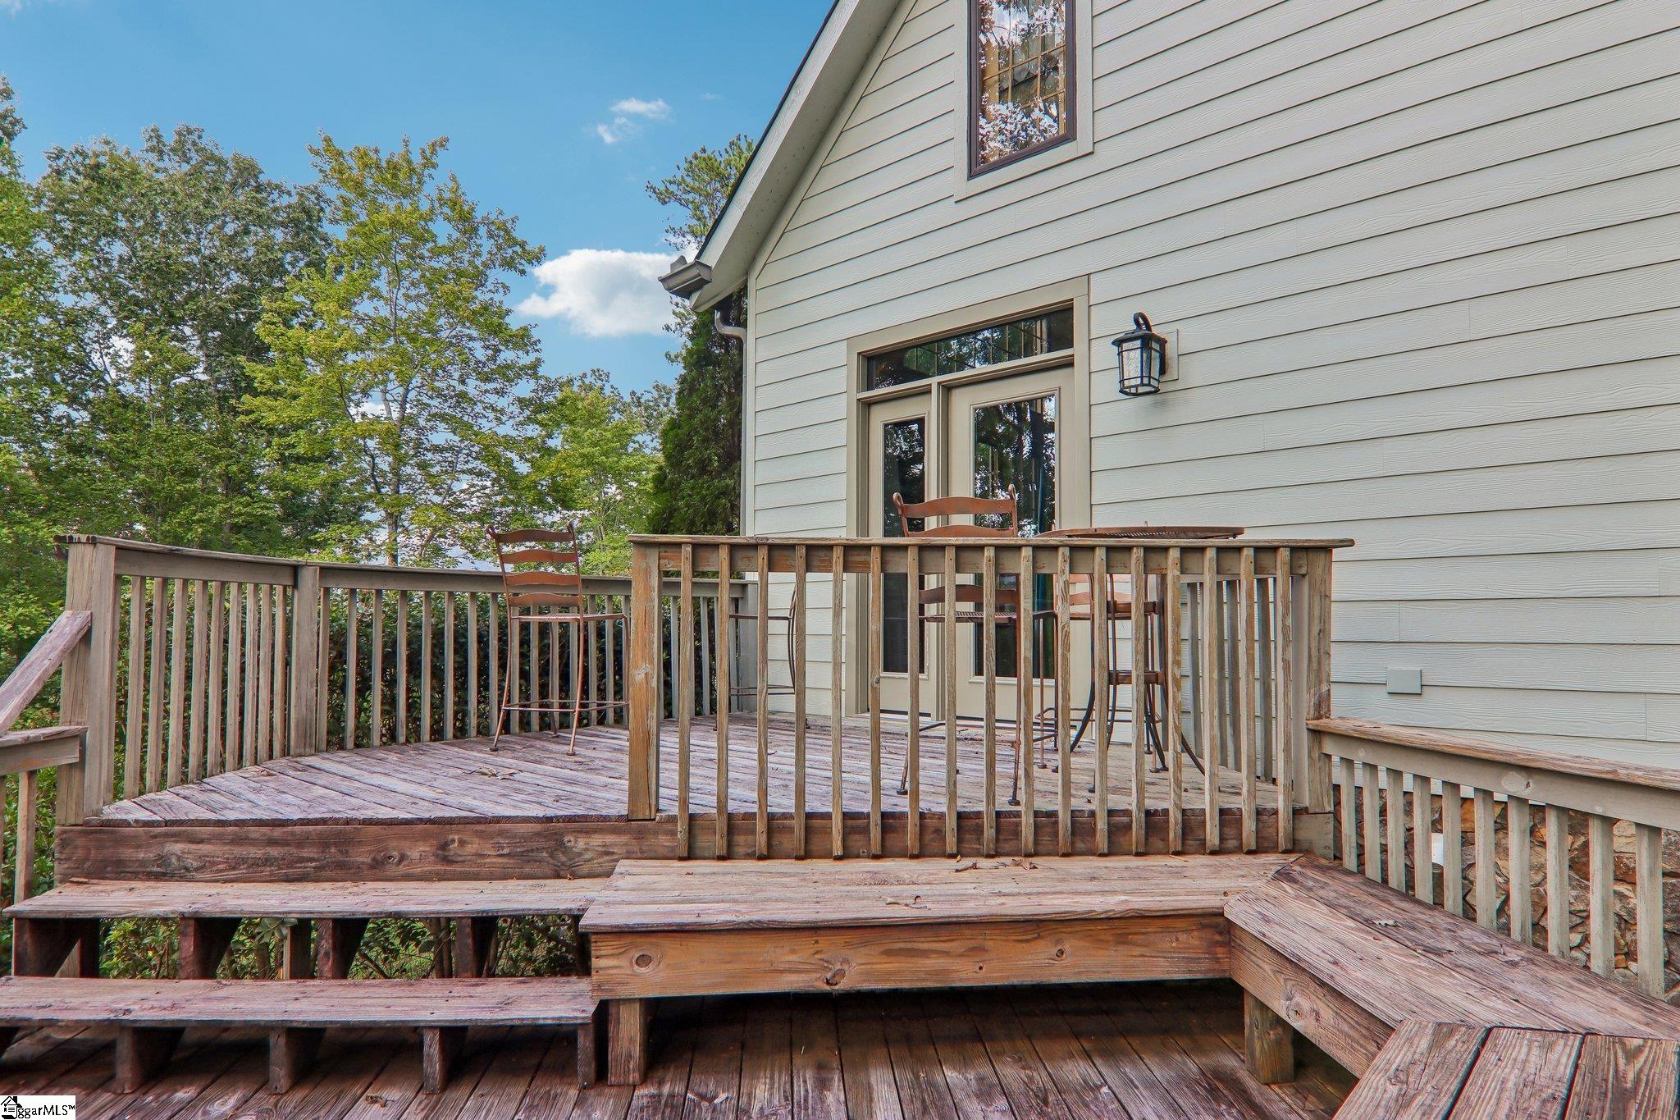
Architect-designed timber frame mountain chalet on 4.64 private wooded acres in the foothills just north of Travelers Rest, bordered by streams and the vineyard side of Hotel Domestique. Enter past the stone columns and follow the paved drive to a home built for the setting: massive pine timber beams soar to 25-foot vaulted ceilings over the great room and kitchen, Tennessee field stone wraps the foyer and the wood-burning fireplace, stained glass windows glow at every level, and walls of glass open to a large multi-level deck with mountain views. Heart pine hardwoods run through the main living areas. The kitchen features glazed cabinetry with glass uppers, stainless appliances, gas range, tile backsplash and an open flow to the dining room and great room. The main-level primary suite was created in 2020 by enclosing the original deck, adding roughly 720 square feet: a sunroom/den with skylights, a dressing area, a fitted walk-in closet with radiant floor heat, a laundry closet with front-load washer and dryer, and a spa bath with radiant heated floors, dual farmhouse sinks on granite, a doorless walk-in shower with bench, three spray heads, hand jet and overhead waterfall, plus Toto bidet commode and urinal. The primary bedroom includes a large sitting area/office that can easily be converted back to a separate bedroom. A second main-level bedroom, full bath and office complete this floor. Upstairs, the second primary suite offers a timber-framed bedroom, a loft overlooking the great room, and a full bath with jetted tub and separate shower. The ground-level apartment has its own exterior entrance as well as interior stair access, making it ideal for multi-generational living, guests, or rental income: full kitchen with island, living/dining area with stone gas fireplace, bedroom, study/office, full bath with roll-in shower, powder room, laundry room, and new ceramic tile throughout the living areas, kitchen and powder room in 2025. Systems and upgrades: whole-house Generac generator with automatic transfer switch, tankless water heater with circulation pump, new architectural shingle roof, Hardie board siding added to three sides, new Andersen door and sidelight from deck to living room, new garage door, concrete steps and walkway to the front entrance, Ring cameras with flood lights over the front porch and barn, dusk-to-dawn lighting at both deck doors and garage, and a fenced dog pen at the base of the deck. The lower-level attached garage holds up to three vehicles and allows covered entry in any weather; a barn-style storage building and a level cleared area sit beyond the house. Stone-terraced landscaping, rock outcroppings and mature hardwoods surround the home, and the drone views say it all: rolling Blue Ridge foothills in every direction. All this just minutes from downtown Travelers Rest, the Swamp Rabbit Trail, Furman University, Cherokee Foothills Scenic Highway 11, Jones Gap and Caesars Head State Parks, and about 30 minutes to downtown Greenville. Floor plans and 3D tour available.