Property photo 1
Property photo 2
Property photo 3
Property photo 4
Property photo 5
3 Beds
3 Baths
1,650 sqft

$350,000

100 Denbigh Lane, Greenville SC, 29605

Price per sqft$212.12
Built in2025
Property size1,650 sqft
Property typeResidential

Overview

Active

Listed Aug 23, 2026

Updated 4 weeks ago

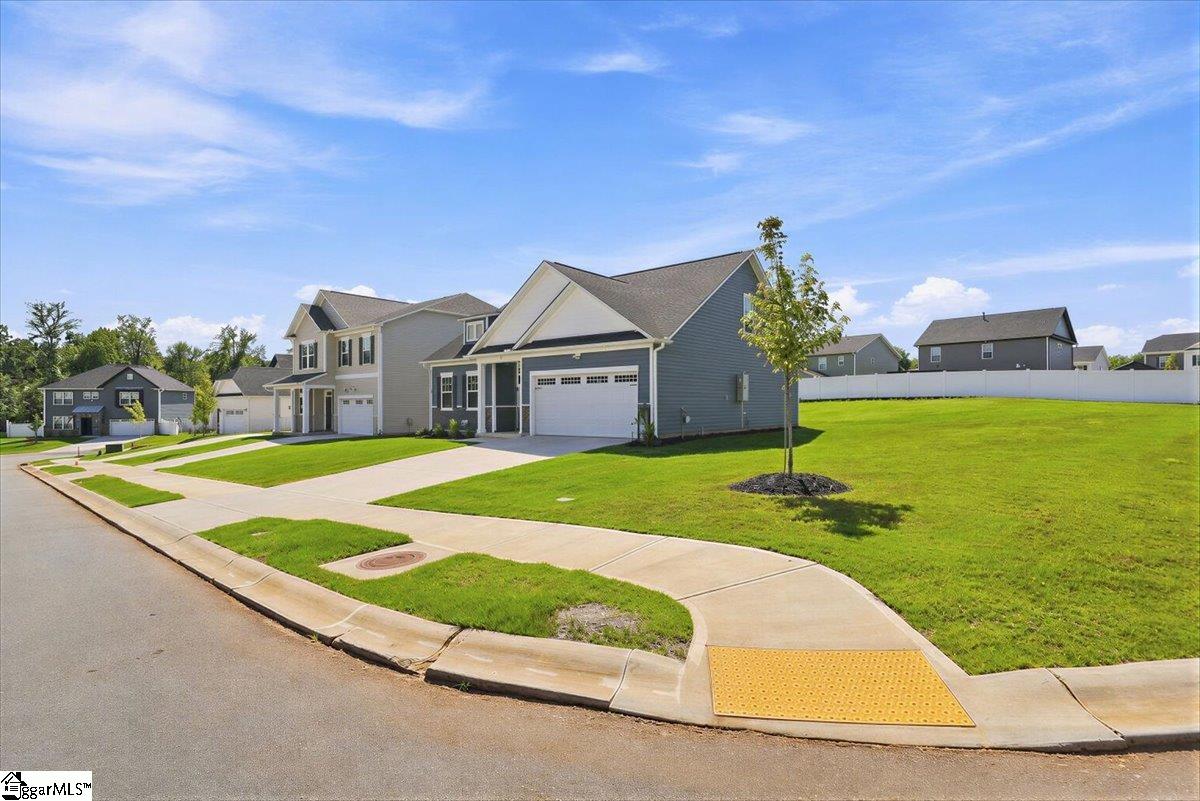
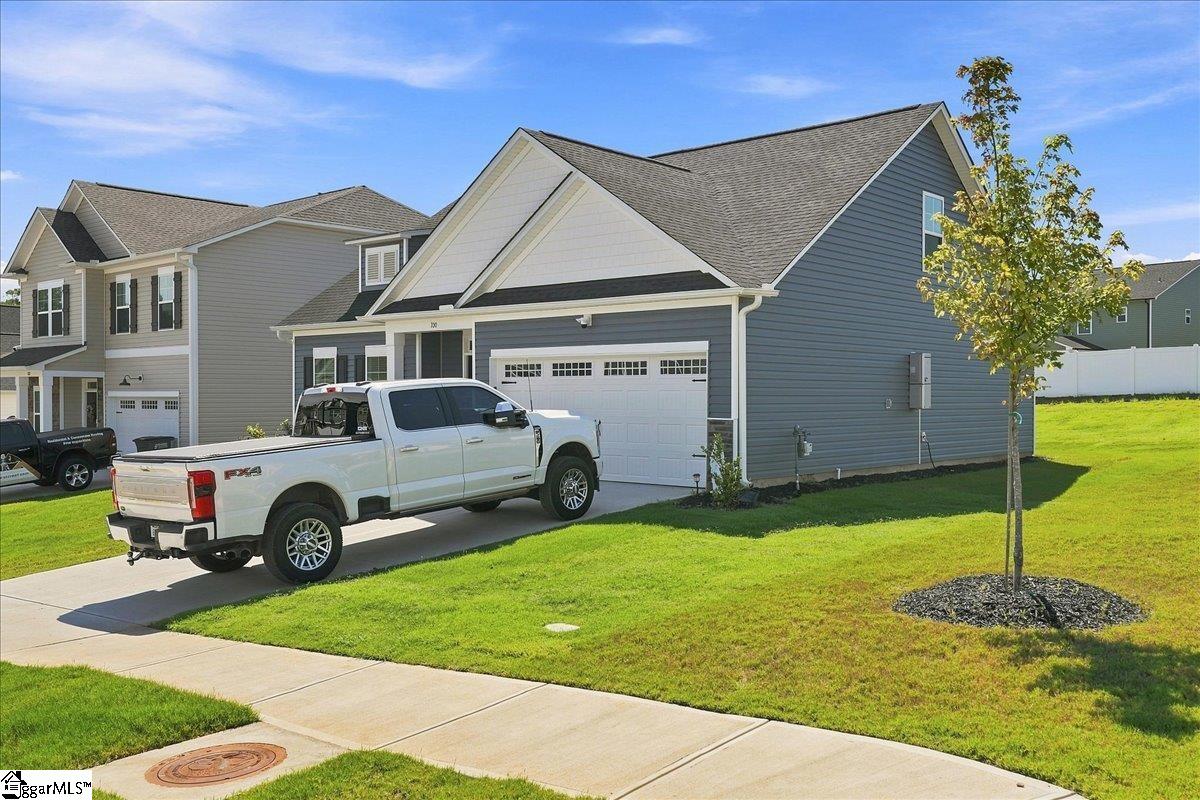
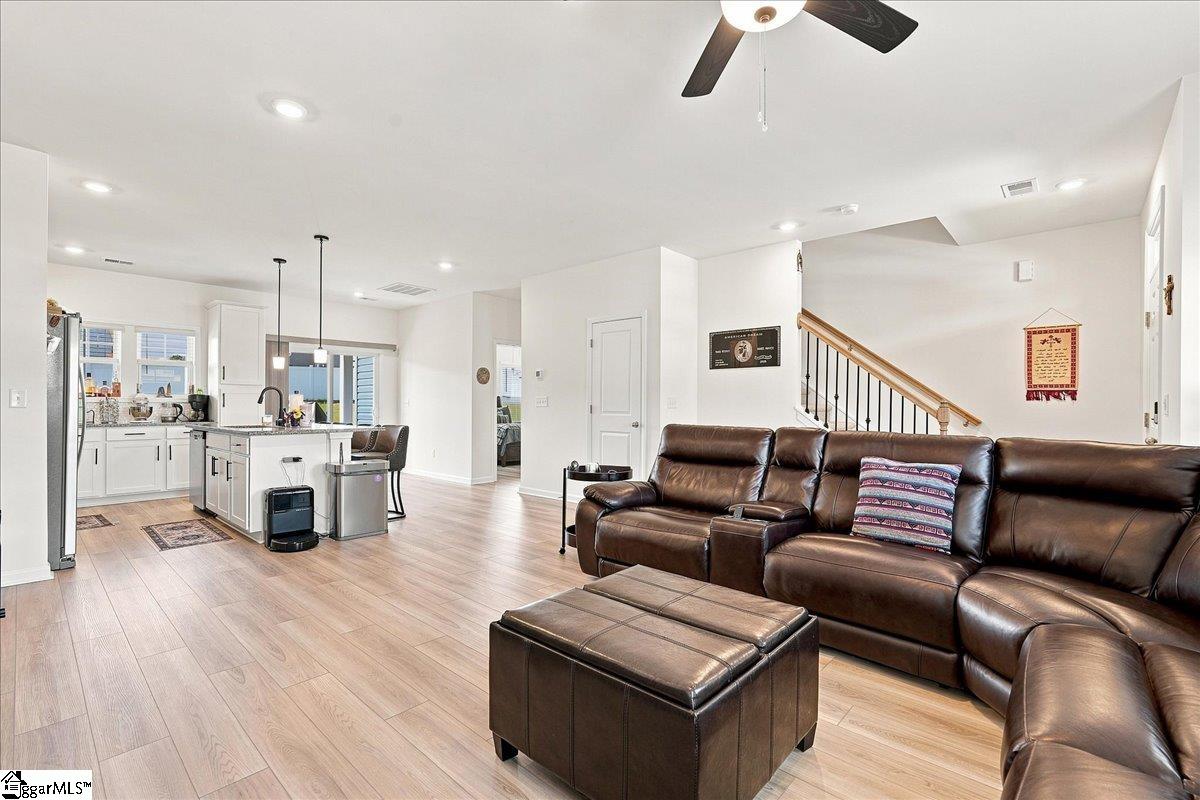
Built in 2025 and ready for its next owner, this nearly-new Great Southern Homes Driftwood plan offers approximately 1,650 square feet of thoughtfully designed living space with 3 bedrooms, 2.5 baths, a loft/office area, and a 2-car attached garage. Situated on a .26-acre corner lot, this home combines a functional floor plan, modern finishes, and the advantages of newer construction—all without the wait! Step inside to an inviting open-concept main level designed for both everyday living and entertaining. The spacious great room flows seamlessly into the dining area and kitchen, creating a comfortable gathering space with plenty of natural light. The kitchen features granite countertops, ample cabinetry, built-in microwave, dishwasher, and easy-care luxury vinyl plank flooring. One of the highlights of the Driftwood floor plan is the main-level primary suite, offering privacy and convenience away from the secondary bedrooms upstairs. The primary bath features a double vanity, tiled shower, and large walk-in closet. A main-level laundry area adds even more everyday convenience. Upstairs, you'll find two generously sized secondary bedrooms, a full bath, and a versatile loft area that's perfect for a home office, reading nook, homework station, gaming area, or play space. Even the garage has received special attention! The 2-car attached garage features painted walls, a sleek epoxy-coated floor, and eye-catching LED hexagon lighting, creating a clean finished space that's perfect for the car enthusiast, home gym, workshop, or anyone who appreciates a garage that's as polished as the rest of the home. Step outside to the covered rear patio—an inviting spot for morning coffee, grilling with friends, or unwinding at the end of the day. Additional features include a 2-car attached garage, paved driveway, architectural shingles, underground irrigation, natural gas heat, tankless gas water heater, and public water and sewer. The community also offers a neighborhood pool, giving you the perfect place to cool off and enjoy those Upstate South Carolina summers. With its corner lot, primary-on-main floor plan, flexible upstairs loft, modern construction, and community amenities, this 2025-built home is a fantastic opportunity to enjoy the benefits of a newer home without waiting on new construction. Move in, unpack, and start enjoying your new home!

$2,329/mo

Est. mortgage payment based on a $350,000 home price.

All estimates are provided by Luxury Presence for informational purposes only. Actual amounts may vary.

Additional information

MLS® ID
1601707

Interior Features

Bedrooms
3
Bathrooms
3
Cooling
Yes
Heating
Yes
Basement
No

Exterior Features

Lot Size
0.26 Acres

Other Property Details

Taxes
$384
Tax Frequency
Annually
Association Fee Frequency
Yearly
Garage
Yes

Also listed on SAR and AAR

Listed by Deanna Morton, Bluefield Realty Group, 864-362-2375 

Listing data is derived in whole or in part from the Greater Greenville Association of REALTORS® and is for consumers' personal, noncommercial use only. Greater Greenville Association of REALTORS®. All Rights Reserved. All information deemed reliable but not guaranteed and should be independently verified. All properties are subject to prior sale, change, or withdrawal. Neither listing broker(s) nor Judy Johnson shall be responsible for any typographical errors, misinformation, misprints and shall be held totally harmless.

©2026 Greater Greenville Association of REALTORS®. All rights reserved. 

Data last updated 4:11 AM UTC, 9/8/2026

Powered by Luxury Presence