Property photo 1
Property photo 2
Property photo 3
Property photo 4
Property photo 5
4 Beds
3 Baths
3,446 sqft

$399,900

103 Pinetree Circle, Spartanburg SC, 29307

Price per sqft$116.05
Built in1961
Property size3,446 sqft
Property typeResidential

Overview

Active

Listed Aug 18, 2026

Updated Aug 19

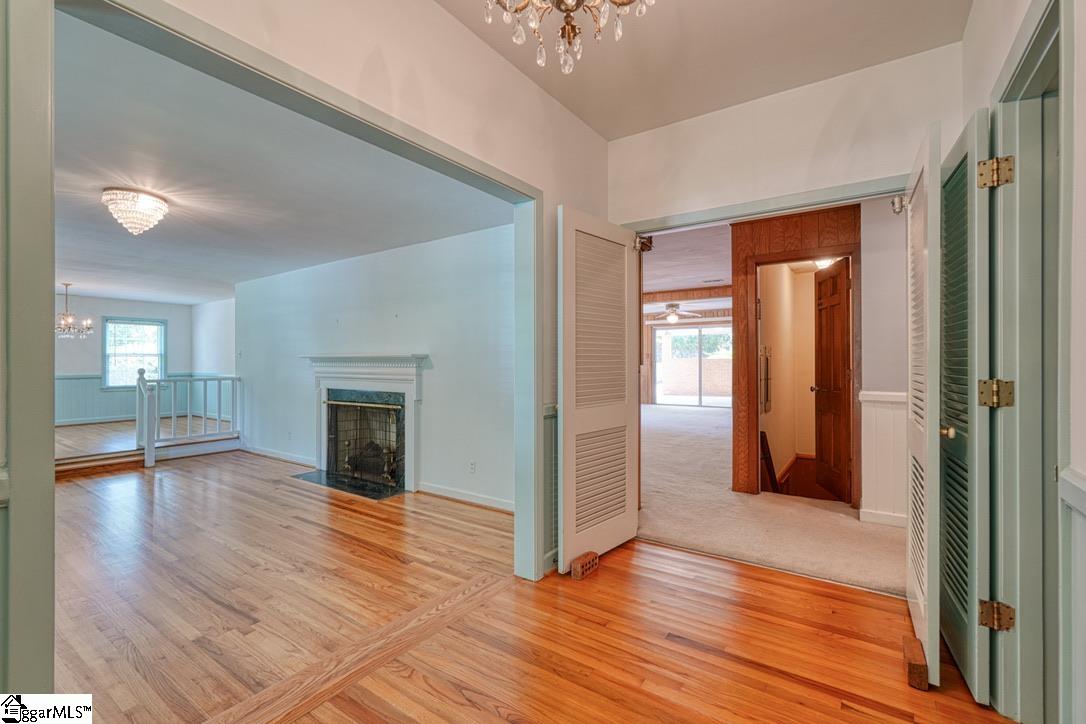
Welcome to this well-maintained, one-owner brick ranch nestled in one of Spartanburg’s most desirable Eastside locations. Offering just over 3,400 square feet, this spacious 4-bedroom, 2.5-bathroom home provides an abundance of living space on both the main level and in the full basement, along with tremendous potential to make it your own. The main level features four generously sized bedrooms, each offering ample closet space and built-in storage, along with two full bathrooms and a convenient half bath. Beautiful hardwood floors run throughout most of the main level, including beneath the carpets in the bedrooms and the recently removed carpet in the living and dining rooms. The expansive living and dining areas provide plenty of room for entertaining, while the great room offers a comfortable gathering space complete with a gas-log fireplace and timeless built-in bookshelves. A second fireplace in the living room adds even more character and warmth. The kitchen features solid wood cabinetry, two separate ovens, and a dedicated breakfast area, offering excellent functionality with plenty of opportunity for future updates and personalization. The full basement expands the living space even further with two separate living areas, a half bath, wet bar, oversized laundry room, and a separate storage room with a built-in safe. Whether used for a recreation room, home office, guest space, workshop, or additional entertaining area, the basement offers endless possibilities. Numerous recent improvements add to the appeal of this home, including a newer HVAC system and newer roof, along with recently replaced gutters. The exterior has also been freshly painted and the soffits vinyl wrapped, maintaining the classic all-brick appearance while helping keep maintenance to a minimum. Outside, the backyard offers plenty of room to enjoy, with a partially fenced area located directly off the den’s side entrance for convenient backyard and pet access. Located in the highly sought-after District 7 school district, this home is within walking distance of McCracken Middle School, Fernwood Pool, and the Cottonwood Trail, a popular nature trail that follows Lawson’s Fork Creek. With its spacious floor plan, classic brick exterior, hardwood flooring, finished basement, newer HVAC and roof, and highly desirable Eastside location, this one-owner home is ready for its next chapter. Make it your own and schedule a showing today!

$2,661/mo

Est. mortgage payment based on a $399,900 home price.

All estimates are provided by Luxury Presence for informational purposes only. Actual amounts may vary.

Additional information

MLS® ID
1601188

Interior Features

Bedrooms
4
Bathrooms
3
Fireplace
Yes
Cooling
Yes
Heating
Yes
Basement
Yes

Exterior Features

Lot Size
0.6 Acres

Other Property Details

Taxes
$2,235
Tax Frequency
Annually
Garage
Yes

Also listed on SAR

Listed by Brad Liles, Keller Williams on Main, 864-583-1000 

Listing data is derived in whole or in part from the Greater Greenville Association of REALTORS® and is for consumers' personal, noncommercial use only. Greater Greenville Association of REALTORS®. All Rights Reserved. All information deemed reliable but not guaranteed and should be independently verified. All properties are subject to prior sale, change, or withdrawal. Neither listing broker(s) nor Judy Johnson shall be responsible for any typographical errors, misinformation, misprints and shall be held totally harmless.

©2026 Greater Greenville Association of REALTORS®. All rights reserved. 

Data last updated 3:31 AM UTC, 8/19/2026

Powered by Luxury Presence