Property photo 1
Property photo 2
Property photo 3
Property photo 4
Property photo 5
4 Beds
3 Baths
2,500 sqft

$375,000

300 Sabin Court, Simpsonville SC, 29681

Price per sqft$150.00
Built in2013
Property size2,500 sqft
Property typeResidential

Overview

Active

Listed Sep 23, 2026

Updated 6 days ago

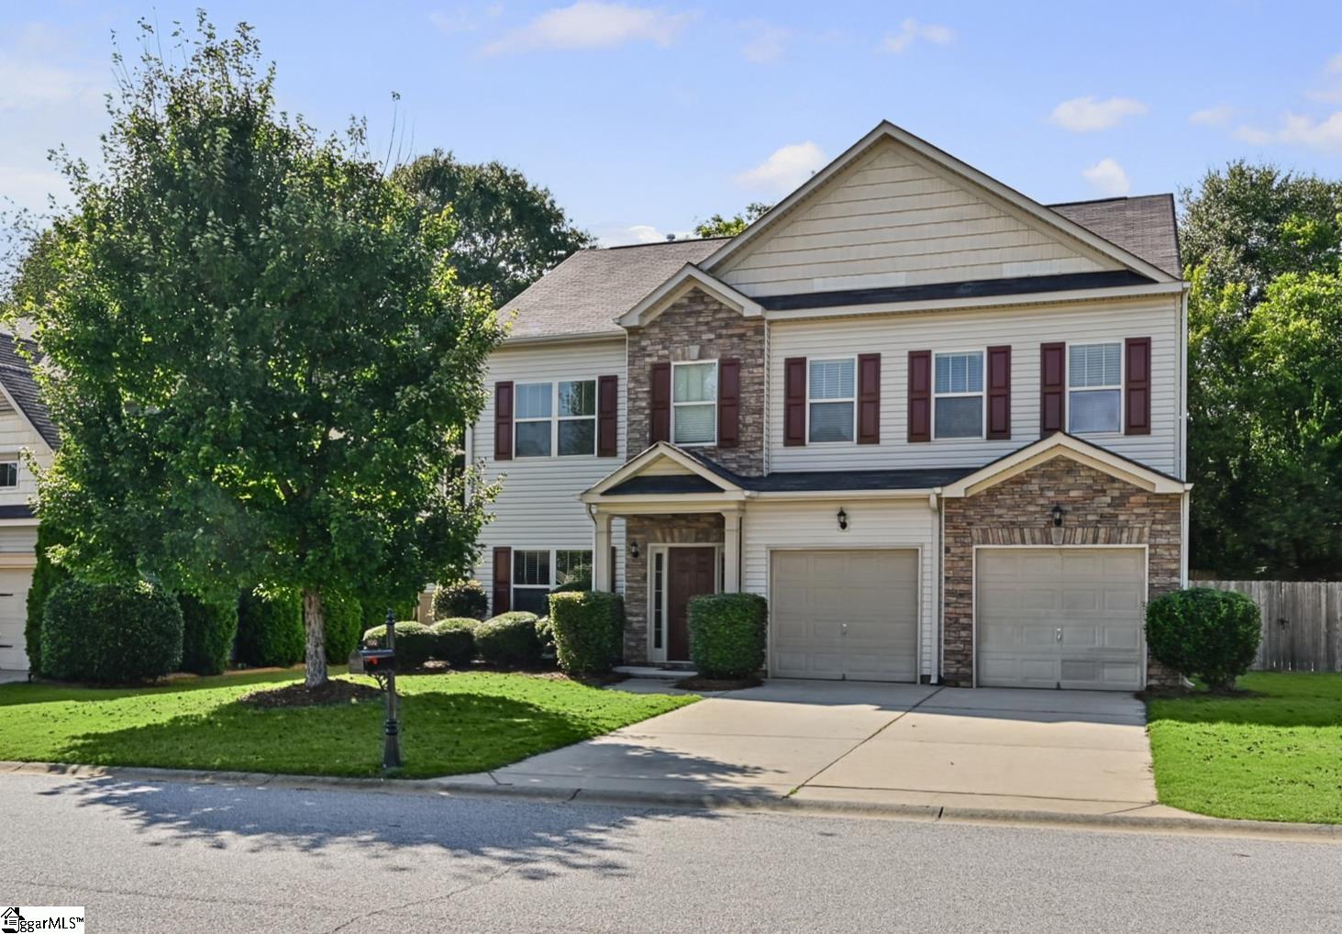
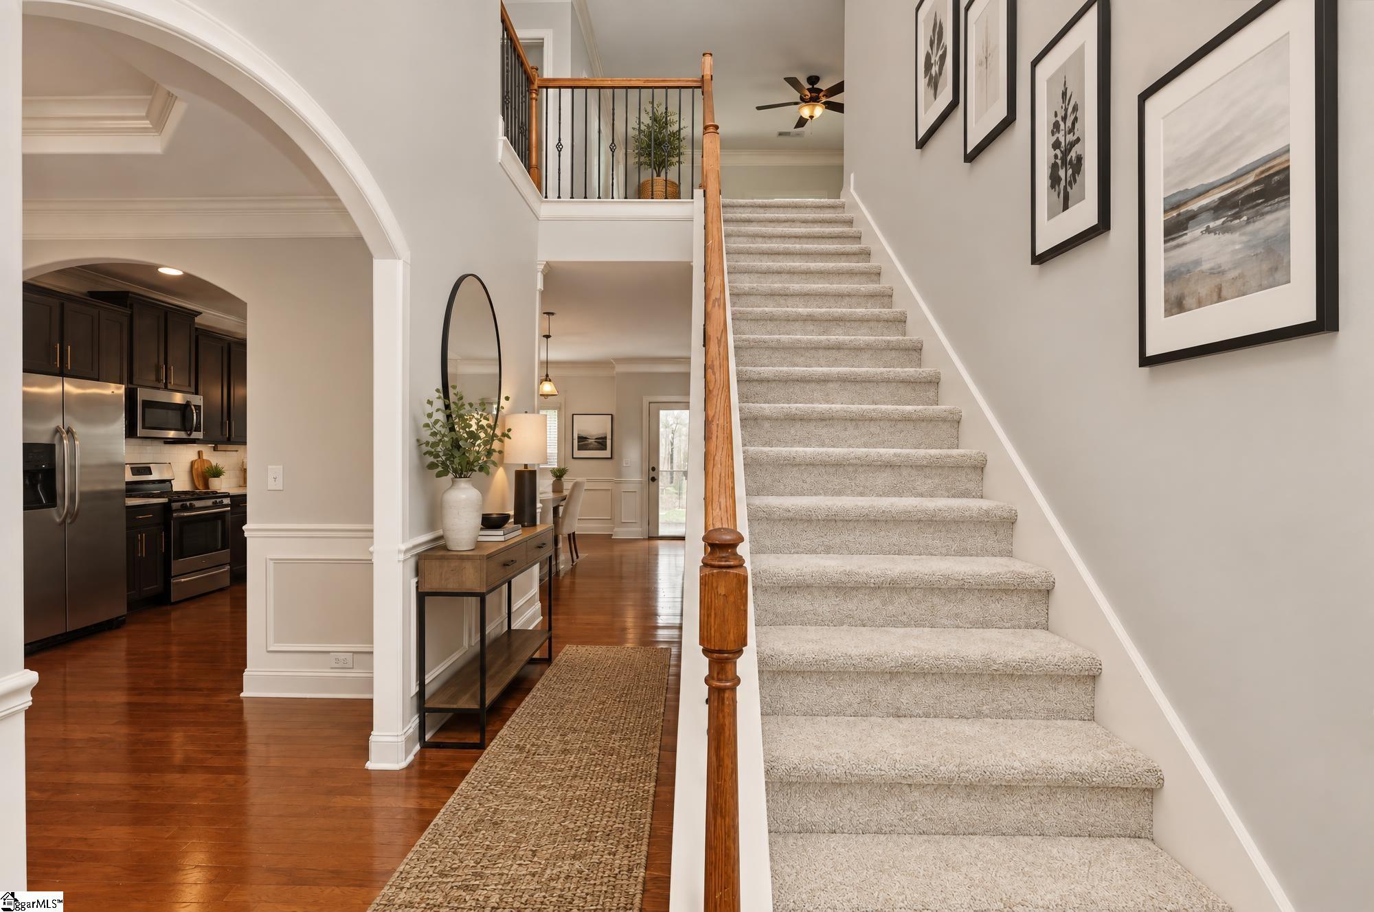
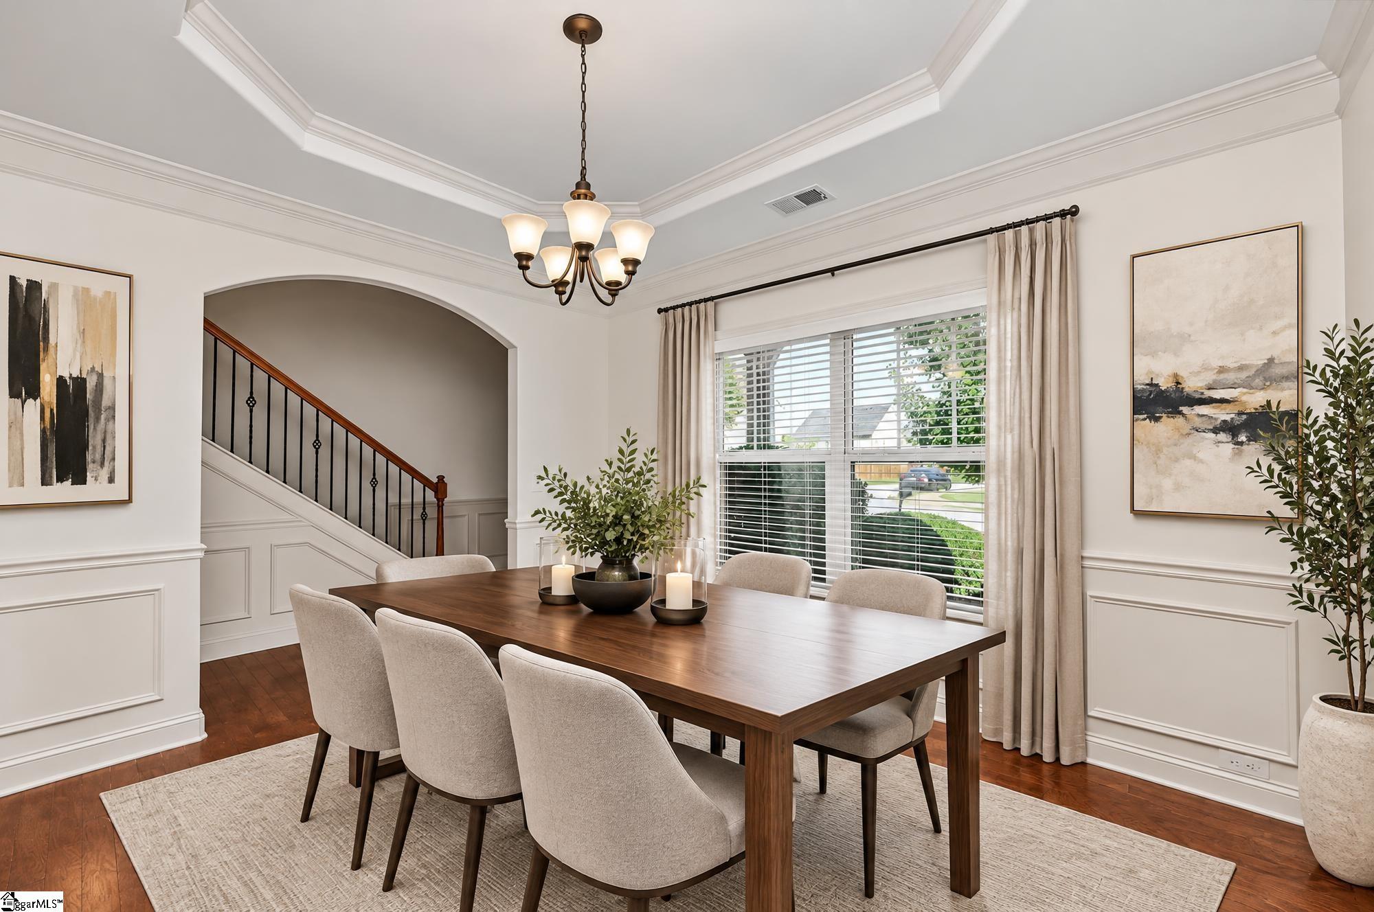
Stunning two-story home with exceptional curb appeal. Featuring an attractive combination of vinyl siding, stone, and shaker-style siding, this maintained home has just been mostly freshly painted and is move-in ready. Freshly updated flooring! New carpet has just been installed throughout the entire upstairs, while beautiful hardwood floors extend throughout the main level, creating a warm and inviting combination of style and durability. Step inside to a dramatic two-story foyer that welcomes you into a spacious, open floor plan designed for comfortable living and entertaining. Just off the foyer, the versatile dining room can also serve as an office or flex space. It has chair rail molding and a octagon tray ceiling. The chef’s kitchen overlooks the great room and features 42-inch cherry cabinetry with crown molding, granite countertops, tile backsplash, recessed and pendant lighting, hardwood flooring, and stainless-steel appliances, including a gas range, dishwasher, and microwave The side by side stainless refrigerator does convey. The great room offers a warm and inviting atmosphere with a gas-log fireplace. 4th bedroom with a full bath is on the Main level, making it easier for guests to visit . Or can be used as a toy room. Notice the Wrought iron stair case as you go up the stairs. Upstairs, a spacious loft provides flexible additional living space and could easily be used as a game room, media room, playroom, or second living area. It is complete with crown molding. The luxurious owner’s suite features a relaxing sitting area and a tray ceiling. The Master bath has a shower, garden tub, double vanities, and generous closet space. Two additional bedrooms and full bath provide plenty of room for family and guests. Laundry Room is upstairs and comes complete with a washer and dryer. Additional highlights include an upgraded trim package, iron stair railing, hardwood flooring in the foyer, extended foyer, breakfast area and dining room, window blinds and a private fenced yard. The covered patio provides an ideal space for outdoor dining, relaxing and entertaining. Check out some great backyard ideas for you to try out! The location is hard to beat. Mesa Soccer Complex is just 3 blocks away while Woodruff Rd shopping, restaurants and highly regarded schools are just minutes away. And Downtown Greenville is just minutes away off I-385 with plenty of Entertaining offered there.

$2,495/mo

Est. mortgage payment based on a $375,000 home price.

All estimates are provided by Luxury Presence for informational purposes only. Actual amounts may vary.

Additional information

MLS® ID
1604632

Interior Features

Bedrooms
4
Bathrooms
3
Fireplace
Yes
Cooling
Yes
Heating
Yes
Basement
No

Exterior Features

Lot Size
0.18 Acres

Other Property Details

Taxes
$4,101
Tax Frequency
Annually
Association Fee Frequency
Yearly
Garage
Yes

Listed by Merle E Dunson, Howard Hanna Allen Tate - Greenville Downtown, 864-297-1953 

Listing data is derived in whole or in part from the Greater Greenville Association of REALTORS® and is for consumers' personal, noncommercial use only. Greater Greenville Association of REALTORS®. All Rights Reserved. All information deemed reliable but not guaranteed and should be independently verified. All properties are subject to prior sale, change, or withdrawal. Neither listing broker(s) nor Judy Johnson shall be responsible for any typographical errors, misinformation, misprints and shall be held totally harmless.

©2026 Greater Greenville Association of REALTORS®. All rights reserved. 

Data last updated 4:11 AM UTC, 10/5/2026

Powered by Luxury Presence