Property photo 1
Property photo 2
Property photo 3
Property photo 4
Property photo 5
4 Beds
3 Baths
2,017 sqft

$385,000

1080 Corie Crest Drive, Boiling Springs SC, 29316

Price per sqft$190.88
Built in2007
Property size2,017 sqft
Property typeResidential

Overview

Active

Listed Oct 1, 2026

Updated 8 days ago

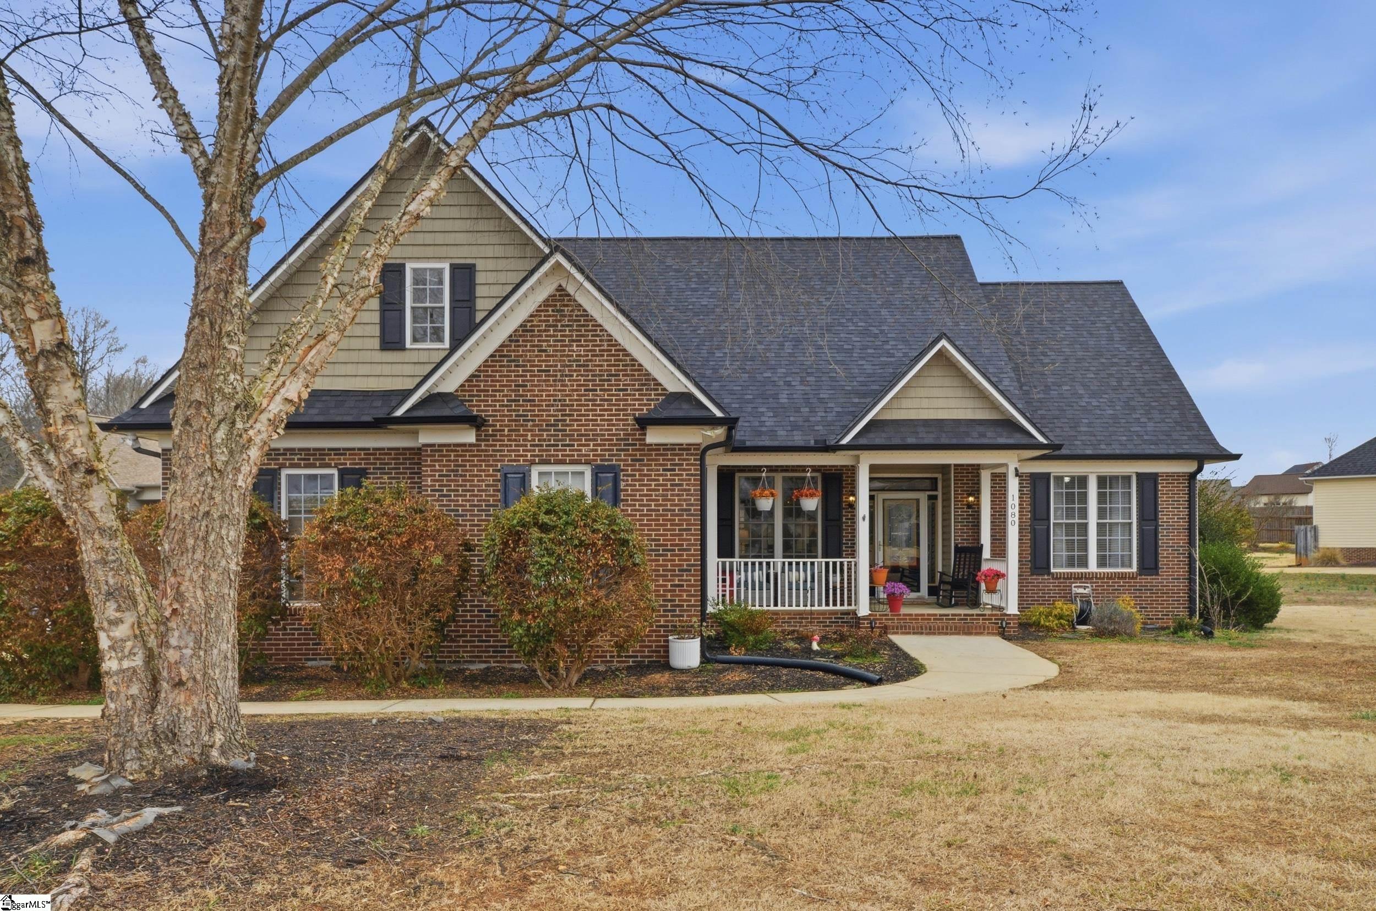
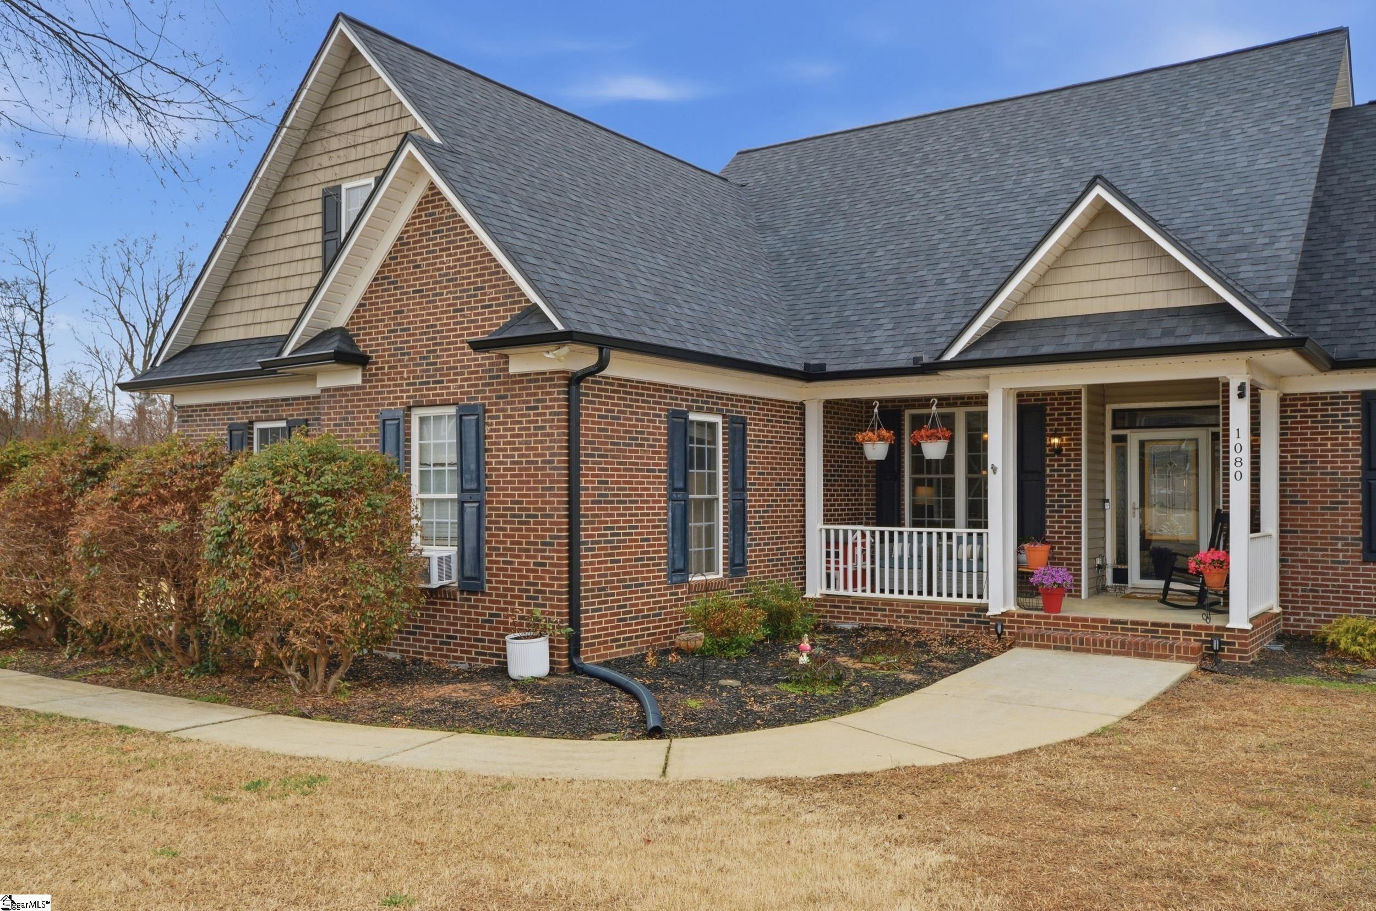
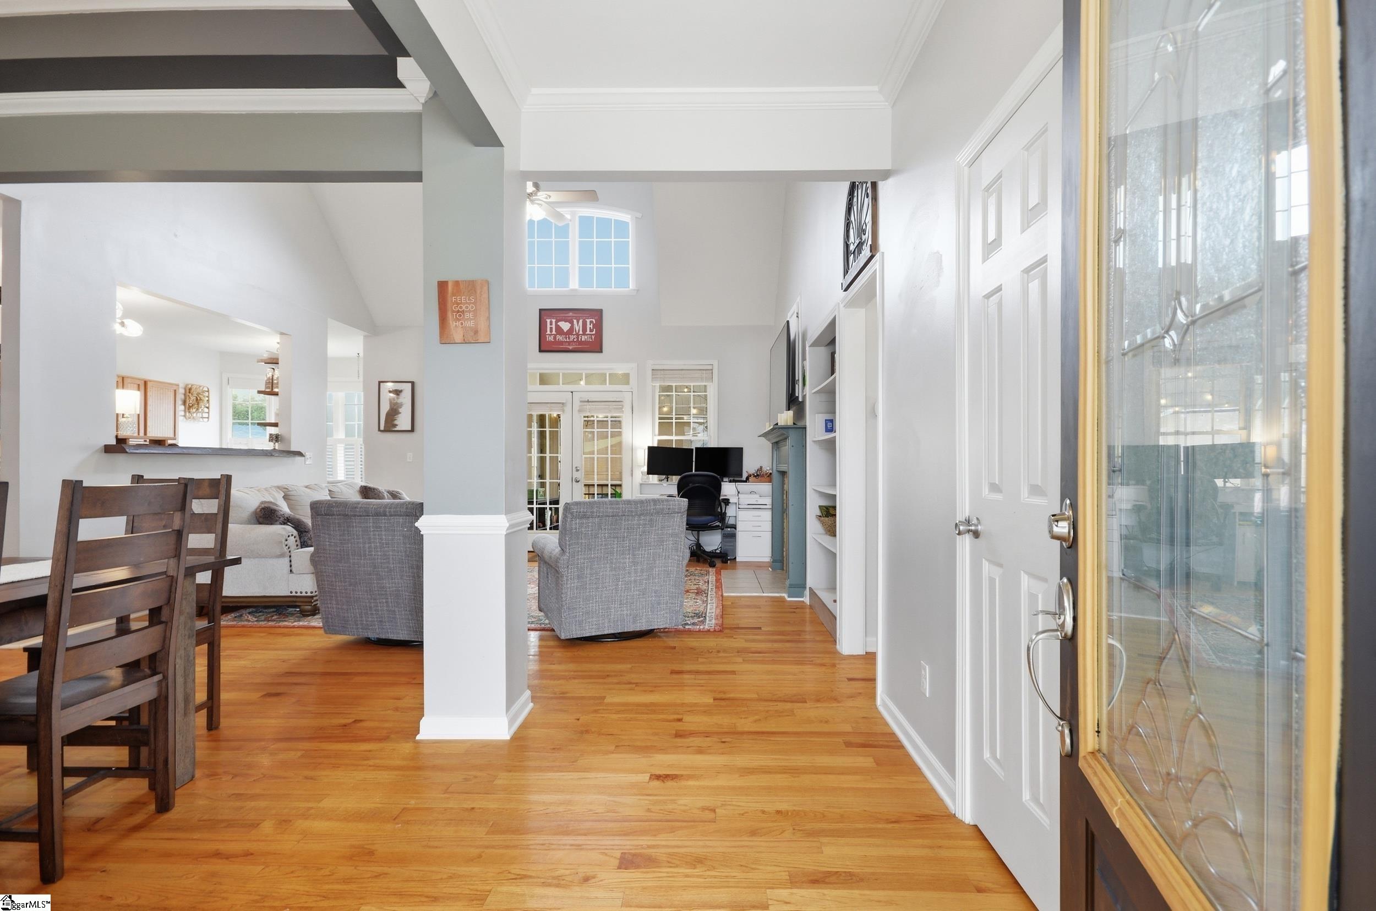
Welcome to this beautifully maintained craftsman style brick home tucked away on a quiet cul-de-sac, situated on a spacious .61-acre lot in an established neighborhood with mature trees and room to breathe between homes. Step inside to an inviting open floor plan with 9-foot ceilings, beautiful wood floors, and a vaulted living room featuring built-in shelving and a cozy gas fireplace. This galley style kitchen has the sweetest breakfast nook, where plantation-shuttered windows frame views of the backyard, while built-in pantry cabinets in the nearby mudroom provide convenient additional kitchen storage. A dedicated dining area provides the perfect space for gatherings. The split-bedroom floor plan offers privacy, while an upstairs bedroom that doubles as a bonus room adds flexible living space for guests, hobbies, or a playroom. You won’t want to miss the additional unfinished attic space which is a perfect canvas for extending the square footage of this home. Outside is where this property truly shines. The fenced backyard is designed for both relaxation and fun, featuring a large deck, screened-in porch, raised garden beds, a storage shed, and a paved circular fire pit perfect for evenings under the stars. A custom-built playground with its own deck creates a magical space for movie nights, sleepovers, and endless summer memories. Additional highlights include a new roof and new gutters for peace of mind. Conveniently located near District 2 schools, Highway 9, and the new Target, this home offers the perfect blend of privacy, charm, and accessibility.

$2,561/mo

Est. mortgage payment based on a $385,000 home price.

All estimates are provided by Luxury Presence for informational purposes only. Actual amounts may vary.

Additional information

MLS® ID
1605388

Interior Features

Bedrooms
4
Bathrooms
3
Fireplace
Yes
Cooling
Yes
Heating
Yes
Basement
No

Exterior Features

Lot Size
0.61 Acres

Other Property Details

Taxes
$2,315
Tax Frequency
Annually
Association Fee Frequency
Yearly
Garage
Yes

Listed by Kristi Merritt, EXP Realty LLC, 888-440-2798 

Listing data is derived in whole or in part from the Greater Greenville Association of REALTORS® and is for consumers' personal, noncommercial use only. Greater Greenville Association of REALTORS®. All Rights Reserved. All information deemed reliable but not guaranteed and should be independently verified. All properties are subject to prior sale, change, or withdrawal. Neither listing broker(s) nor Judy Johnson shall be responsible for any typographical errors, misinformation, misprints and shall be held totally harmless.

©2026 Greater Greenville Association of REALTORS®. All rights reserved. 

Data last updated 3:39 AM UTC, 10/2/2026

Powered by Luxury Presence