Property photo 1
Property photo 2
Property photo 3
Property photo 4
Property photo 5
4 Beds
5 Baths
4,933 sqft

$829,900

881 Inverness Circle, Spartanburg SC, 29306

Price per sqft$168.23
Built in2004
Property size4,933 sqft
Property typeResidential

Overview

Active

Listed May 10, 2025

Updated Aug 20

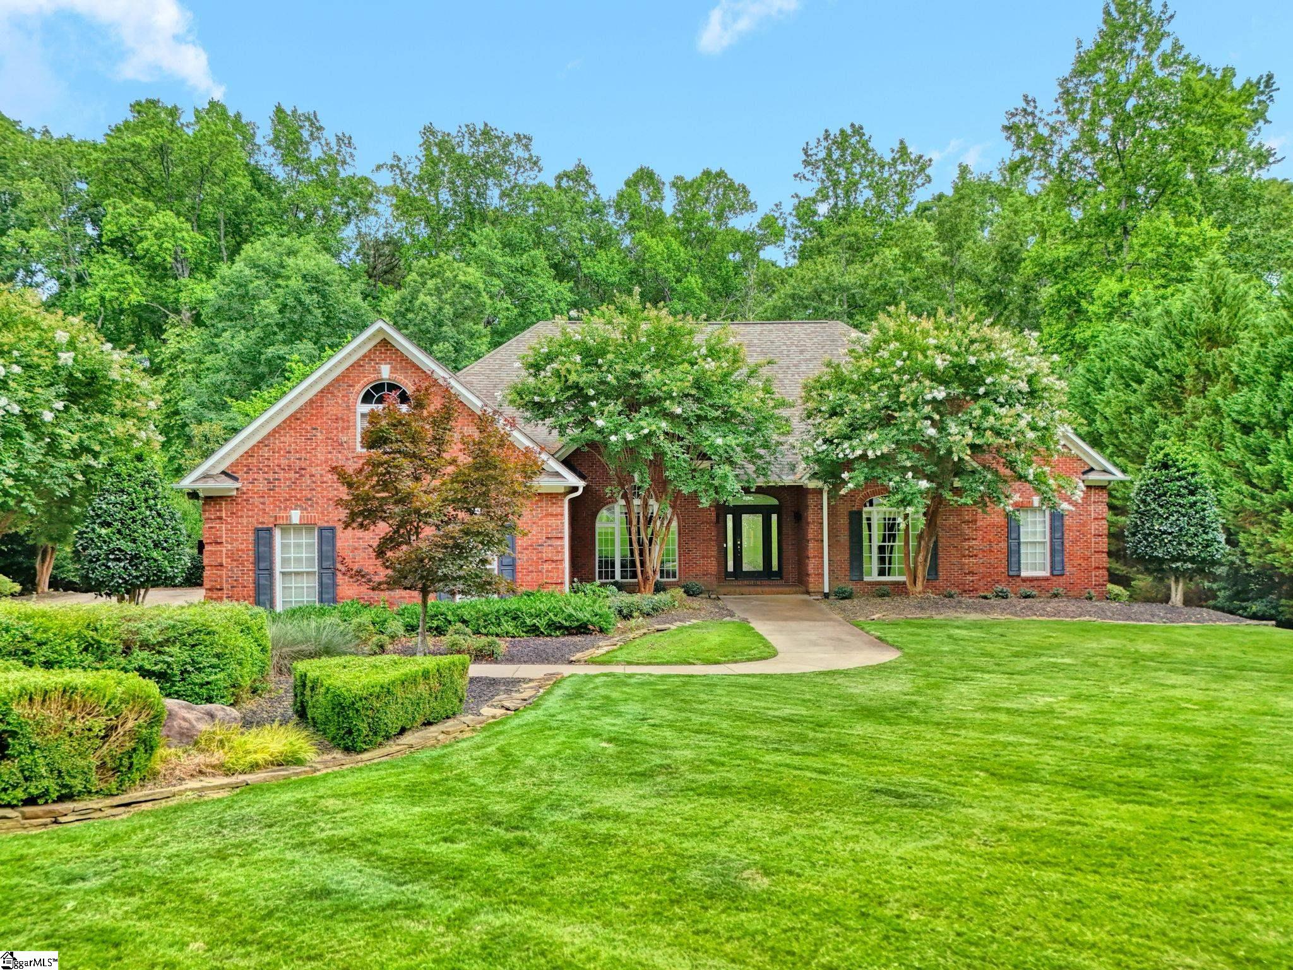
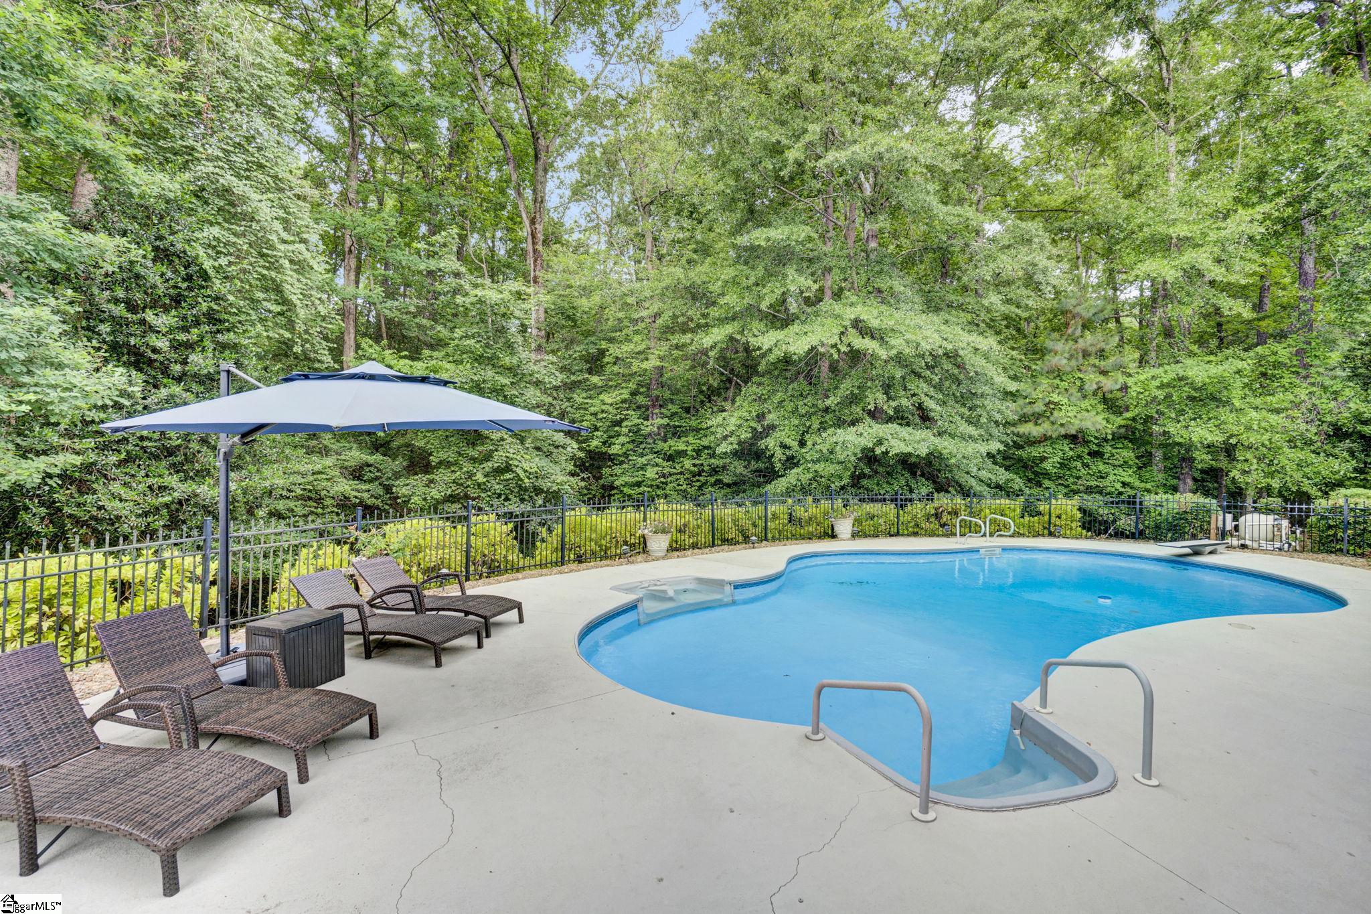
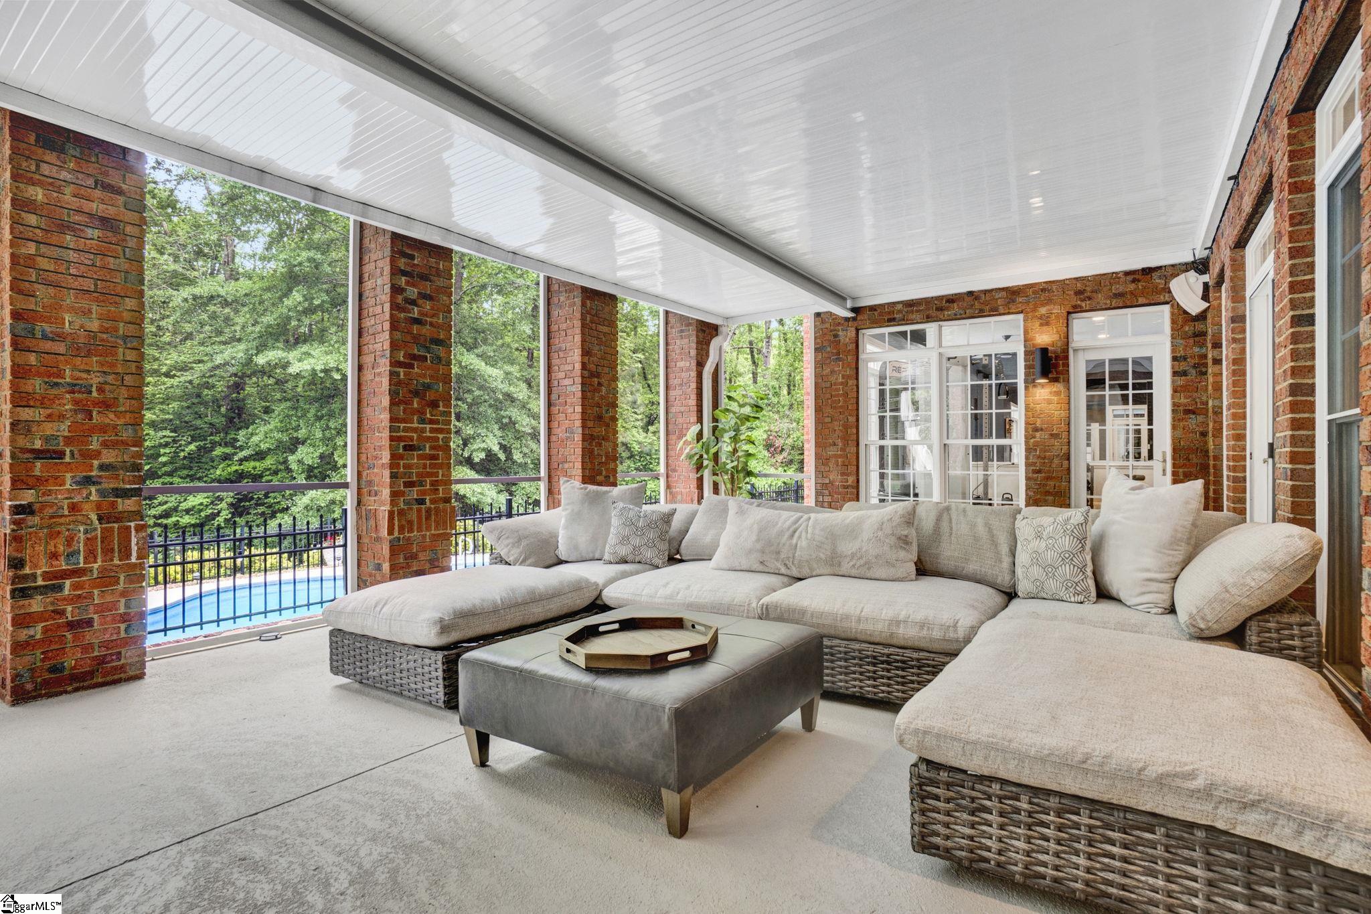
Welcome to one of the most spectacular estates to hit the market in the prestigious Carolina Country Club—a premier gated community offering 24/7/365 security and unmatched privacy. From the moment you arrive, the pristine curb appeal and meticulously landscaped grounds set an elegant tone. At night, professional uplighting transforms the property into a breathtaking, illuminated retreat. Built by one of the area’s premier custom builders, this home exudes superior craftsmanship and timeless quality. Step inside to appreciate soaring ceilings, extensive crown molding, and exquisite custom built-ins—even throughout the closets. The showstopping library features rich wood detailing, custom shelving, and direct access to a private brand new balcony. The grand foyer opens to a versatile, spacious room perfect for a formal dining area or a sophisticated home office. It flows naturally into the heart of the home: a chef’s dream kitchen and an adjoining keeping/great room anchored by a striking stacked-stone gas fireplace. The kitchen is fully equipped for culinary excellence, featuring: * A premium Wolf gas cooktop * A commercial-grade vent hood with warming lights * A spacious butler’s pantry with a wet bar—ideal for seamless entertaining The main-floor owner's suite offers a private escape complete with a large walk-in closet, custom built-ins, and a luxurious bathroom featuring dual vanities, a massive tiled shower, and a soaking tub. Two additional bedrooms share a Jack-and-Jill bath with new LVP flooring. The oversized laundry room brings both style and functionality with granite countertops, ample cabinetry, and a utility sink. Downstairs, the bright and airy walk-out basement boasts 10-foot ceilings and has been completely renovated. Perfect as an in-law suite, guest quarters, or the ultimate recreation space, it features: * A large den with a second custom stacked-stone gas fireplace * An extended wet bar for hosting large gatherings * A media area with a massive wall-mounted TV and custom surround sound. * A full bathroom and a flexible multi-purpose room (currently styled as a bedroom) * A space perfect for your own home gym The backyard is a private oasis. Enjoy an incredible, brand-new deck and balcony that overlook your outdoor paradise, complete with a fully updated set of stairs leading directly down to the pool area. Take a dip in the heated, saltwater pool or relax in the integrated, built-in jetted seats. Whether you are hosting on the expansive new decking, relaxing on the screened porch, or lounging poolside, the outdoor entertaining options here are truly unmatched. * Garage & Storage: 3-car garage with custom built-ins and rubber flooring, plus exceptional attic storage. * Smart Home & Extras: Two Nest thermostats, invisible dog fencing, and a smart pool heater. * Recent Renovations (2023–Present): Brand-new balcony, deck, and pool stairs; full conversion to a saltwater pool system (complete with a robot vacuum); fresh paint throughout; fully updated lighting and ceiling fans; modern new hardware; a new HVAC system (2023); and beautiful new LVP flooring throughout the bedrooms and basement (absolutely no carpet!). Don’t miss this rare opportunity to own a home that perfectly combines timeless elegance, modern luxury, and resort-style living in one of the Upstate’s most exclusive communities. Schedule your private tour today!

$5,521/mo

Est. mortgage payment based on a $829,900 home price.

All estimates are provided by Luxury Presence for informational purposes only. Actual amounts may vary.

Additional information

MLS® ID
1556997

Interior Features

Bedrooms
4
Bathrooms
5
Fireplace
Yes
Cooling
Yes
Heating
Yes
Basement
Yes

Exterior Features

Lot Size
0.66 Acres

Other Property Details

Taxes
$5,518
Tax Frequency
Annually
Association Fee Frequency
Yearly
Garage
Yes
Pets Allowed
Yes
Pool
Yes

Listed by Keaira Huffman, Howard Hanna Allen Tate - Greer, 864-416-3140 

Listing data is derived in whole or in part from the Greater Greenville Association of REALTORS® and is for consumers' personal, noncommercial use only. Greater Greenville Association of REALTORS®. All Rights Reserved. All information deemed reliable but not guaranteed and should be independently verified. All properties are subject to prior sale, change, or withdrawal. Neither listing broker(s) nor Judy Johnson shall be responsible for any typographical errors, misinformation, misprints and shall be held totally harmless.

©2026 Greater Greenville Association of REALTORS®. All rights reserved. 

Data last updated 3:35 AM UTC, 8/20/2026

Powered by Luxury Presence