Property photo 1
Property photo 2
Property photo 3
Property photo 4
Property photo 5
4 Beds
3 Baths
2,265 sqft

$320,000

104 W Compass Way, Easley SC, 29640

Price per sqft$141.28
Built in2022
Property size2,265 sqft
Property typeResidential

Overview

Active

Listed Oct 1, 2026

Updated 4 days ago

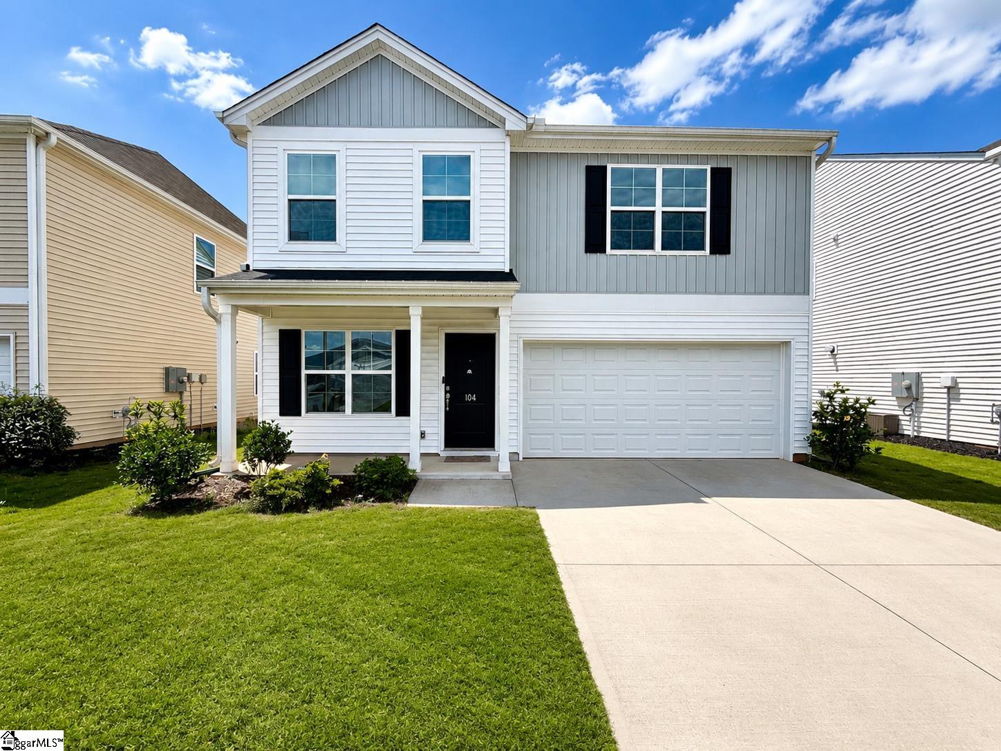
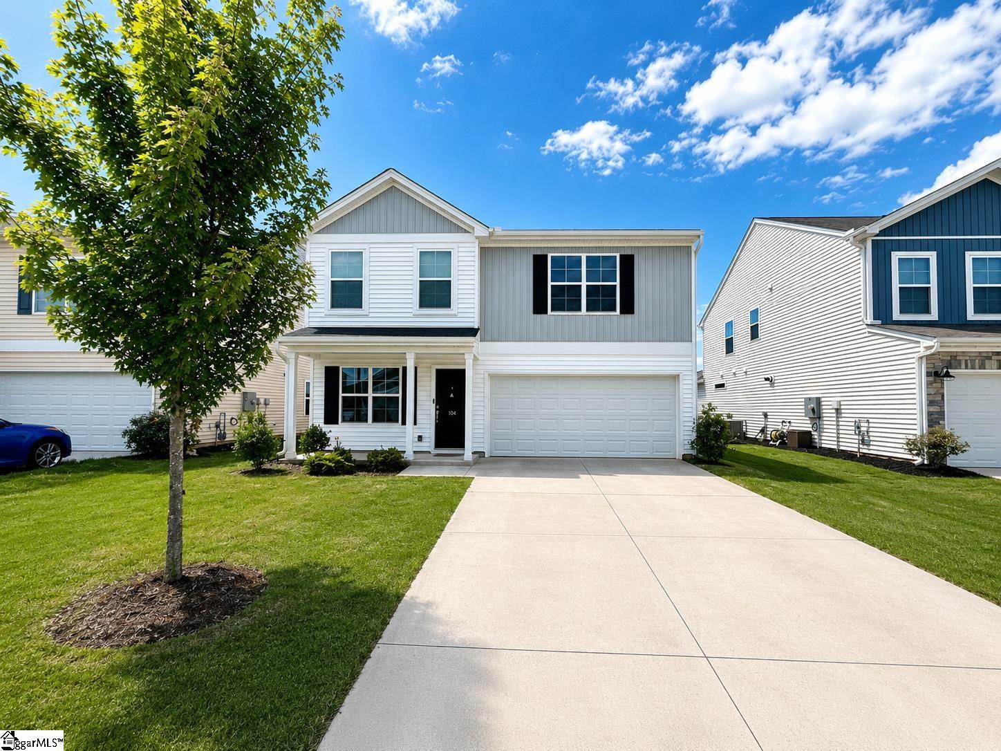
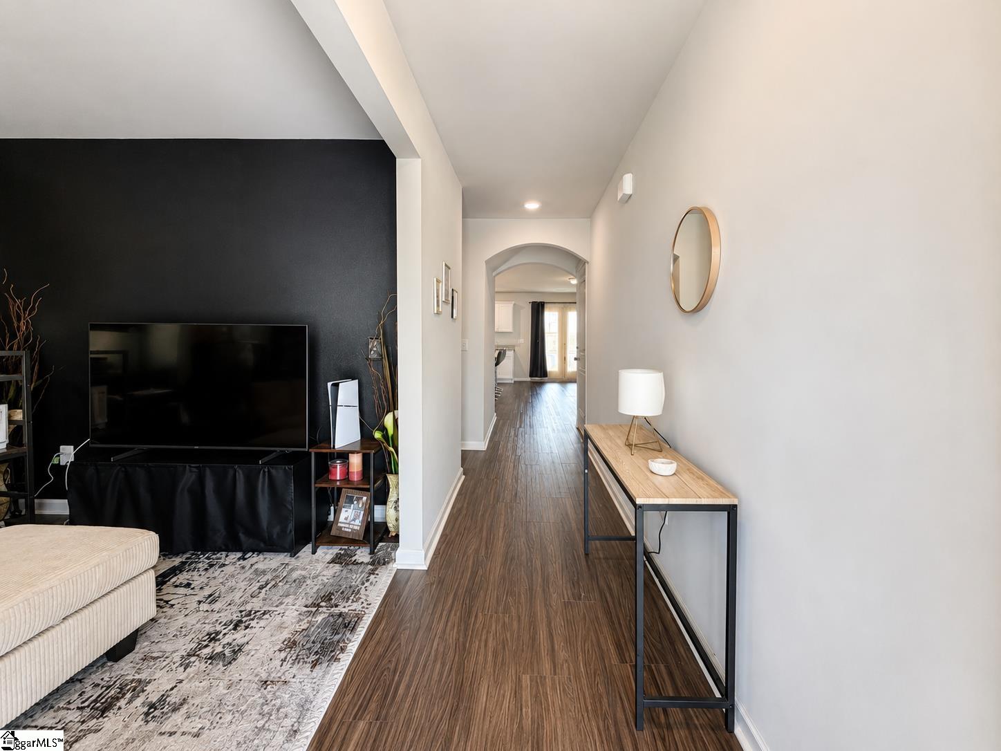
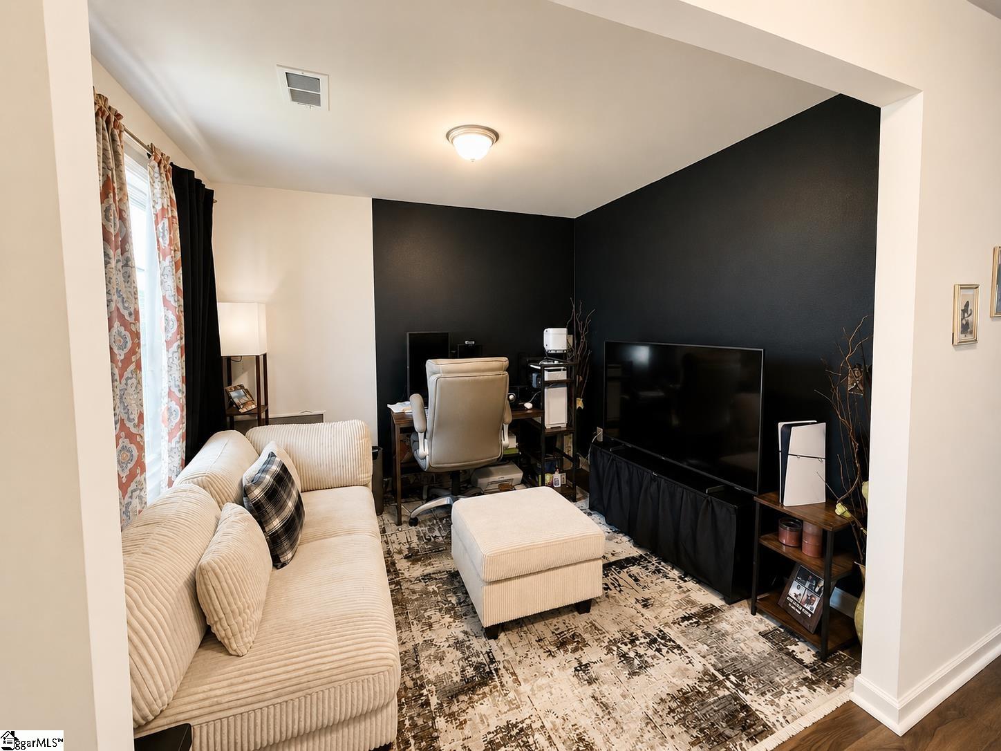
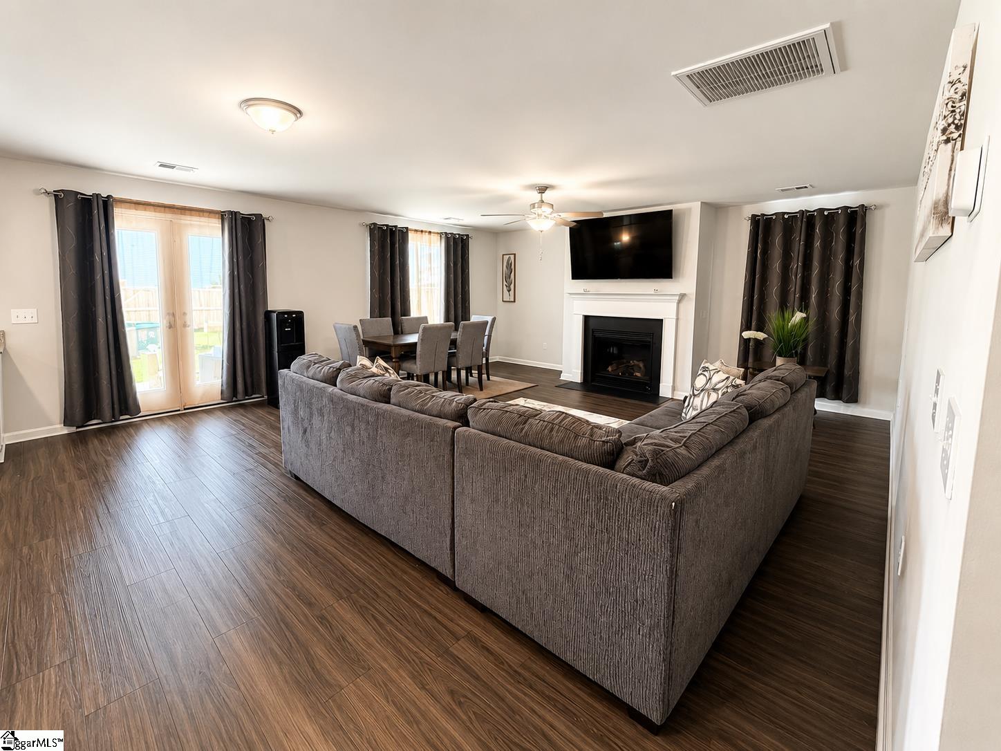
FHA ASSUMABLE LOAN AT 5.125%! Welcome to your dream home in the highly sought-after Northview community! This beautifully maintained 4-bedroom, 2.5-bathroom home offers the perfect blend of comfort, style, and convenience. Enjoy beautiful mountain views while living in a neighborhood that features a community park, jungle gym, and dog park. Inside, you’ll find a spacious open-concept layout with fresh interior paint, modern gray cabinetry, quartz countertops, stainless steel appliances, a large center island, and a cozy fireplace perfect for relaxing evenings at home. The neutral color palette creates a clean and inviting atmosphere throughout the home. As soon as you walk in, you’re welcomed by a versatile flex room that can easily be used as a home office, sitting room, playroom, or additional living space to fit your needs. The spacious primary suite is designed for comfort and relaxation, featuring dual vanities, a stand-up shower, a large soaking tub, and a generous walk-in closet. Secondary bedrooms are equally spacious and located on the 2nd level. Step outside to enjoy the covered patio and fully fenced backyard, perfect for entertaining, pets, or simply unwinding after a long day. Situated on a level, well-maintained lot and still under warranty, this move-in ready home checks all the boxes. Conveniently located just minutes from Sam’s Club, Publix, Walmart, the YMCA, Prisma Health Hospital, and only about 24 minutes from downtown Greenville, this home offers peaceful community living with easy access to everything you need. Don’t miss your opportunity to own this beautiful home in one of Easley’s most desirable communities. Schedule your showing today!

$2,129/mo

Est. mortgage payment based on a $320,000 home price.

All estimates are provided by Luxury Presence for informational purposes only. Actual amounts may vary.

Additional information

MLS® ID
1605411

Interior Features

Bedrooms
4
Bathrooms
3
Fireplace
Yes
Cooling
Yes
Heating
Yes
Basement
No

Exterior Features

Lot Size
0.12 Acres

Other Property Details

Taxes
$1,822
Tax Frequency
Annually
Association Fee Frequency
Yearly
Garage
Yes
View
Yes

Listed by Raheen Linnen, Keller Williams Grv Upst, 864-234-7500 

Listing data is derived in whole or in part from the Greater Greenville Association of REALTORS® and is for consumers' personal, noncommercial use only. Greater Greenville Association of REALTORS®. All Rights Reserved. All information deemed reliable but not guaranteed and should be independently verified. All properties are subject to prior sale, change, or withdrawal. Neither listing broker(s) nor Judy Johnson shall be responsible for any typographical errors, misinformation, misprints and shall be held totally harmless.

©2026 Greater Greenville Association of REALTORS®. All rights reserved. 

Data last updated 3:39 AM UTC, 10/6/2026

Powered by Luxury Presence