Property photo 1
Property photo 2
Property photo 3
Property photo 4
Property photo 5
3 Beds
3 Baths
2,325 sqft

$325,350

5114 Sunnycreek Drive, Boiling Springs SC, 29316

Price per sqft$139.94
Built in2026
Property size2,325 sqft
Property typeResidential

Overview

Active

Listed Aug 26, 2026

Updated 2 weeks ago

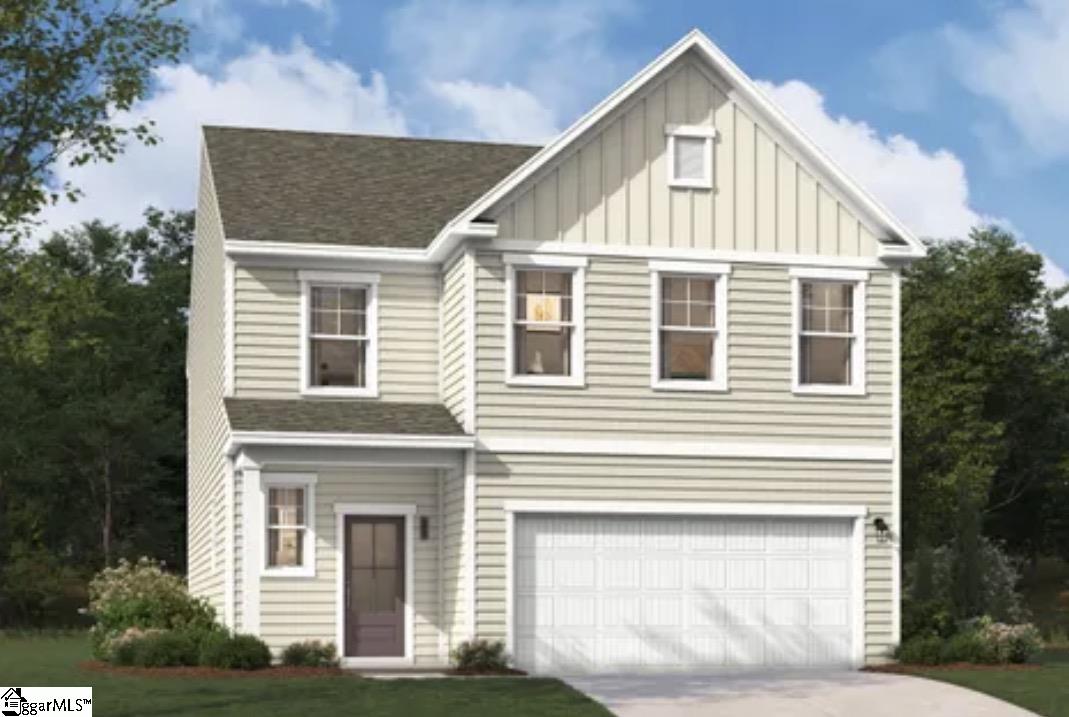
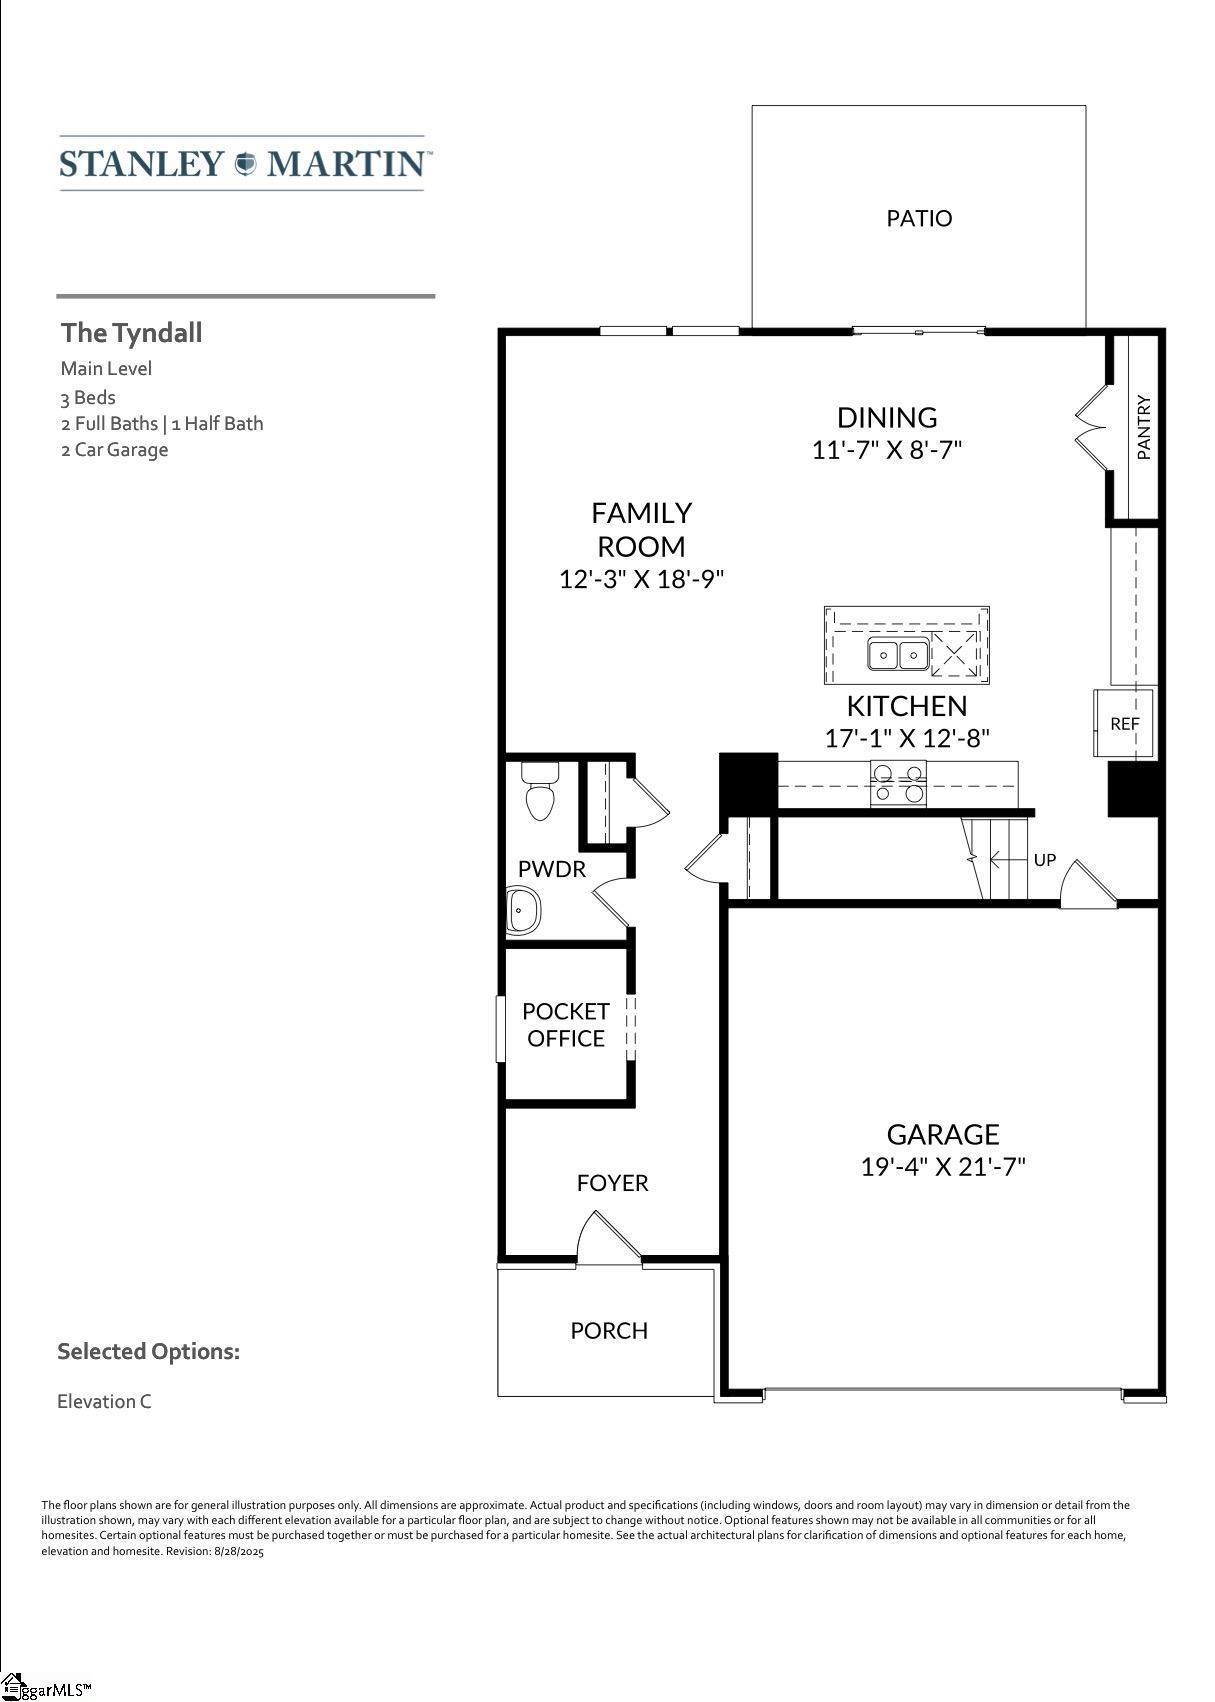
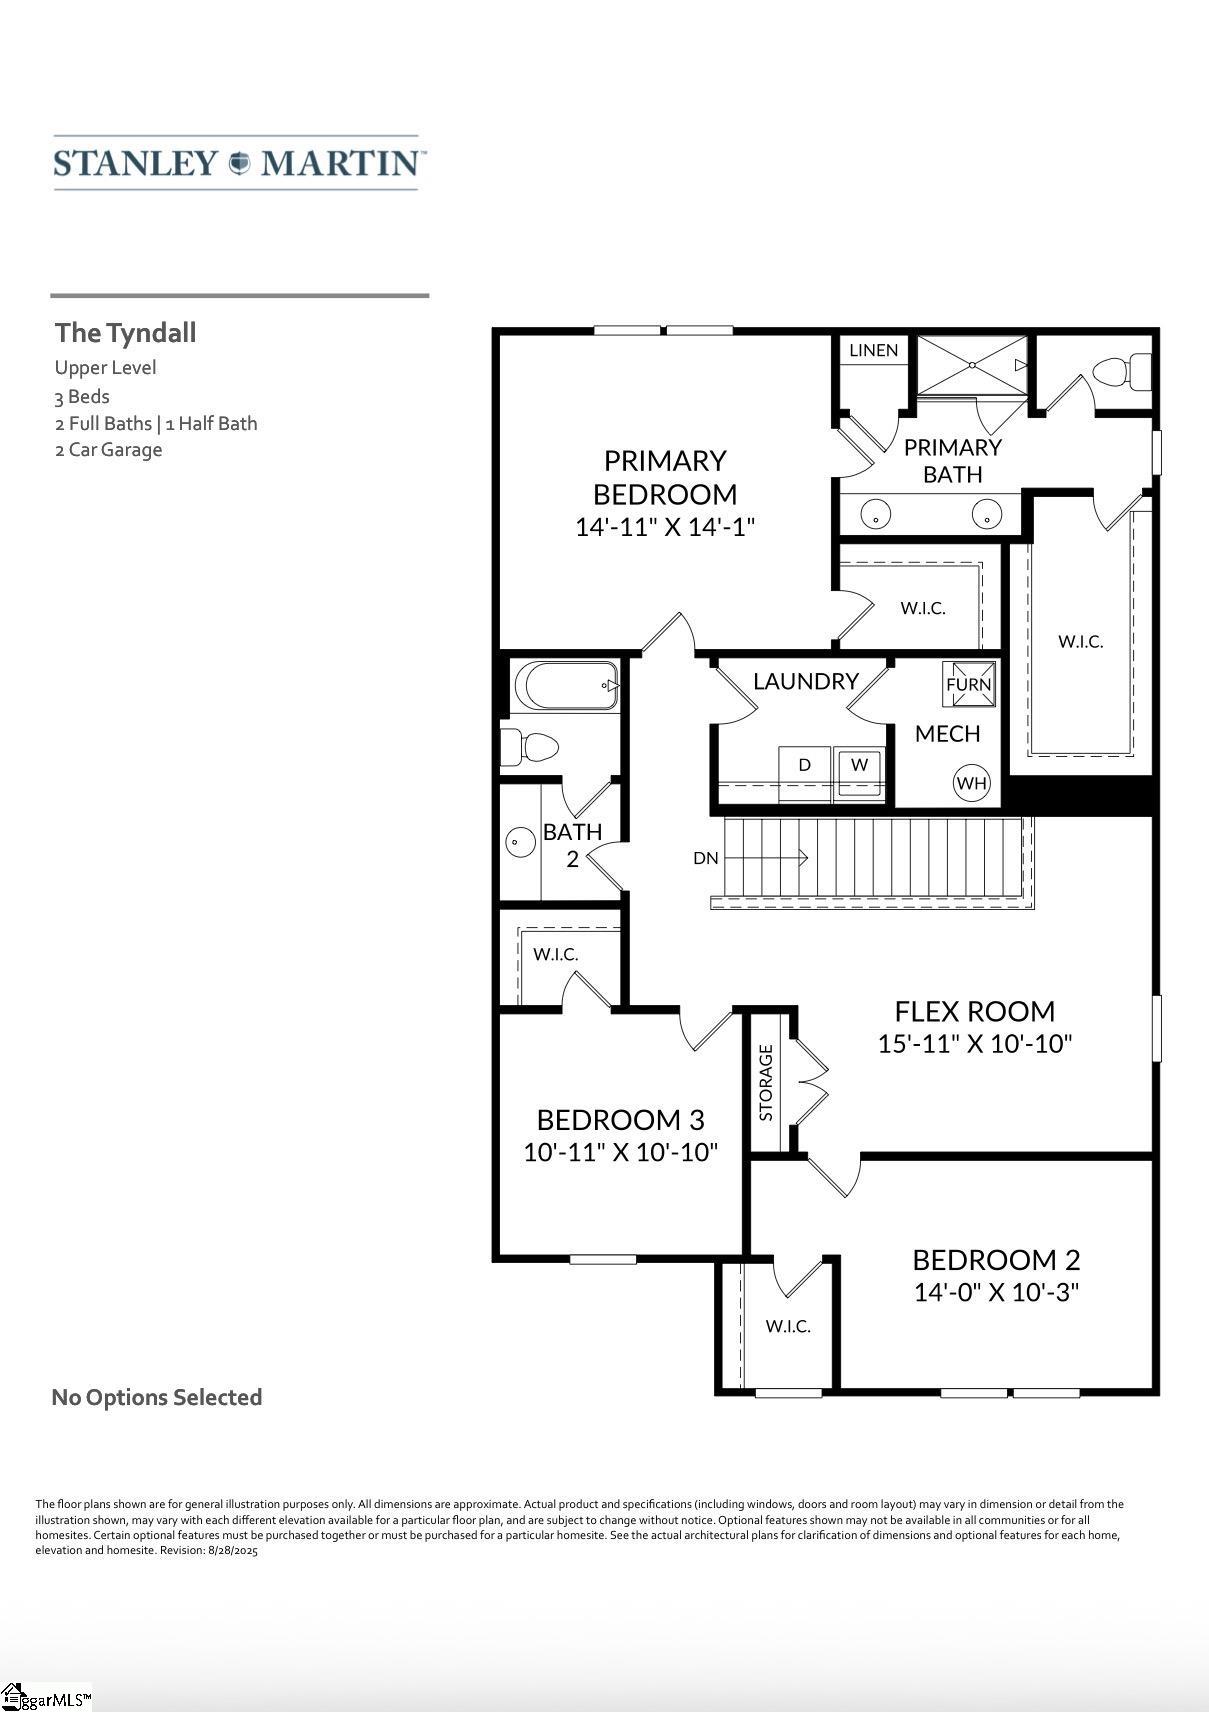
Meet the Tyndall at Hazelwood, an ideal location near shopping, dining, and outdoor recreation for active households. At 2,325 square feet on two floors, this Tyndall holds three bedrooms, two full baths, a powder room, and a two-car garage. Just past the foyer, a pocket office sits apart from the main living area, giving focused work a quiet corner without cutting it off from the rest of the house. The kitchen, dining, and family room open into each other, with the island drawing people toward the center while the dining area connects directly to a covered patio out back. Upstairs, each of the three bedrooms has a walk-in closet, and the second bath includes a dual vanity. The primary suite closes off the day with its own tiled shower and a full bath separate from the rest of the floor. Dinner wraps up inside while the covered patio handles the hour that follows. Notable highlights: Covered Patio Second sink in Hallway Bath Tile shower surround in Primary Bath GE gas appliances power the kitchen range and cooktop. A garage door opener with remote is included. An electronic deadbolt secures the front entry. Rough-in wiring is in place for kitchen pendant lights. The Tyndall on Homesite #65 will be ready for move-in November 2026. The price shown is a final price and includes all options and upgrades. All information is deemed reliable but not guaranteed. Dimensions are approximate. Opportunities like this move quickly. Reserve your private tour and discover everything this home has to offer. Hazelwood is located just off Highway 9 in Boiling Springs, set within the rolling foothills of Spartanburg County. With grocery shopping right next door and I-85 just a few minutes south, it’s a location that makes day-to-day life easy while keeping the broader Upstate within reach. Homes at Hazelwood are built to offer both comfort and flexibility. Featuring 3- to 4-bedroom floor plans with approximately 1,890 to 2,505 square feet, these homes include open living spaces that create a natural flow between the kitchen, dining, and main gathering areas. Each home includes a 2-car garage and energy-efficient construction that supports comfort and efficiency year-round. Everything you need is close to home, including grocery stores, shopping, and dining just steps away. Outdoor destinations offer opportunities for boating and fishing, while nearby parks and green spaces make it easy to spend time outside. Downtown Spartanburg is approximately fifteen minutes away, with restaurants and local events while major employers are also within a commuting distance. Schedule a tour today.

$2,165/mo

Est. mortgage payment based on a $325,350 home price.

All estimates are provided by Luxury Presence for informational purposes only. Actual amounts may vary.

Additional information

MLS® ID
1601934

Interior Features

Bedrooms
3
Bathrooms
3
Cooling
Yes
Heating
Yes
Basement
No

Exterior Features

Lot Size
0.11 Acres

Other Property Details

Association Fee Frequency
Yearly
Garage
Yes
New Construction
Yes

Also listed on SAR

Listed by Cynthia Searfoss, SM South Carolina Brokerage, L, 864-900-5440 

Listing data is derived in whole or in part from the Greater Greenville Association of REALTORS® and is for consumers' personal, noncommercial use only. Greater Greenville Association of REALTORS®. All Rights Reserved. All information deemed reliable but not guaranteed and should be independently verified. All properties are subject to prior sale, change, or withdrawal. Neither listing broker(s) nor Judy Johnson shall be responsible for any typographical errors, misinformation, misprints and shall be held totally harmless.

©2026 Greater Greenville Association of REALTORS®. All rights reserved. 

Data last updated 3:18 AM UTC, 9/20/2026

Powered by Luxury Presence