Property photo 1
Property photo 2
Property photo 3
Property photo 4
Property photo 5
5 Beds
4 Baths
4,909 sqft

$865,000

301 Glen Meadows Drive, Simpsonville SC, 29680

Price per sqft$176.21
Built in2003
Property size4,909 sqft
Property typeResidential

Overview

Active

Listed Sep 17, 2026

Updated 10 days ago

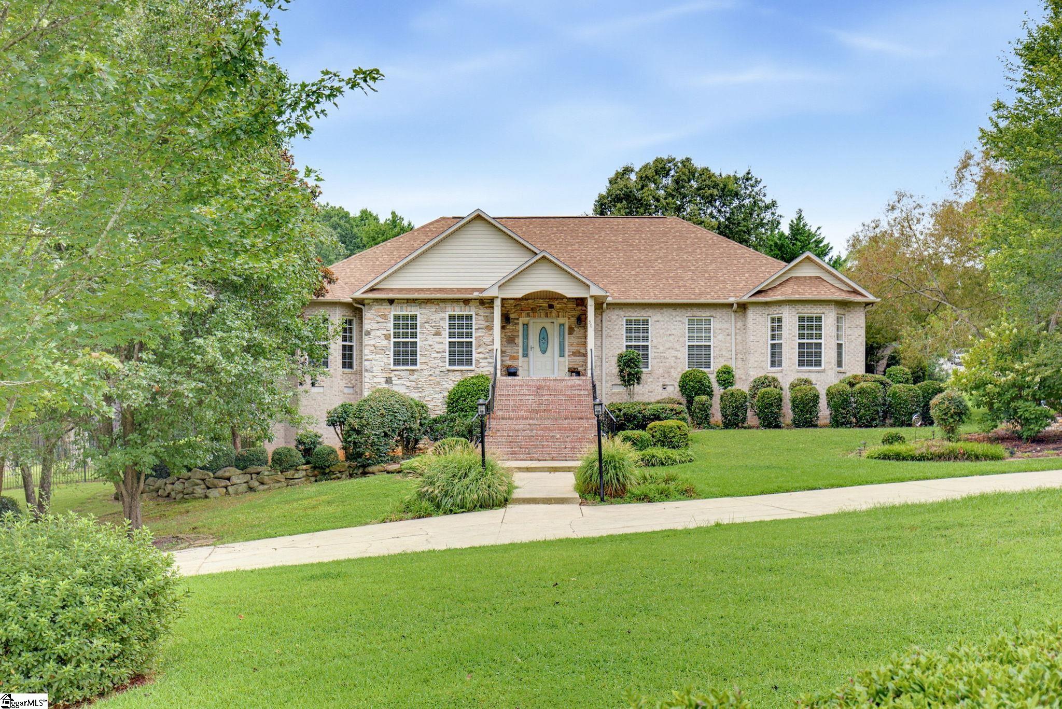
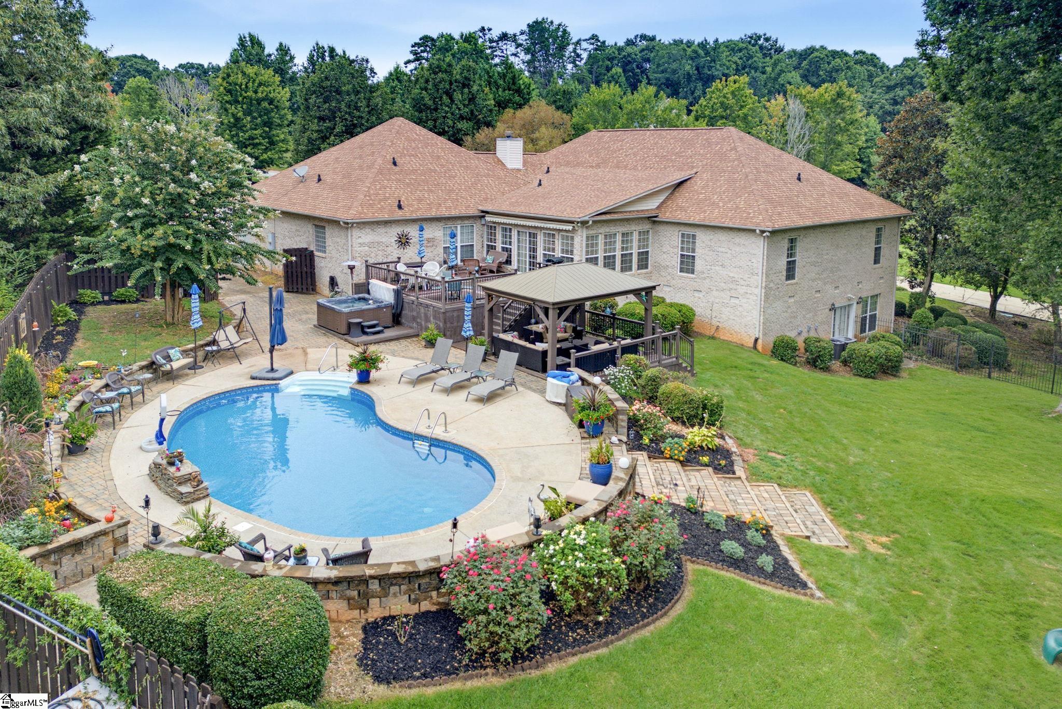
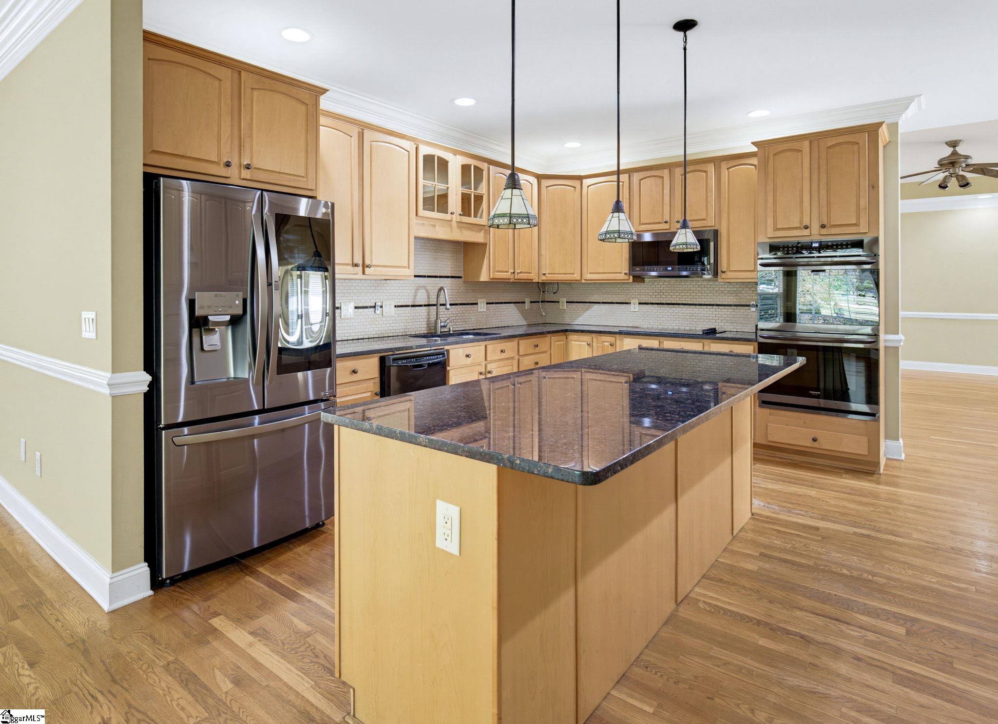
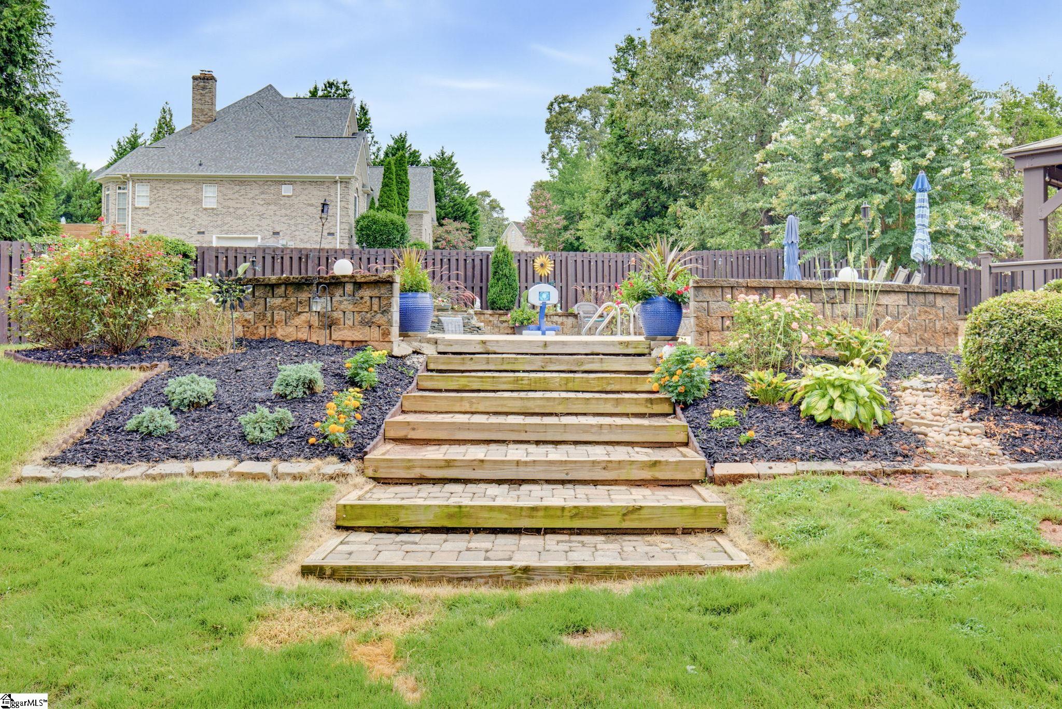
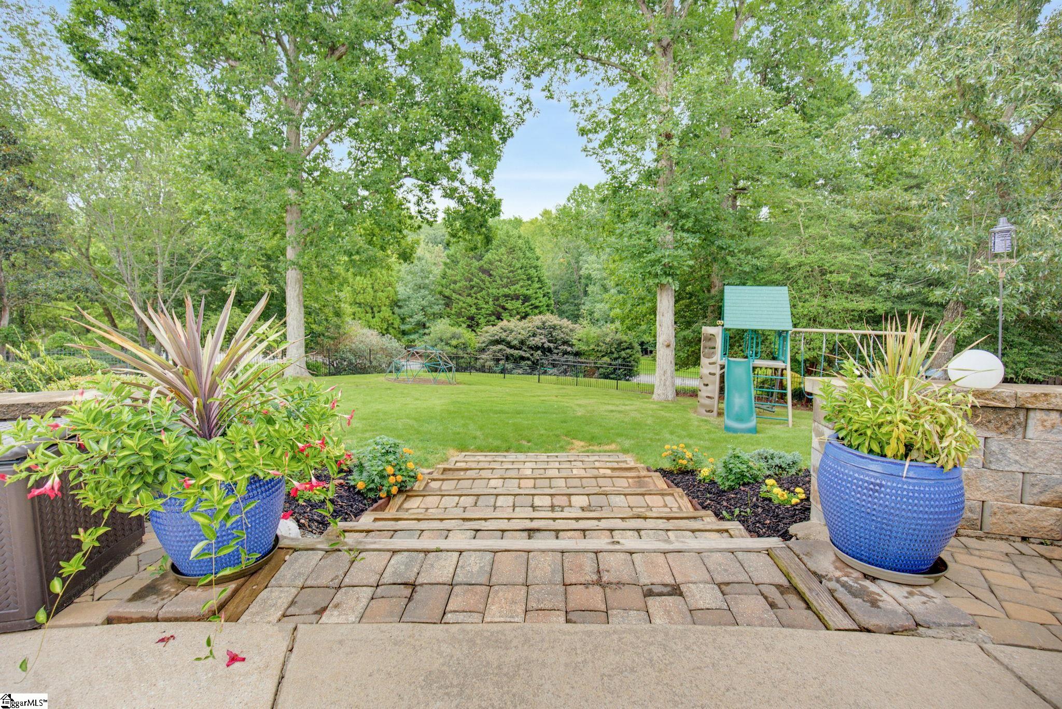
EXECUTIVE BRICK ESTATE WITH RESORT BACKYARD & FLEXIBLE BASEMENT SUITE IN GLEN MEADOWS ~ Welcome to 301 Glen Meadows Drive—a masterfully built, full-brick estate commanding a prime 1.08-acre corner lot in Simpsonville’s desirable Glen Meadows community. Offering approx 4,000 square feet of main-level living and versatile lower-level space, this impressive home strikes the ideal balance between executive-level entertaining and comfortable, relaxed family living. MAIN-LEVEL LUXURY & EVERYDAY COMFORT Step past the grand foyer into a light-filled layout defined by high ceilings, warm hardwoods, and custom architectural detail throughout. The entry greets you with a dedicated executive office on the right—perfect for working from home—and an inviting living room to the left, anchored by a cozy gas-log fireplace. Continuing through, the home opens up into a spacious chef’s kitchen featuring rich cabinetry, granite countertops, and a center island. The kitchen flows directly into a sunlit casual eating area and an adjacent formal dining room, making everyday meals and large family gatherings effortless. Unwind in the bright sunroom just steps away, framing serene views of your private backyard. MAIN-LEVEL PRIMARY RETREAT & BEDROOMS The sprawling primary suite on the main floor serves as your personal sanctuary, complete with a cozy sitting area with its own gas fireplace, a large walk-in closet, and a spa-inspired bath with dual vanities and a jetted tub. Three additional main-floor bedrooms offer generous space and share a functional Jack-and-Jill bath layout. VERSATILE LOWER-LEVEL FLEX SUITE The fully finished walkout basement is designed for ultimate lifestyle flexibility. Featuring a second full kitchen with granite countertops, an expansive great room, a private bedroom with a full bath, and climate-controlled storage, this terrace level is ideal for multi-generational living, adult children moving back home, long-term guests, or the ultimate game-day media setup. YOUR PRIVATE OUTDOOR SANCTUARY While this home commands executive presence, it is designed above all for living, gathering, and unwinding. Step out back to your fully fenced, private oasis. Spend sunny afternoons floating in the sparkling heated saltwater pool, hosting summer barbecues on the dual-level deck, or streaming outdoor movies from the shade of the gazebo. In the front yard, let the soothing sound of a water feature cascading into your private fish pond wash away the day. Complete with a circular paved driveway and an oversized 3.5-car garage with workshop space, this property delivers the perfect blend of sophisticated entertaining and effortless relaxation.

$5,755/mo

Est. mortgage payment based on a $865,000 home price.

All estimates are provided by Luxury Presence for informational purposes only. Actual amounts may vary.

Additional information

MLS® ID
1603992

Interior Features

Bedrooms
5
Bathrooms
4
Fireplace
Yes
Cooling
Yes
Heating
Yes
Basement
Yes

Exterior Features

Lot Size
1.09 Acres

Other Property Details

Taxes
$3,068
Tax Frequency
Annually
Association Fee Frequency
Yearly
Garage
Yes
Pets Allowed
Yes
Pool
Yes

Listed by Stephanie C Burrows, Howard Hanna Allen Tate - Greenville Downtown, 864-297-1953 

Listing data is derived in whole or in part from the Greater Greenville Association of REALTORS® and is for consumers' personal, noncommercial use only. Greater Greenville Association of REALTORS®. All Rights Reserved. All information deemed reliable but not guaranteed and should be independently verified. All properties are subject to prior sale, change, or withdrawal. Neither listing broker(s) nor Judy Johnson shall be responsible for any typographical errors, misinformation, misprints and shall be held totally harmless.

©2026 Greater Greenville Association of REALTORS®. All rights reserved. 

Data last updated 3:37 AM UTC, 9/30/2026

Powered by Luxury Presence