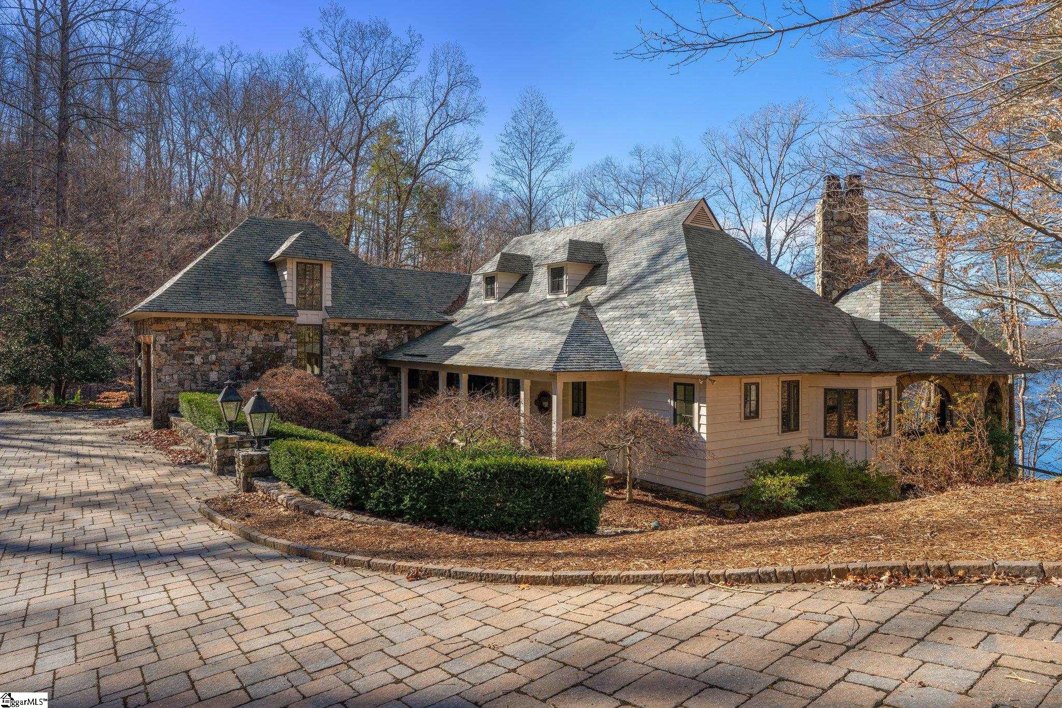
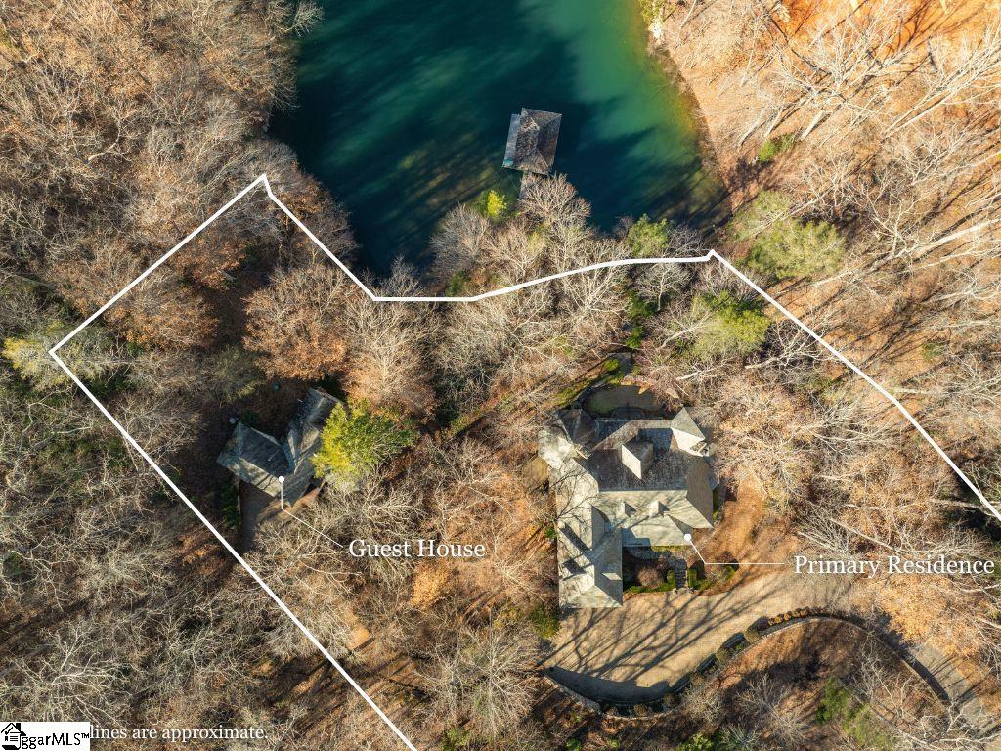
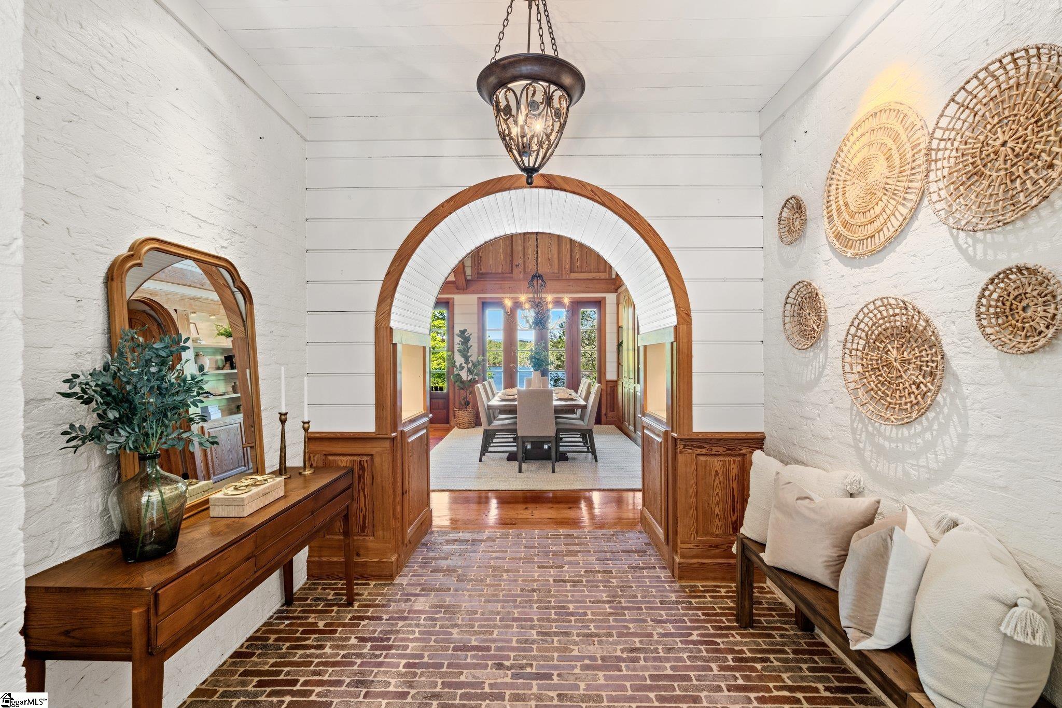
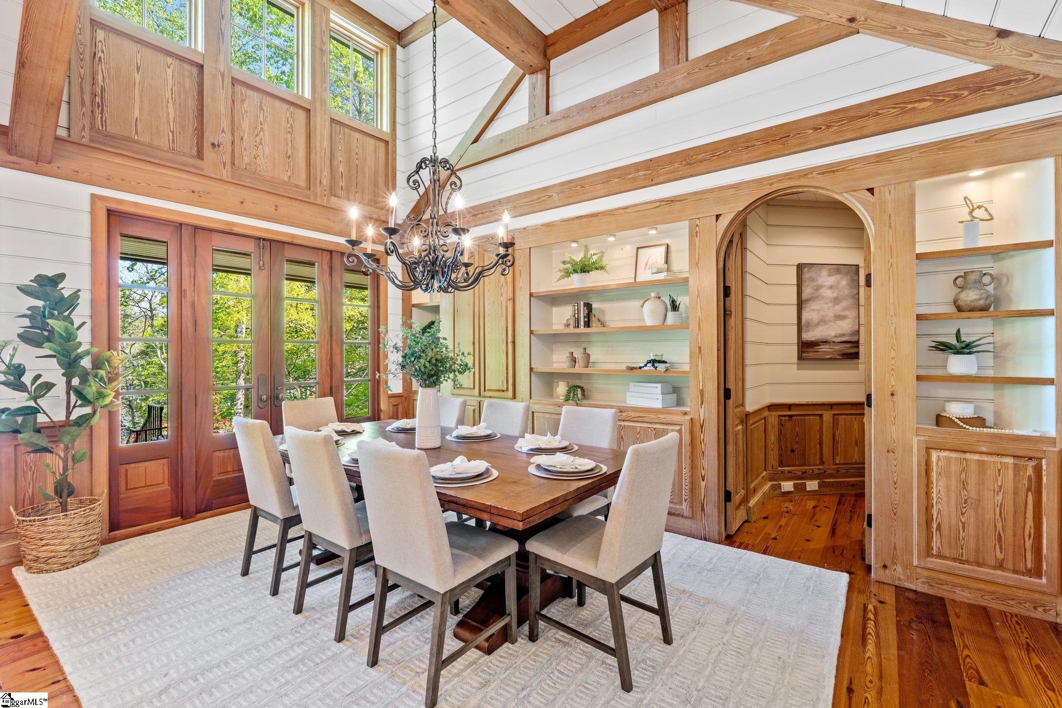
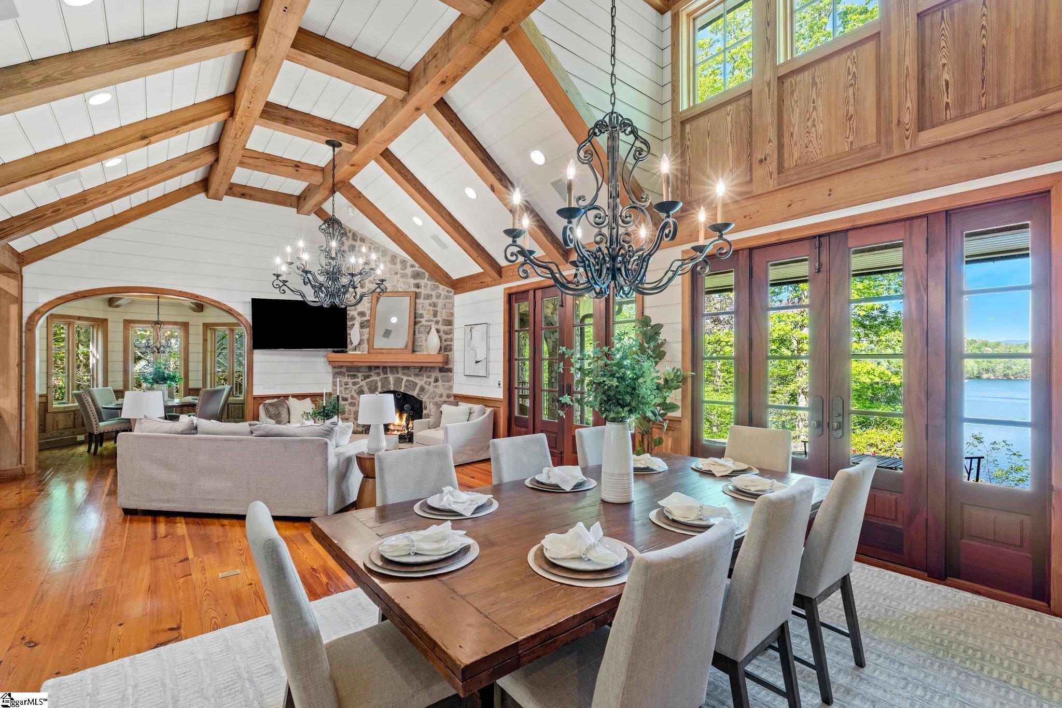
LONG RANGE WATER and BIG MOUNTAIN VIEWS framed by two spring-fed creeks provide a special setting for tranquil lake living! Welcome to 604 Top Ridge, nestled behind the gates of the prestigious Old Edwards Reserve at Lake Keowee. This exquisite property features a primary and guest residence masterfully designed by renowned architect Keith Summerour. The gentle paver driveway leads to a large motor court and courtyard providing you with your own private sanctuary. The home’s vision of a lakeside retreat is brought to life with Doggett Mountain stone from North Carolina and Vermont slate. Exterior elements and heart-of-pine and black walnut woods create a warm and cozy environment. As you step inside, you're greeted by an inviting arched brick foyer that leads to the large open living area with breathtaking views of pristine Lake Keowee. The formal dining area, great room with wood-burning fireplace, and casual dining alcove have ample space to entertain friends and family, while keeping all involved. The kitchen features Miele appliances, a pot filler, drawer dishwasher, and microwave. A copper hood, unique lazy river trough sink in the island, and shiplap ceiling add the perfect finishing touches to this exceptional kitchen. Nearby, a discreet office provides a private space for daily tasks. The main-level primary suite is thoughtfully situated to provide privacy, convenience, and functionality. This bedroom features a wood-burning fireplace and a separate lounge or office area that opens onto an expansive covered porch. The large en-suite bathroom includes heated floors, double vanity, and a walk-in shower with dual shower heads. Descend the stairs to discover a spacious recreation room with a pool table (conveys), a media room with a projector, and a versatile area that can be used as a music room, art gallery, or reading nook. Wainscoting paneling graces the walls, adding a touch of elegance. The lower level also houses two generously sized bedrooms, each with plush carpeting, crown molding, recessed lighting, and built-in storage. Completing this level is a mechanical room that doubles as storage, craft room or a workshop. For those in need of extra storage, a finished flex space is located above the conditioned two-car garage. Outdoor living is essential for full enjoyment on Lake Keowee. 604 Top Ridge delivers everything you need on an approximately 2.24-acre lot nestled between two streams. Featuring wide, open views of Lake Keowee and the mountains from the back porch and guest home, this homesite provides privacy, which is further enhanced by being located adjacent to protected conservation land. The nearly 1,000 square foot covered wrap-around Ipe porch leads to a terraced yard overlooking your covered dock. Cross the bridge over a trickling stream to access the stand-alone guest residence. This charming 2BR/2BA enclave includes a full kitchen with granite countertops, Frigidaire appliances, a stacked washer/dryer, and two bedrooms. The combination of white shiplap, stonework, and arched transom windows creates a warm and welcoming atmosphere. The three porches produce a treehouse feeling while spending pleasant evenings enjoying conversations with guests. Alternative, have a movie night in the great room, enhanced by the built-in sound system. An Old Edwards Reserve membership is available for separate purchase, providing access to world-class amenities, including a Jack Nicklaus Signature Golf Course, a state-of-the-art clubhouse, a marina, tennis and pickleball courts, a fitness center, and multiple dining options.