Property photo 1
Property photo 2
Property photo 3
Property photo 4
Property photo 5
6 Beds
4 Baths
3,090 sqft

$511,695

120 Eagle Creek Drive, Central SC, 29630

Price per sqft$165.60
Built in2026
Property size3,090 sqft
Property typeResidential

Overview

Active

Listed Mar 6, 2026

Updated 3 weeks ago

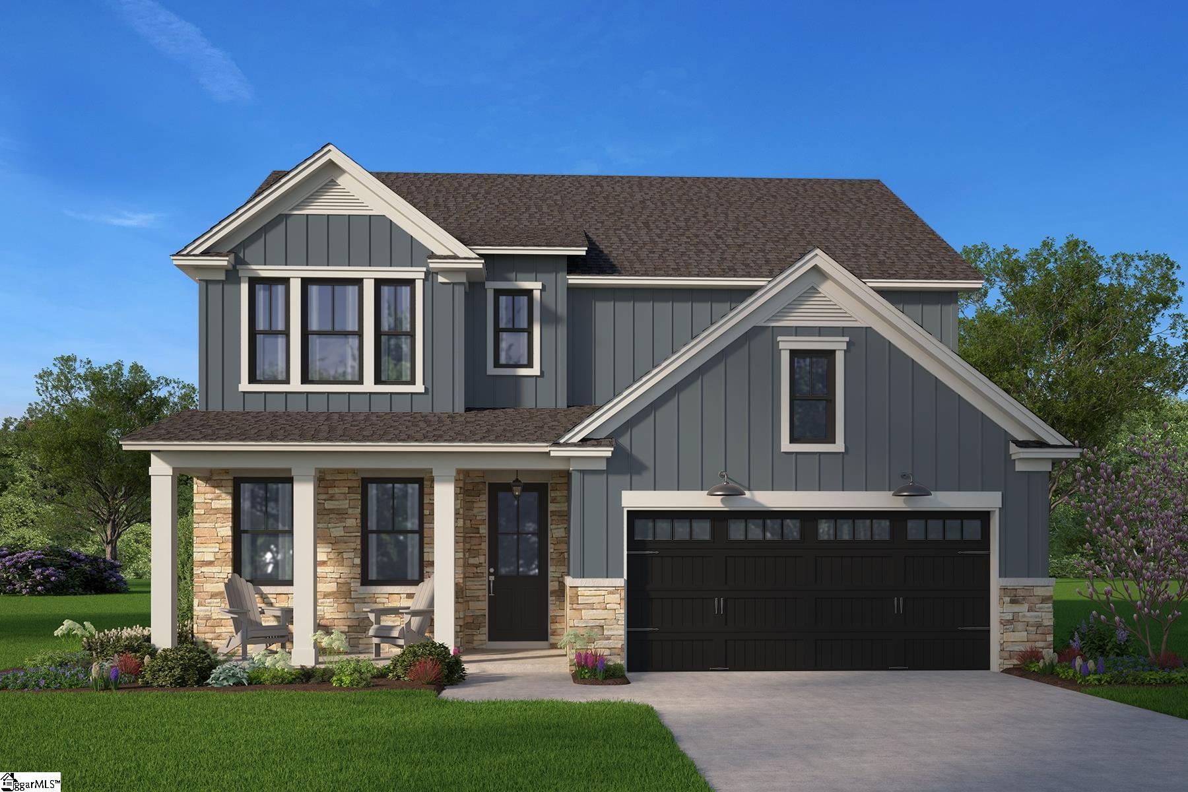
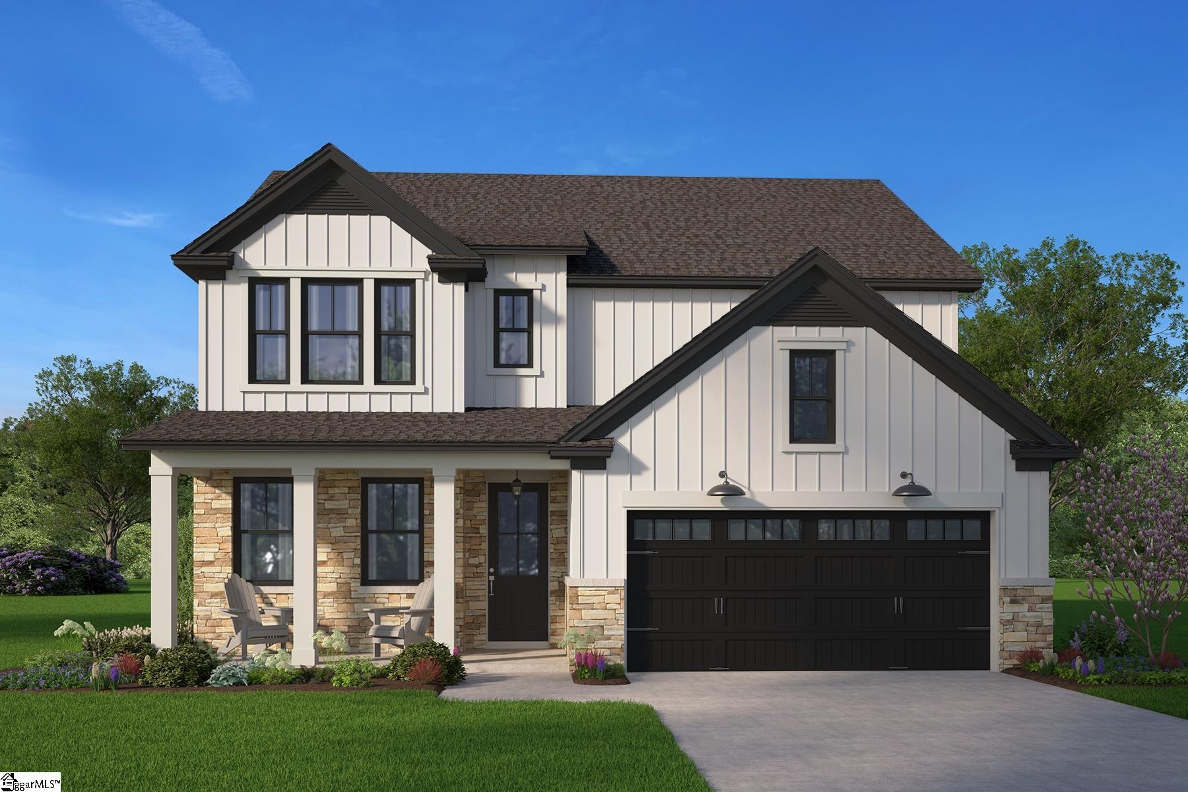
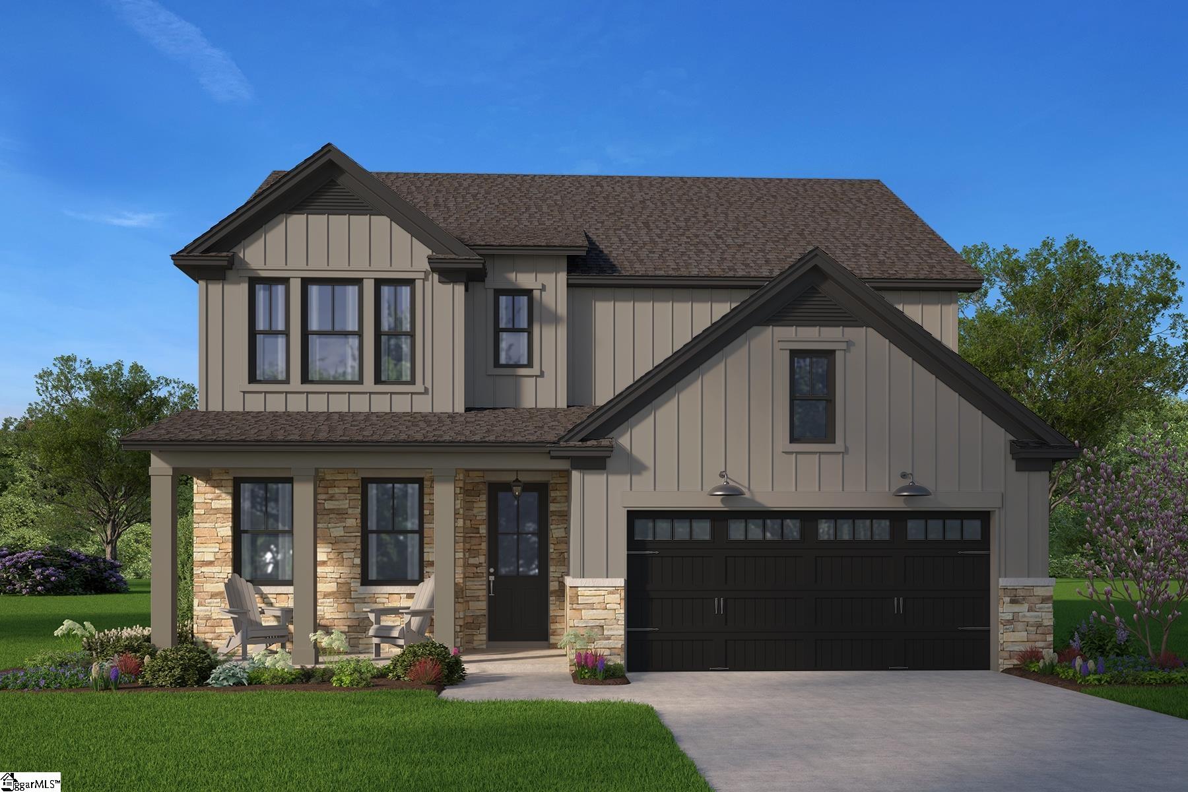
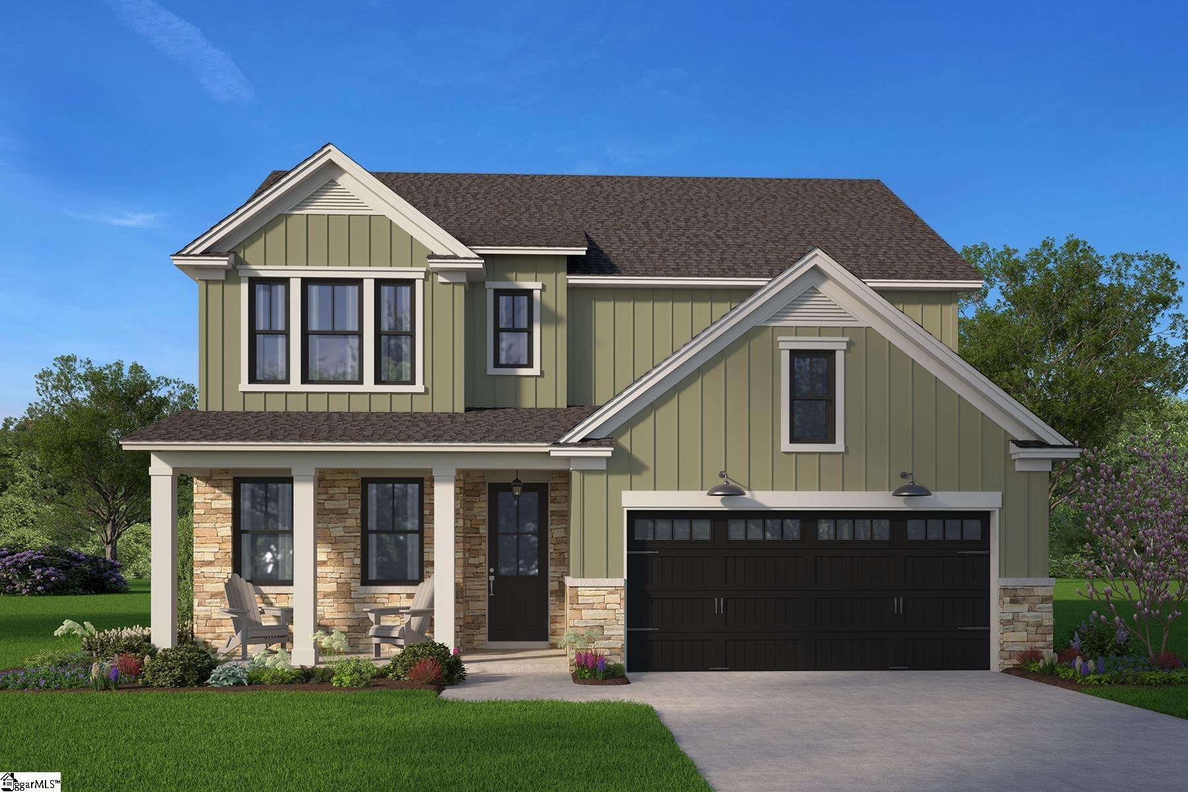
Welcome to The Sullivan, a beautifully designed 6-bedroom, 4-bathroom home offering over 3090 square feet of well-planned living space. This home is perfect for multigenerational living or anyone looking for extra room and comfort. The gourmet kitchen features quartz countertops, a large center island, and Samsung appliances including a gas cooktop, wall oven and microwave, and stainless hood vent. The main level primary suite provides everyday convenience and includes two large walk-in closets along with additional storage. Upstairs you will find four spacious bedrooms, a Jack and Jill bathroom, another full bathroom, and a loft style retreat area. A flexible room on the main level is being converted into a sixth bedroom with a full bathroom but can also serve as a home office or dining room. This home also includes insulated garage doors, an 8-foot glass front door, farmhouse style trim, architectural arches, a tankless water heater, stone accents, and energy efficient construction with the ZIP System. Located in the highly regarded school district serving Clemson Elementary, R. C. Edwards Middle, and D. W. Daniel High School, the home is part of a community known for strong academics, active student programs, and a supportive environment. Enjoy the charm of Central, South Carolina, just minutes from Clemson without the Clemson taxes. This home offers a peaceful setting just minutes from downtown Central, Clemson University, shopping, dining, and outdoor recreation at Lake Hartwell and Lake Keowee. Eagle Creek residents also benefit from amenities at Southern Wesleyan University, including a driving range, track, hiking and biking trails, and a soccer field. Price reflects cash purchase or use of the preferred mortgage company. *Construction has not yet started but the same floor plan can be viewed at the model home located in a nearby community.

$3,404/mo

Est. mortgage payment based on a $511,695 home price.

All estimates are provided by Luxury Presence for informational purposes only. Actual amounts may vary.

Additional information

MLS® ID
1583887

Interior Features

Bedrooms
6
Bathrooms
4
Fireplace
Yes
Cooling
Yes
Heating
Yes
Basement
No

Exterior Features

Lot Size
0.23 Acres

Other Property Details

Association Fee Frequency
Yearly
Garage
Yes
New Construction
Yes

Also listed on AAR

Listed by Tommy Hendricks, HQ Real Estate, LLC, 843-277-6226 

Listing data is derived in whole or in part from the Greater Greenville Association of REALTORS® and is for consumers' personal, noncommercial use only. Greater Greenville Association of REALTORS®. All Rights Reserved. All information deemed reliable but not guaranteed and should be independently verified. All properties are subject to prior sale, change, or withdrawal. Neither listing broker(s) nor Judy Johnson shall be responsible for any typographical errors, misinformation, misprints and shall be held totally harmless.

©2026 Greater Greenville Association of REALTORS®. All rights reserved. 

Data last updated 3:42 AM UTC, 9/19/2026

Powered by Luxury Presence