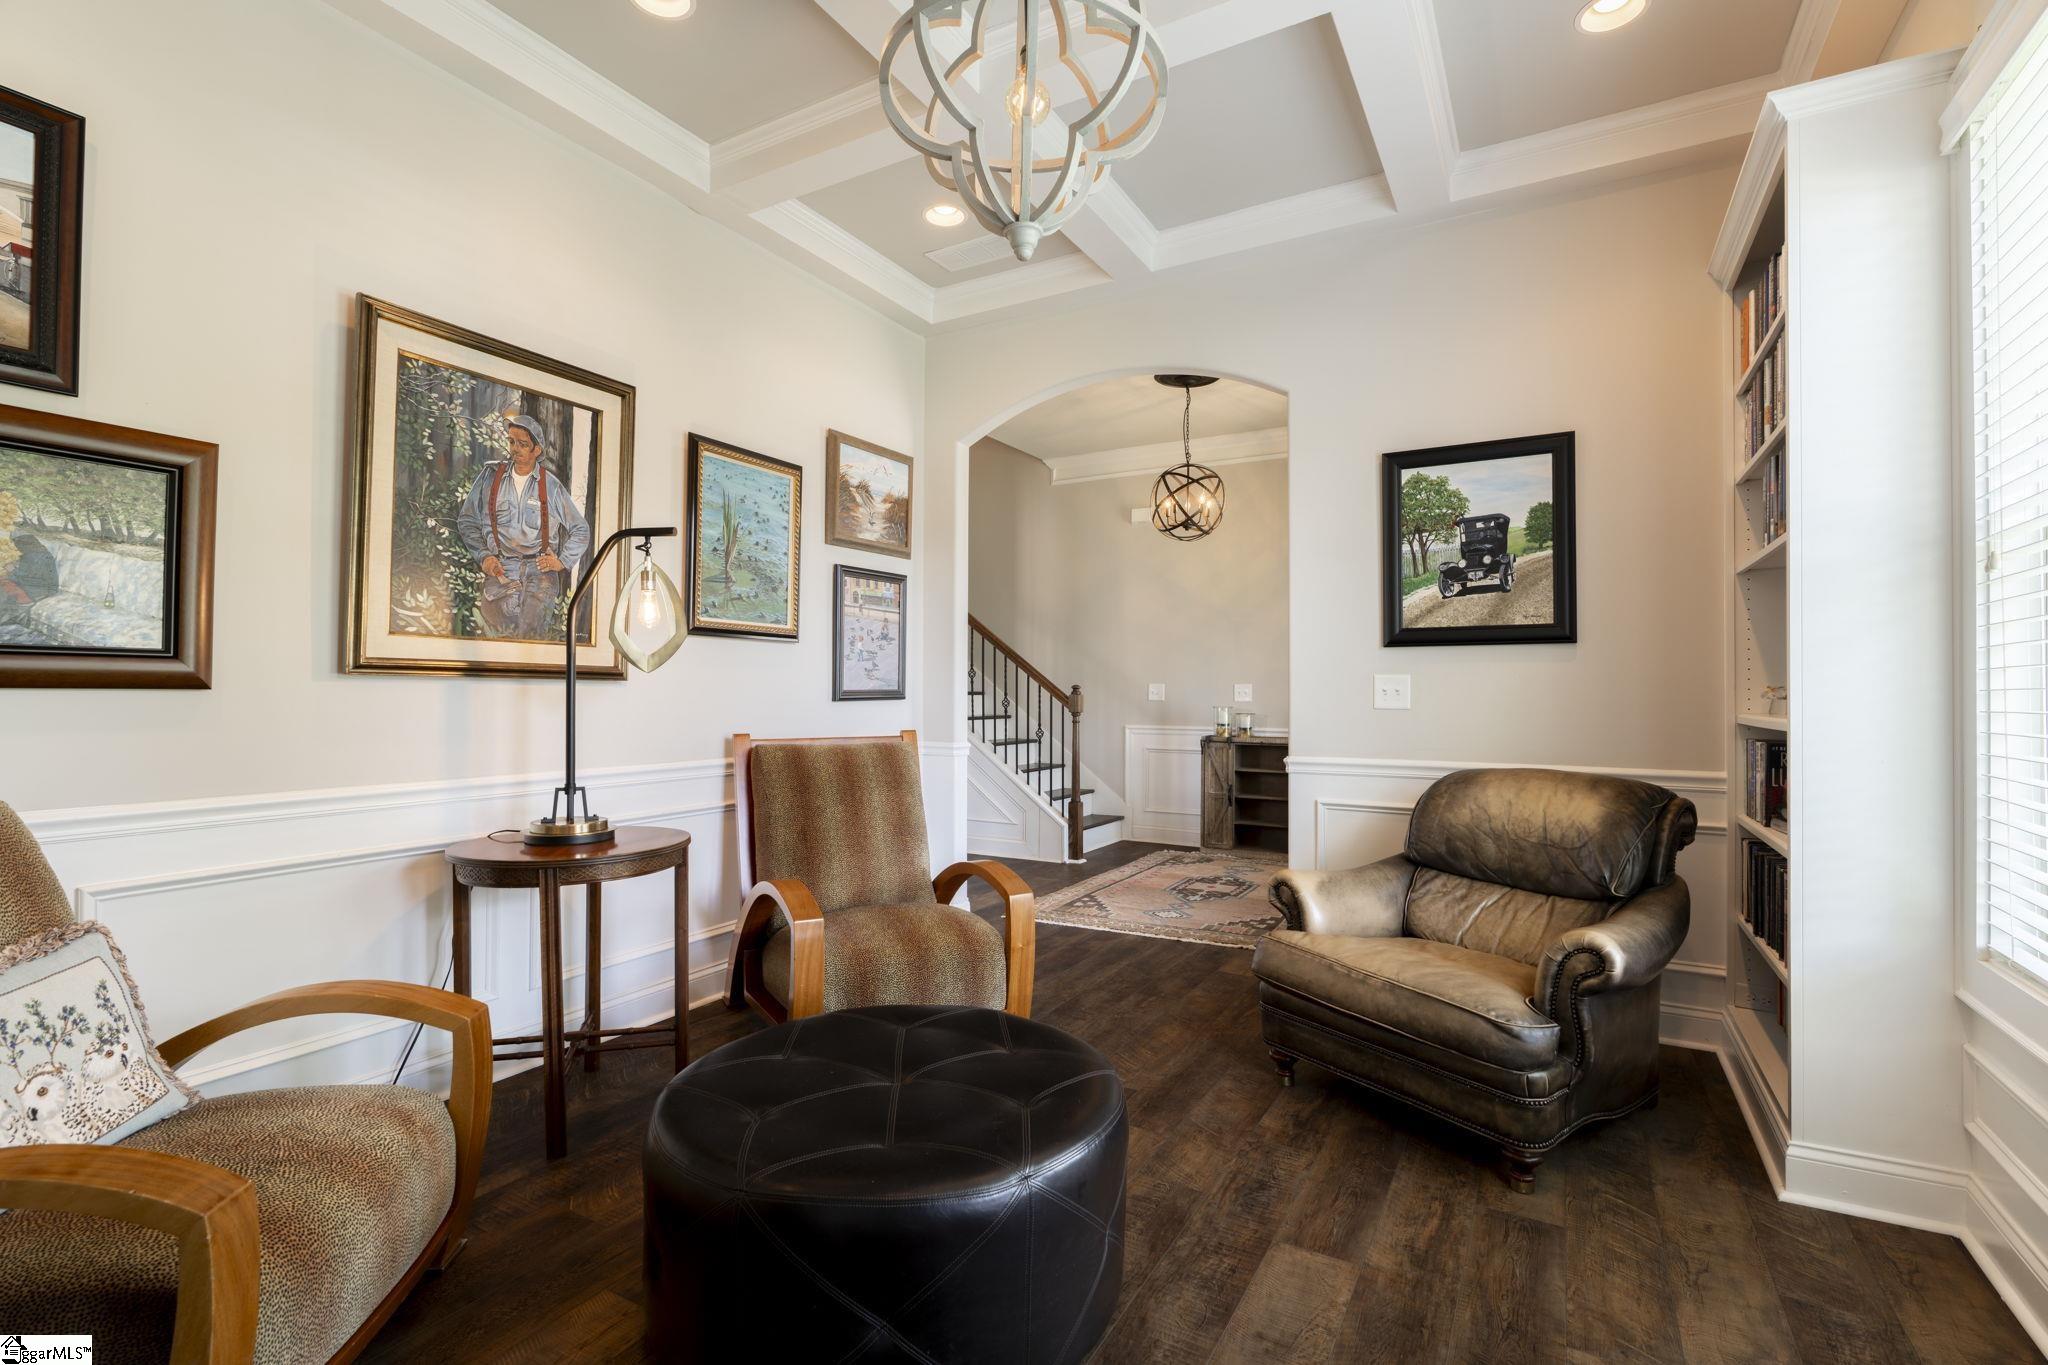
Property photo 1
Property photo 2
Property photo 3
Property photo 4
Property photo 5
5 Beds
4 Baths
3,852 sqft

$1,149,999

3 Wild Indigo Circle, Greenville SC, 29607

Price per sqft$298.55
Built in2013
Property size3,852 sqft
Property typeResidential

Overview

Active

Listed Jun 20, 2026

Updated 12 days ago

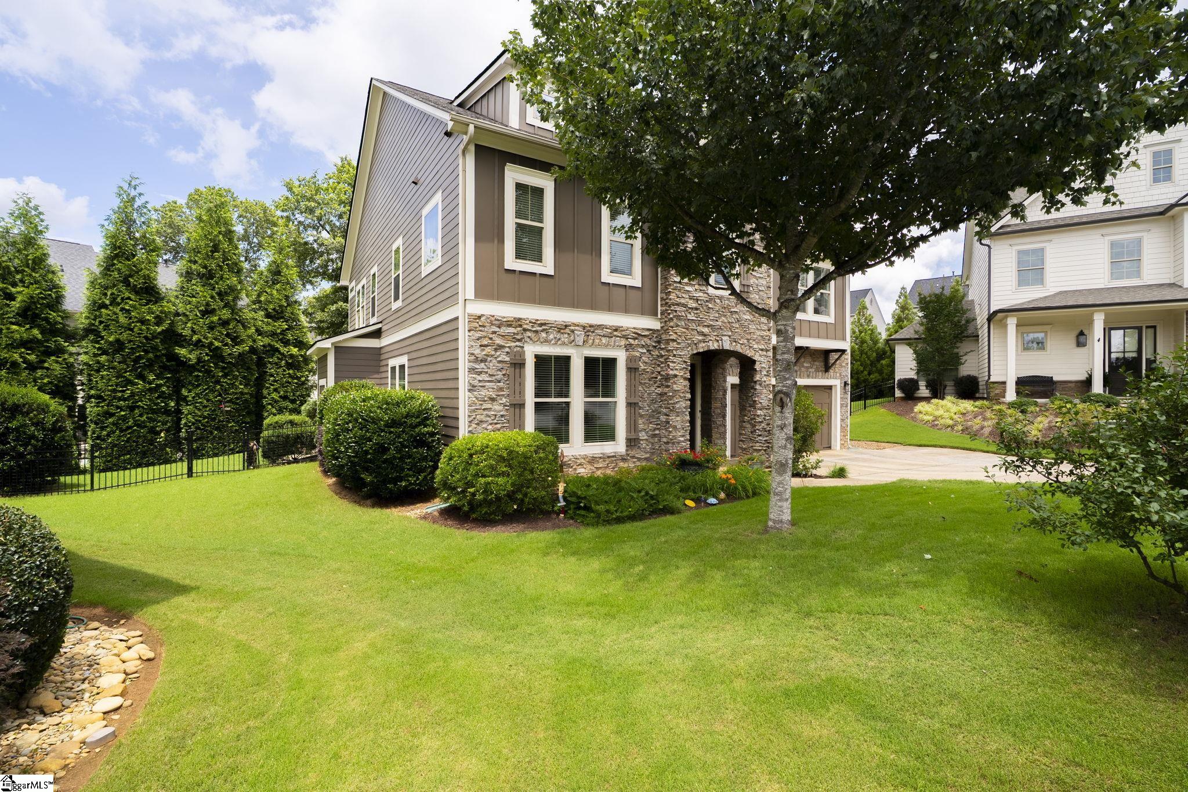
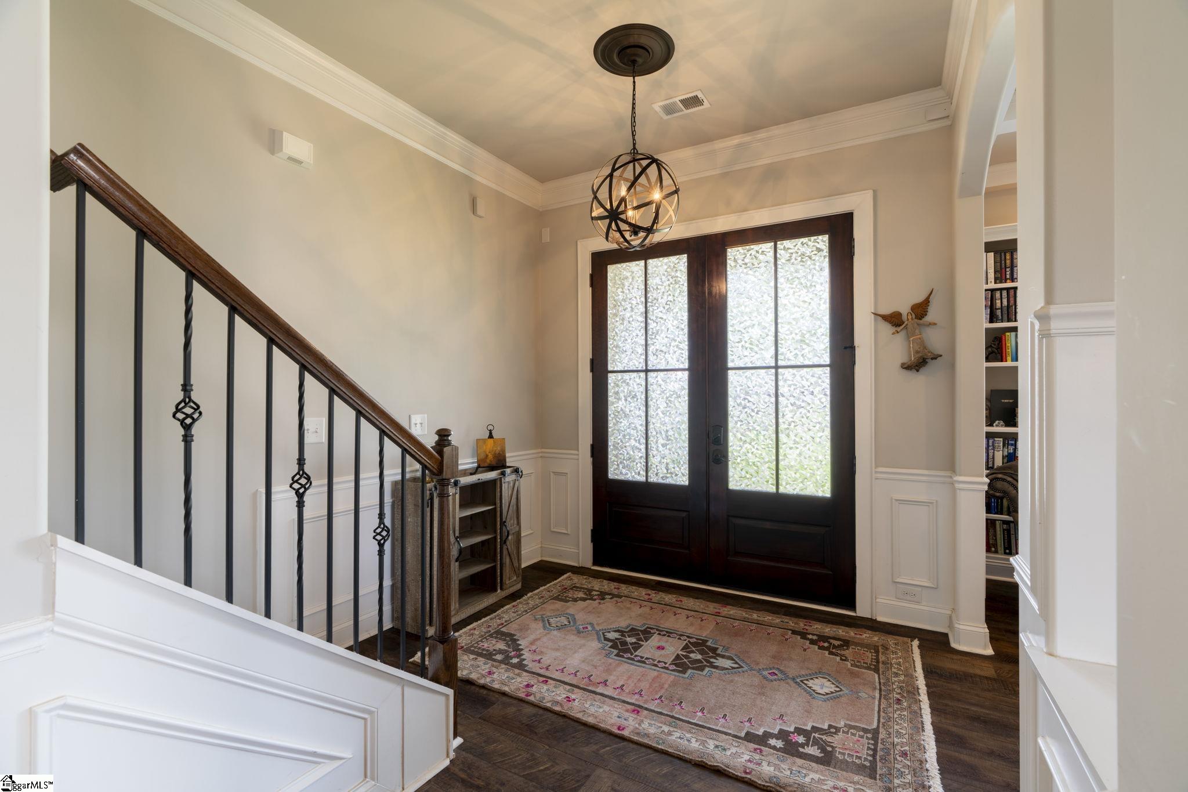
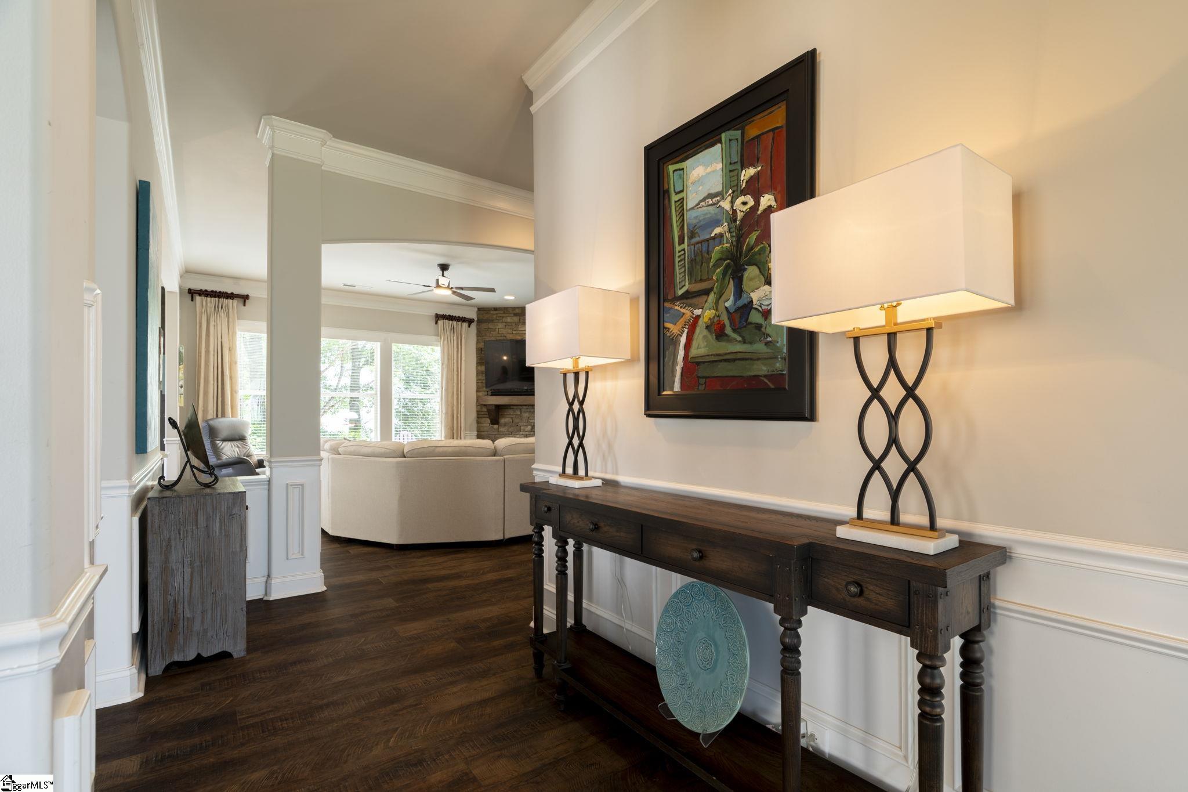
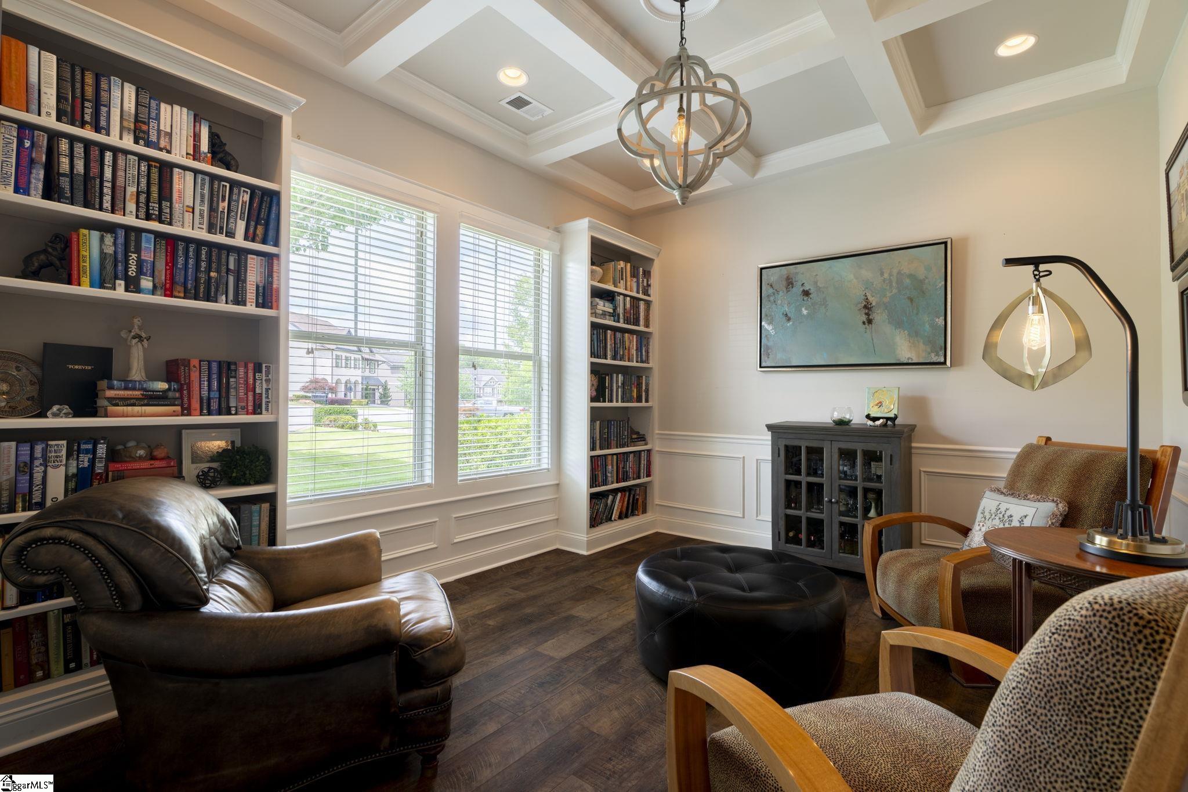
Super value in Parkins Mill/Gower! This craftsman home built in 2013 has new construction features that are hard to find in this area with an abundance of luxury living! The Enclave at Parkins Mill is conveniently located right off of Henderson Rd, adjacent to Laurens Rd shopping, I-85, the amenities at Verdae/Hollingsworth Park, walkable to the new upcoming Bolden Street District that borders the Swamp Rabbit trail, and is just minutes from downtown Greenville! This executive home offers 5 bedrooms and 4 full baths on two spacious levels. Cul-de-sac lot keeps traffic low and extra space for kids to play. A grand double door front entrance, flanked by a stone facade greets you and your guests. Soaring two story foyer opens to 10 ft ceilings and a formal living room, accented with built-in bookcases, coffered ceiling & designer lighting. This living room is perfect for a main-level office, library or flex space. Sparkling designer chandelier and tray ceilings accent the spacious dining room that leads to the bright and white updated kitchen. The kitchen features recently updated stainless appliances, yards of veined quartz countertops, designer backsplash, modern cabinetry and hardware. Entertain at the large kitchen island or serve at the breakfast table. Open floor plan brings everyone together! The kitchen is open to the great room which is flanked with a window wall, stone fireplace and gas logs. The owners enjoy opening a window to enjoy the sounds of the outdoor waterfall that brings Zen to the space, day or night! You’ll find the sun room to be where the magic happens! An abundance of light flows in through the sun room windows, perfect for your morning coffee or reading. Powered sunshades and custom stained beams are another special touch. The downstairs is completed by a large bedroom suite, with a custom closet system and full bathroom. Upstairs you’ll find the grand primary suite that features luxury vinyl plank flooring, a sitting area with fireplace and gas logs, showstopper his and hers closets with custom closet systems and easy access to custom laundry annex. Primary bath has double sinks, frame less shower, garden tub and water closet. Jack & jill bath splits 2 more bedrooms with walk in closets with custom closet systems, one bedroom is currently being used as an upstairs office. Another generous en-suite bedroom and walk in closet is currently being used as an upstairs workshop and teaching space. Flex room is perfect for your home gym, upstairs living space or media room! Outdoor oasis has patio seating and waterfall feature! The owners enjoy the abundance of birds that make their home here. Enjoy the custom fire pit for s’mores or play catch with the kids in the fenced grassy yard space. Unique to this home is the attached outdoor storage/workshop, main garage storage systems by Garage Authority and extra parking for guests at paved and gravel areas. Up & down HVAC systems are less than 1 year old, surround sound system, home security system, "AprilAire" air purification system and fully irrigated yard with front drip system. 10 ft ceilings throughout the main floor and 9 ft on the second. Award winning Sara Collins/Beck/JL Mann school district! Don’t miss your opportunity to make this gem yours today!

$7,651/mo

Est. mortgage payment based on a $1,149,999 home price.

All estimates are provided by Luxury Presence for informational purposes only. Actual amounts may vary.

Additional information

MLS® ID
1595518

Interior Features

Bedrooms
5
Bathrooms
4
Fireplace
Yes
Cooling
Yes
Heating
Yes
Basement
No

Exterior Features

Lot Size
0.22 Acres

Other Property Details

Taxes
$3,815
Tax Frequency
Annually
Association Fee Frequency
Monthly
Garage
Yes

Listed by Ashlyn T Cousins, BHHS C Dan Joyner - Midtown, 864-242-6650 

Listing data is derived in whole or in part from the Greater Greenville Association of REALTORS® and is for consumers' personal, noncommercial use only. Greater Greenville Association of REALTORS®. All Rights Reserved. All information deemed reliable but not guaranteed and should be independently verified. All properties are subject to prior sale, change, or withdrawal. Neither listing broker(s) nor Judy Johnson shall be responsible for any typographical errors, misinformation, misprints and shall be held totally harmless.

©2026 Greater Greenville Association of REALTORS®. All rights reserved. 

Data last updated 3:36 AM UTC, 9/28/2026

Powered by Luxury Presence