Property photo 1
Property photo 2
Property photo 3
Property photo 4
Property photo 5
4 Beds
2 Baths
2,593 sqft

$399,900

305 Leigh Creek Drive, Simpsonville SC, 29681

Price per sqft$154.22
Built in2013
Property size2,593 sqft
Property typeResidential

Overview

Active

Listed Jul 22, 2026

Updated 2 days ago

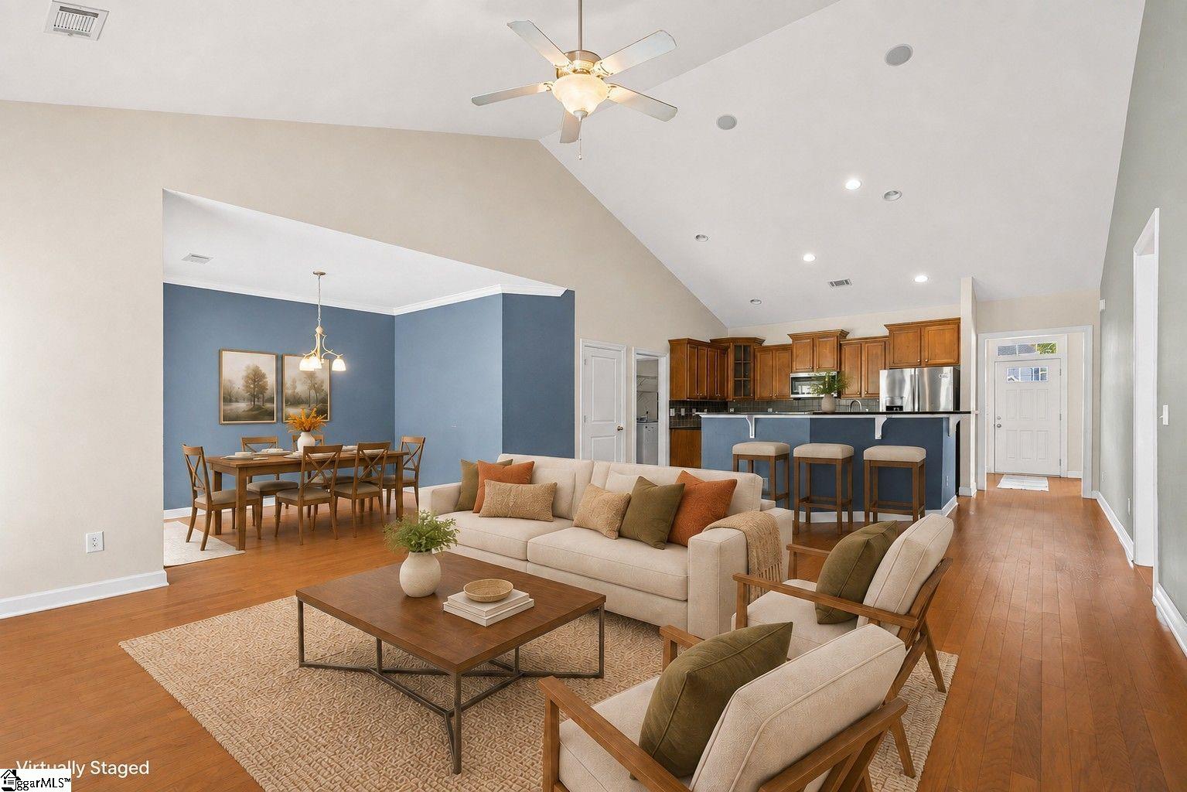
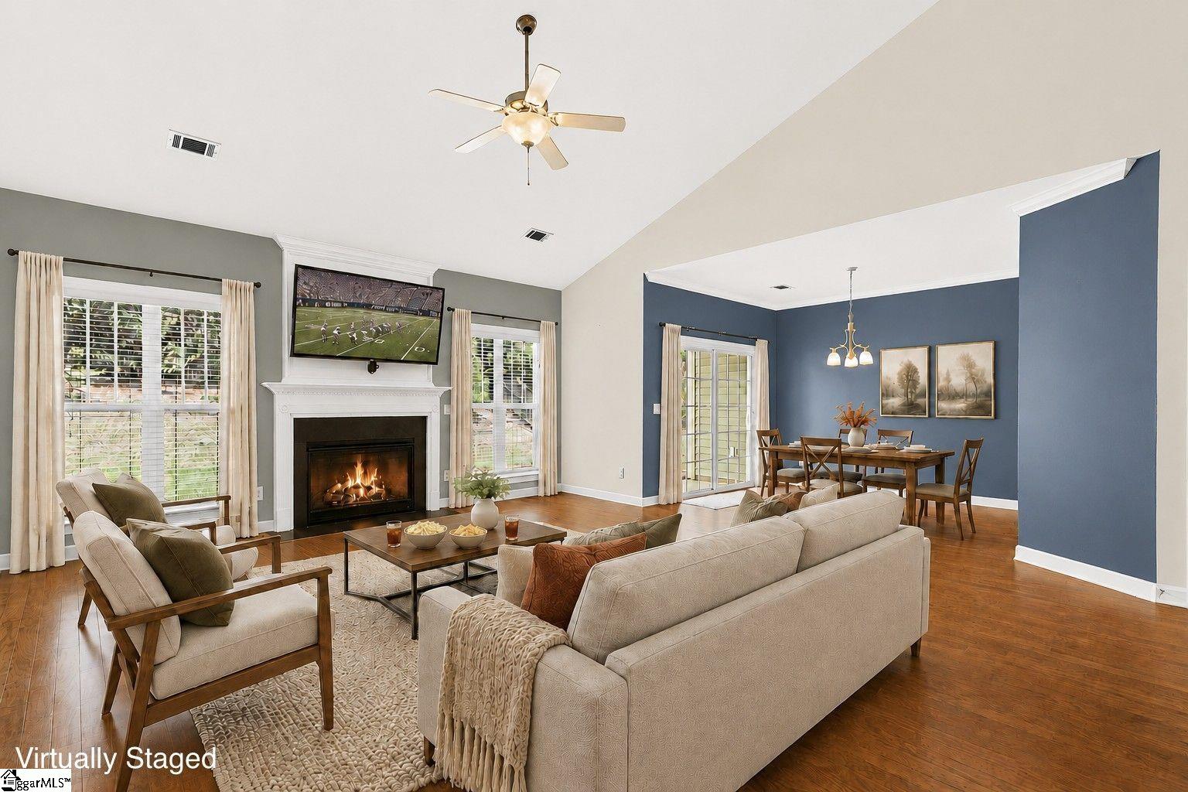
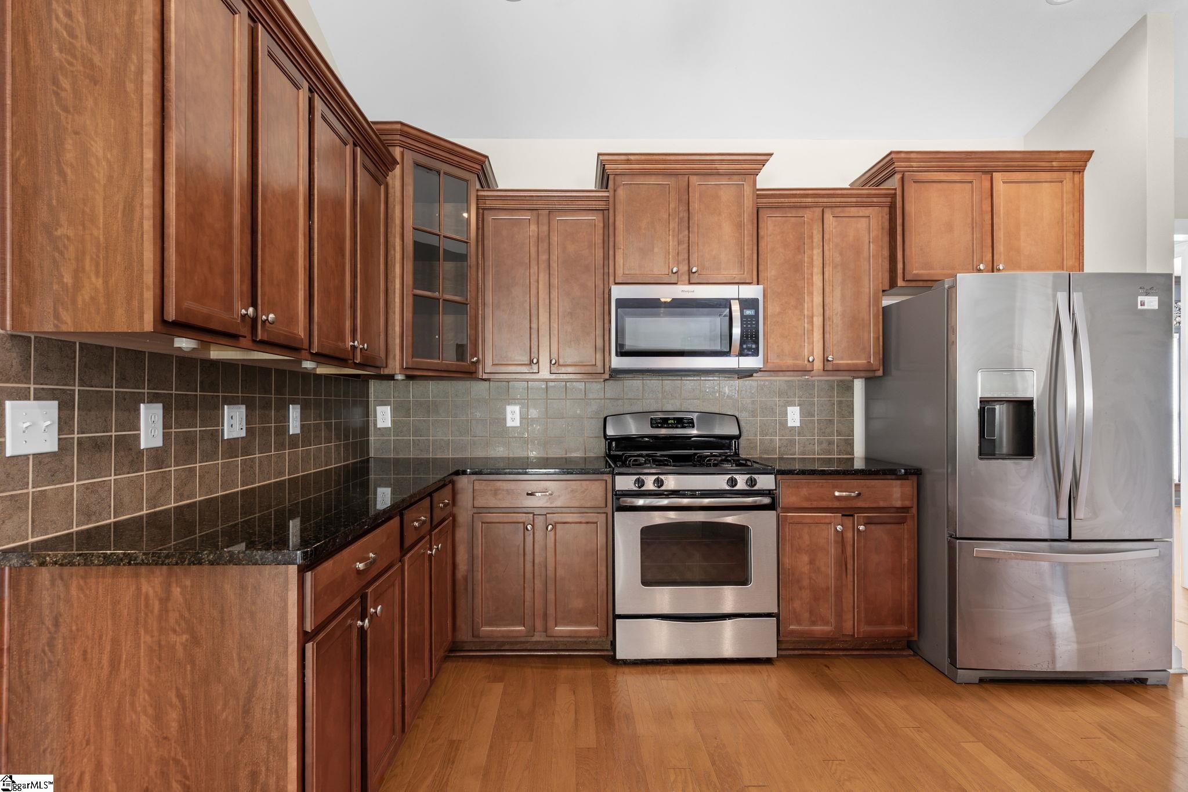
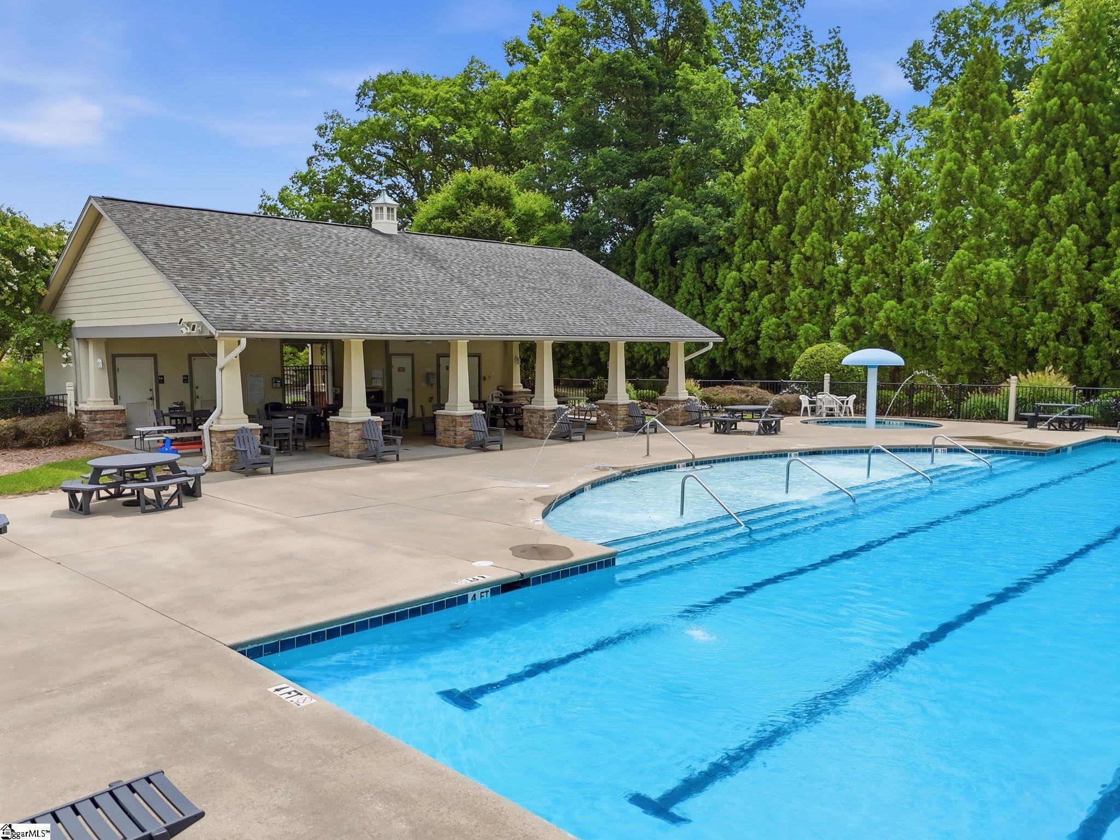
One-Story, Ranch home plus Bonus - Large, private fenced yard - More space than new construction in similar price point - Community Pool and Playground - Welcome home to one of Five Forks’ most desirable Mungo floorplans in the highly sought-after Copper Creek community! Offering the convenience of primarily ONE-LEVEL living, this home features THREE MAIN-LEVEL BEDROOMS, multiple flexible living spaces that could easily be converted into another Bedroom, and a spacious Bonus Bedroom upstairs—all just two homes away from the community pool and playground! From the moment you step inside, you’ll appreciate a thoughtful layout designed to adapt to your lifestyle. A stunning dining room with a coffered ceiling welcomes you and provides the perfect setting for gatherings and dinner parties. Across the hall, a versatile flex room can easily serve as a formal living room, playroom, hobby space, office, or additional sitting area. Need even more flexibility? A second private office/flex room is tucked farther into the home, offering plenty of options for work, hobbies, or everyday living. At the heart of the home, the kitchen features rich wood cabinetry, generous counter space, and a large island overlooking the open living and breakfast areas. The layout makes entertaining a breeze while keeping everyone connected. The inviting living room is anchored by a cozy fireplace and flows seamlessly into the breakfast area, where sliding glass doors lead to the backyard. Off the living room, the spacious primary suite provides a relaxing retreat complete with an ensuite bath. On the opposite side of the home, two additional MAIN-LEVEL BEDROOMS and a second full bath offer comfortable accommodations for family and guests. Upstairs, the generous bonus room adds even more flexibility and could easily become a media room, game room, home gym, or private guest retreat. Step outside to the fenced backyard, where there’s room for pets, play, gardening, or simply relaxing outdoors. The mostly level yard features a partially covered patio and transitions to a sloped tree-lined area that provides added privacy. And then there’s the neighborhood! Copper Creek offers an exceptional lifestyle with a Junior Olympic-size swimming pool and playground just two homes away, along with neighborhood events and regular food truck nights that make it easy to connect with neighbors and enjoy everything this community has to offer. If you’ve been searching for a home that combines one-level living, flexible spaces, a fantastic backyard, and an unbeatable location within the neighborhood, this one deserves a closer look! Schedule your private showing today! Possible USDA financing. All downstairs carpeting is being replaced. The dining room features peel-and-stick wallpaper that can be easily removed if a future owner prefers a different look.

$2,661/mo

Est. mortgage payment based on a $399,900 home price.

All estimates are provided by Luxury Presence for informational purposes only. Actual amounts may vary.

Additional information

MLS® ID
1598504

Interior Features

Bedrooms
4
Bathrooms
2
Fireplace
Yes
Cooling
Yes
Heating
Yes
Basement
No

Exterior Features

Lot Size
0.23 Acres

Other Property Details

Taxes
$1,482
Tax Frequency
Annually
Association Fee Frequency
Yearly
Garage
Yes

Listed by Danielle Gilbert Redmon, BHHS C Dan Joyner - Midtown, 864-242-6650 

Listing data is derived in whole or in part from the Greater Greenville Association of REALTORS® and is for consumers' personal, noncommercial use only. Greater Greenville Association of REALTORS®. All Rights Reserved. All information deemed reliable but not guaranteed and should be independently verified. All properties are subject to prior sale, change, or withdrawal. Neither listing broker(s) nor Judy Johnson shall be responsible for any typographical errors, misinformation, misprints and shall be held totally harmless.

©2026 Greater Greenville Association of REALTORS®. All rights reserved. 

Data last updated 4:39 AM UTC, 10/8/2026

Powered by Luxury Presence