Property photo 1
Property photo 2
Property photo 3
Property photo 4
Property photo 5
5 Beds
6 Baths
4,708 sqft

$1,299,900

105 Ascot Drive, Greer SC, 29651-1005

Price per sqft$276.10
Built in2013
Property size4,708 sqft
Property typeResidential

Overview

Active

Listed Oct 3, 2026

Updated 2 days ago

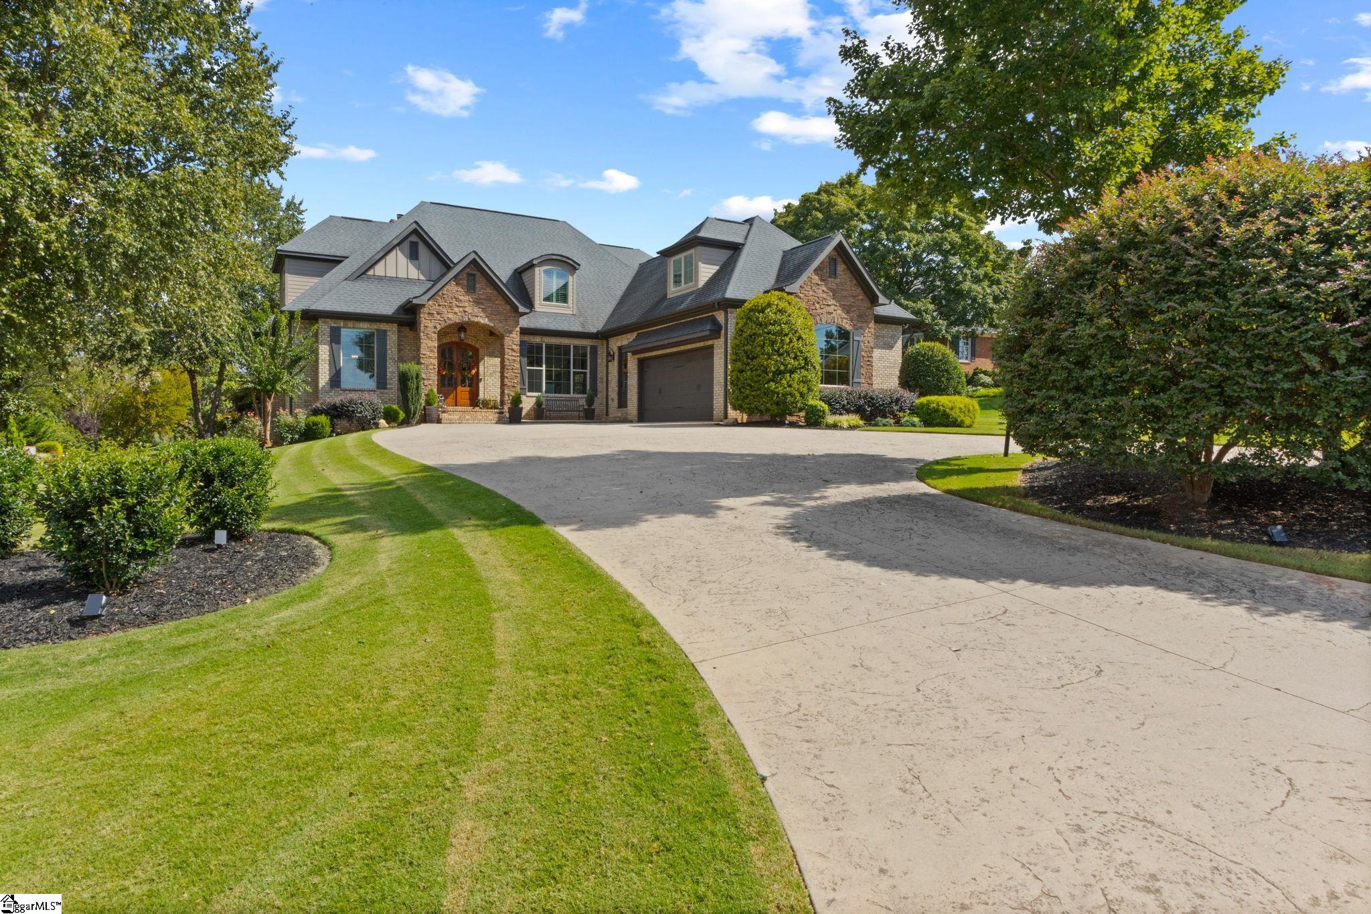
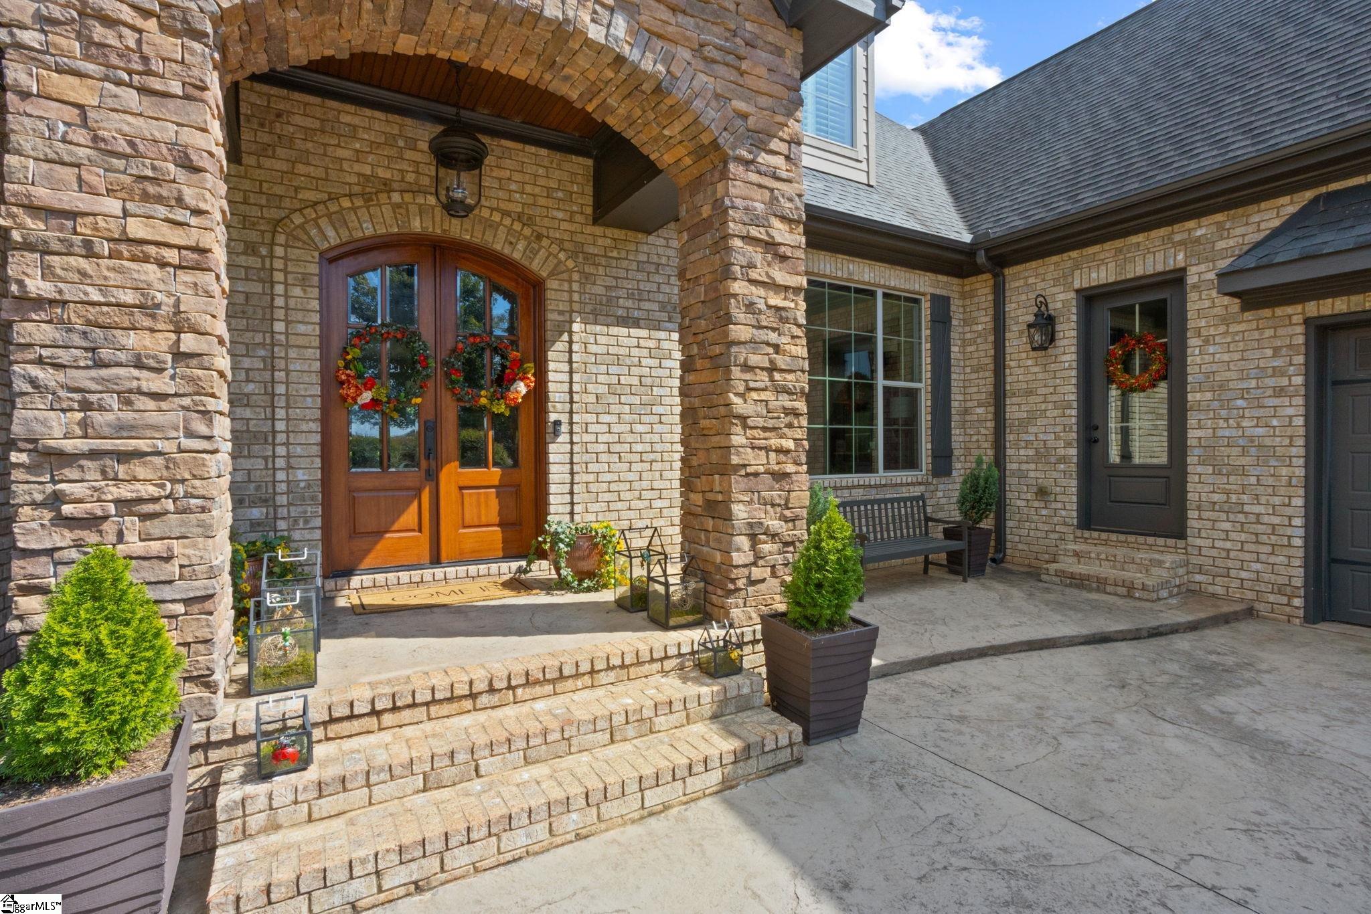
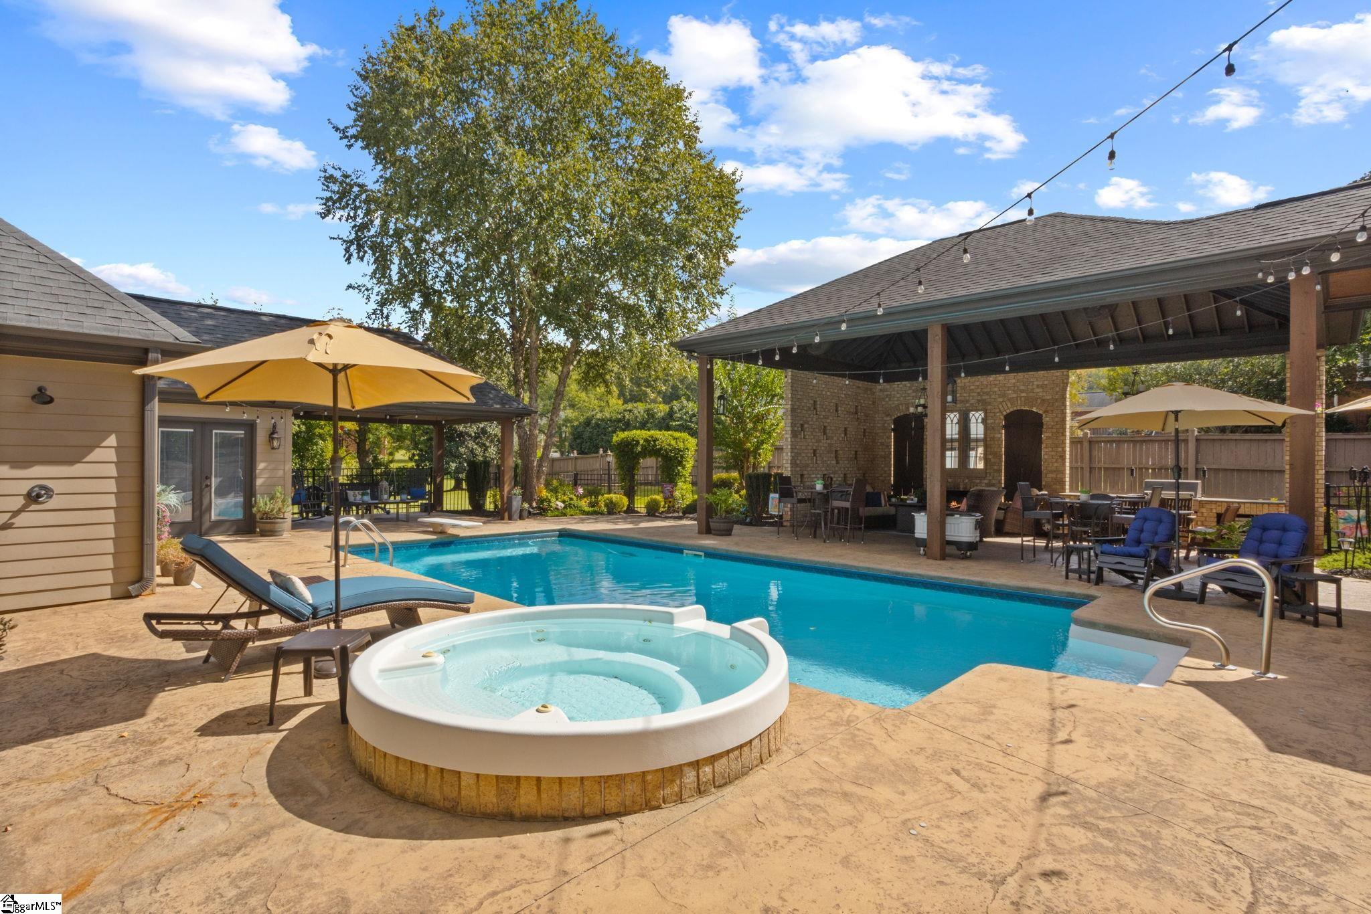
Experience exceptional craftsmanship and timeless elegance with fantastic location…Offering a total of 5 bedrooms and 5.5 baths across the main residence and detached living quarters. Thoughtfully designed for everyday comfort and memorable entertaining, this custom home blends warm, inviting spaces with exquisite finishes and distinctive lighting throughout. The open floor plan centers around a stunning kitchen featuring a grand island, double ovens, gas cooktop, and walk-in pantry. An adjoining breakfast room provides a welcoming spot for casual meals, while the elegant dining room sets the stage for special occasions. The spacious family room features a beautiful wood-burning fireplace and expansive windows overlooking the backyard retreat. Outdoor living is equally impressive, with an in-ground heated pool, hot tub, generous patio, and spacious covered entertaining area surrounded by beautiful landscaping. An outdoor wood-burning fireplace creates an inviting gathering place to enjoy throughout the seasons. You can choose to do all your cooking outside with its outdoor kitchen. The main residence includes 4 bedrooms and 4.5 baths, with a private en-suite bathroom for every bedroom. Just off the back patio, the detached living quarters offer an additional bedroom that can also serve as an exercise room, a full bathroom, and a sauna—providing exceptional flexibility for guests or your own private retreat. From its carefully considered layout to its remarkable indoor and outdoor gathering spaces, this home offers a truly special living experience. Schedule your private showing and discover the quality and character of this extraordinary custom property.

$8,648/mo

Est. mortgage payment based on a $1,299,900 home price.

All estimates are provided by Luxury Presence for informational purposes only. Actual amounts may vary.

Additional information

MLS® ID
1605664

Interior Features

Bedrooms
5
Bathrooms
6
Fireplace
Yes
Cooling
Yes
Heating
Yes
Basement
Yes

Exterior Features

Lot Size
1 Acre

Other Property Details

Taxes
$2,484
Tax Frequency
Annually
Association Fee Frequency
Yearly
Garage
Yes
Pool
Yes

Listed by Laura G Simmons, Laura Simmons & Associates RE, 864-608-1510 

Listing data is derived in whole or in part from the Greater Greenville Association of REALTORS® and is for consumers' personal, noncommercial use only. Greater Greenville Association of REALTORS®. All Rights Reserved. All information deemed reliable but not guaranteed and should be independently verified. All properties are subject to prior sale, change, or withdrawal. Neither listing broker(s) nor Judy Johnson shall be responsible for any typographical errors, misinformation, misprints and shall be held totally harmless.

©2026 Greater Greenville Association of REALTORS®. All rights reserved. 

Data last updated 4:39 AM UTC, 10/8/2026

Powered by Luxury Presence