Property photo 1
Property photo 2
Property photo 3
Property photo 4
Property photo 5
3 Beds
3 Baths
2,436 sqft

$386,900

731 Rose Penny Lane, Spartanburg SC, 29301

Price per sqft$158.83
Built in2016
Property size2,436 sqft
Property typeResidential

Overview

Active

Listed Jul 19, 2026

Updated 3 weeks ago

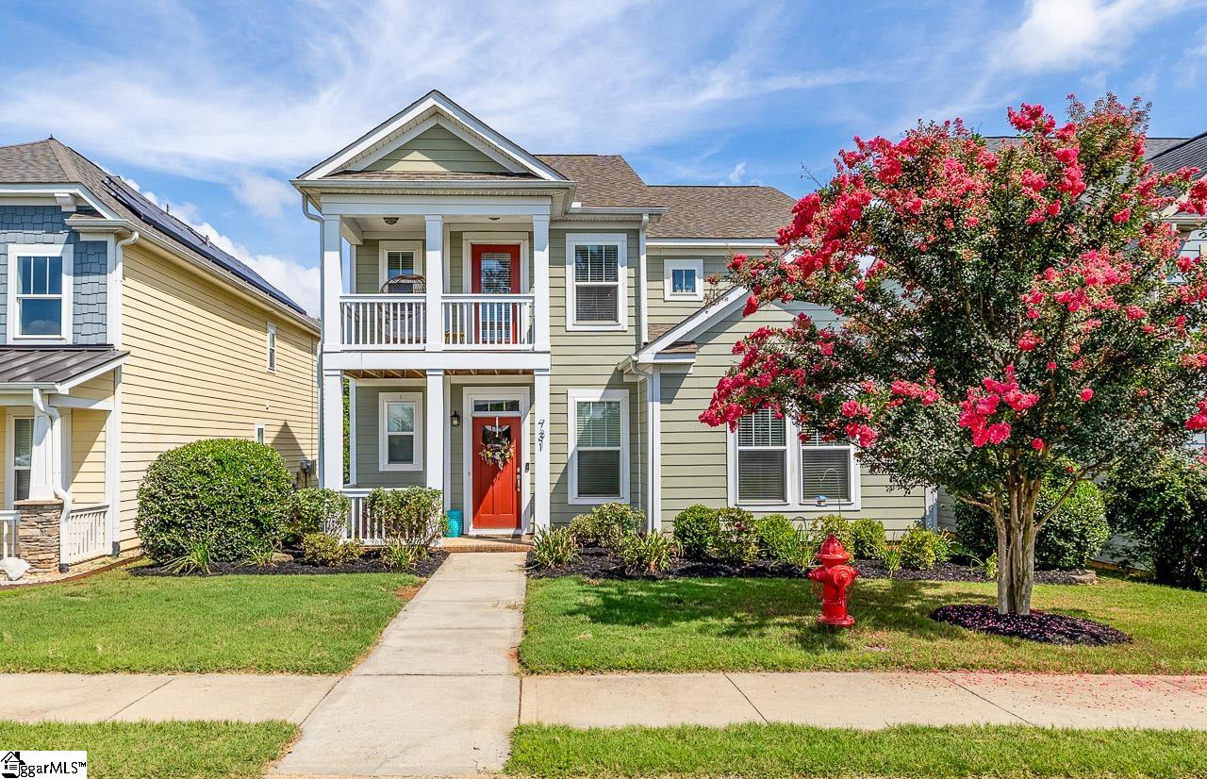
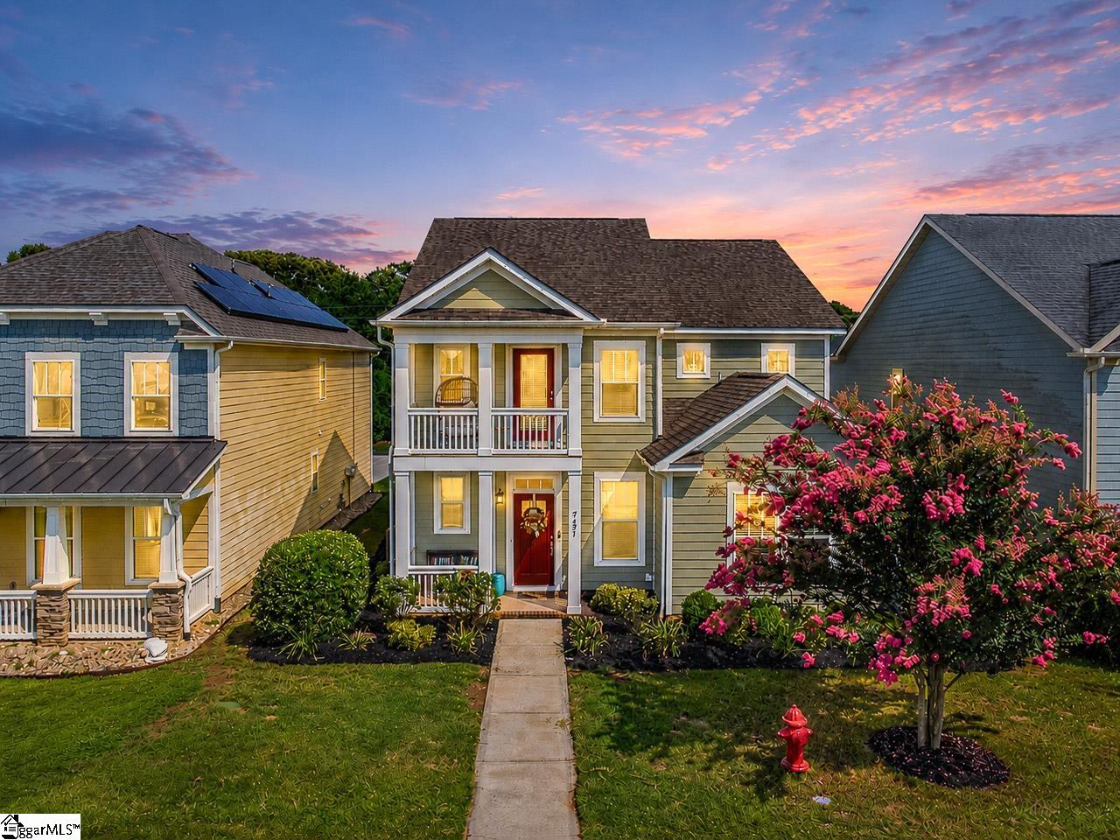
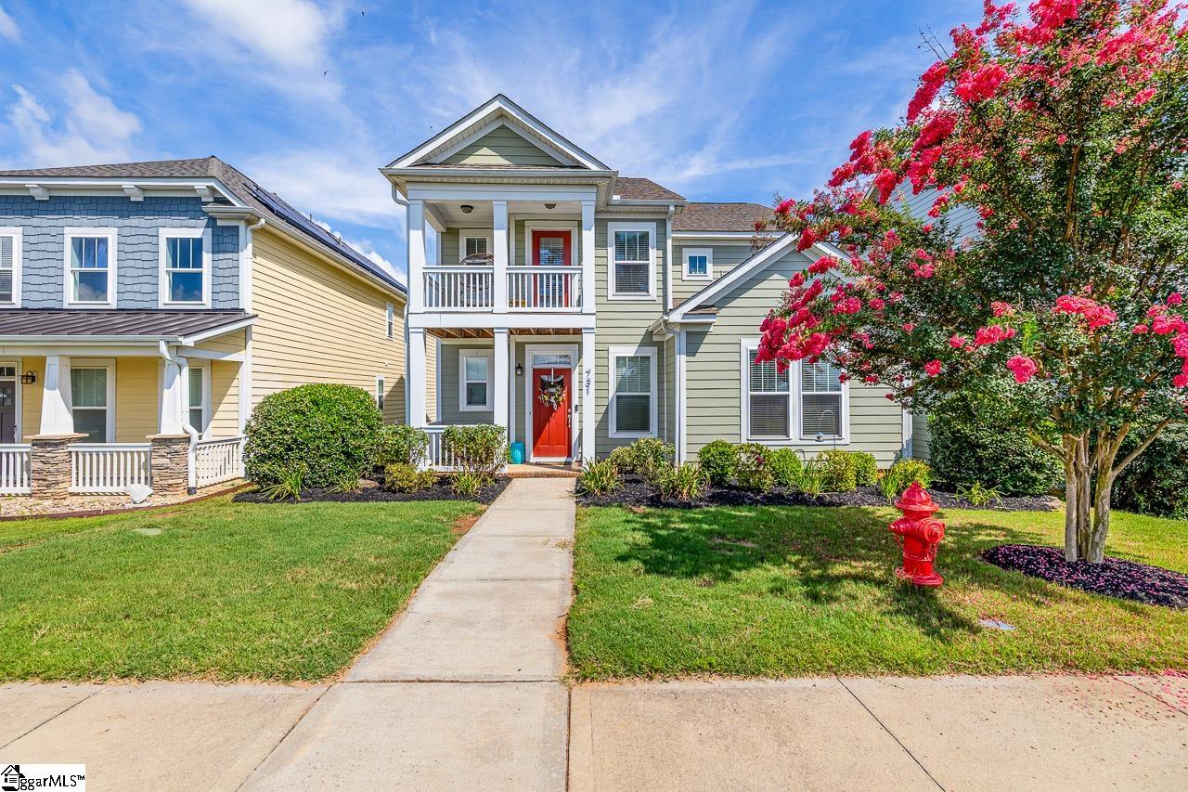
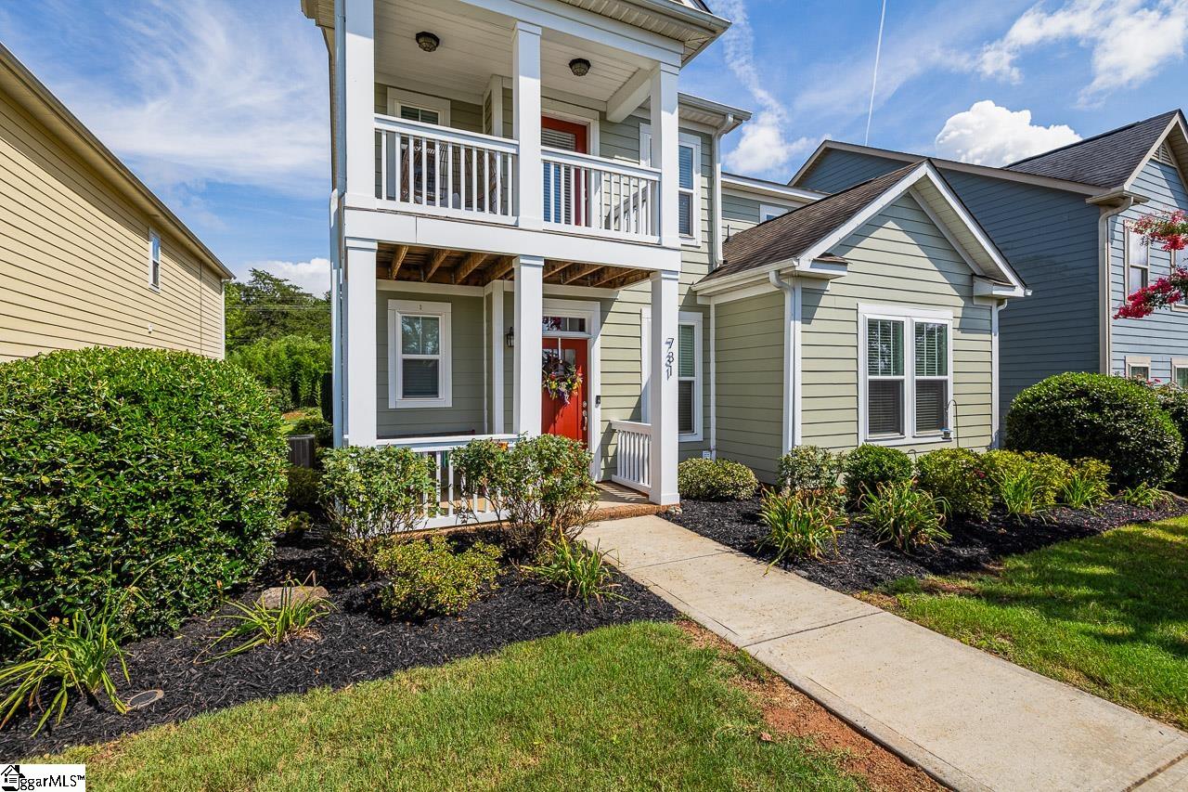
Craftsman Charm with Mountain Views in Sunset Summits! Nestled in the sought-after Sunset Summits community, this stunning Charleston-inspired Craftsman home blends timeless character with modern comfort — all framed by breathtaking mountain views. From the charming front porch to the thoughtfully designed interior, this Spartanburg gem is ready to welcome you home. Step inside to discover 9-foot ceilings, elegant tray details, and an open-concept layout that fills the home with light and space. The living room invites you to unwind by the cozy gas log fireplace, while a warm mix of hardwood and carpet flooring carries style and comfort throughout. Culinary enthusiasts will love the well-appointed kitchen, featuring solid-surface countertops, abundant cabinetry, a gas range, double oven, built-in microwave, and a walk-in pantry for effortless storage. The adjoining breakfast area makes casual mornings a delight. Retreat to the main-level primary suite, a true private sanctuary complete with a spa-like ensuite — double vanities, a soaking garden tub, separate shower, and an expansive walk-in closet. Two additional bedrooms provide versatile space for family, guests, or a home office to suit your needs. Outside, the deck overlooks a spacious backyard, perfect for relaxing or entertaining, while the in-ground sprinkler system keeps your landscaping lush with ease and an underground fence system for furry friends! As a resident of Sunset Summits, you'll also enjoy access to a clubhouse, swimming pool, and beautifully maintained common areas — all set against a stunning mountain backdrop. Homes like this in Sunset Summits don't last long. Call today to schedule your private showing and start picturing life here!

$2,574/mo

Est. mortgage payment based on a $386,900 home price.

All estimates are provided by Luxury Presence for informational purposes only. Actual amounts may vary.

Additional information

MLS® ID
1598204

Interior Features

Bedrooms
3
Bathrooms
3
Fireplace
Yes
Cooling
Yes
Heating
Yes
Basement
No

Exterior Features

Lot Size
0.15 Acres

Other Property Details

Taxes
$2,052
Tax Frequency
Annually
Association Fee Frequency
Yearly
Garage
Yes
View
Yes
Pets Allowed
Yes

Also listed on SAR

Listed by Susan E Bruns, Keller Williams Realty, 864-574-6000 

Listing data is derived in whole or in part from the Greater Greenville Association of REALTORS® and is for consumers' personal, noncommercial use only. Greater Greenville Association of REALTORS®. All Rights Reserved. All information deemed reliable but not guaranteed and should be independently verified. All properties are subject to prior sale, change, or withdrawal. Neither listing broker(s) nor Judy Johnson shall be responsible for any typographical errors, misinformation, misprints and shall be held totally harmless.

©2026 Greater Greenville Association of REALTORS®. All rights reserved. 

Data last updated 4:06 AM UTC, 9/18/2026

Powered by Luxury Presence