Property photo 1
Property photo 2
Property photo 3
Property photo 4
Property photo 5
4 Beds
4 Baths
2,955 sqft

$615,000

209 E Kenilworth Drive, Greenville SC, 29615

Price per sqft$208.12
Built in1973
Property size2,955 sqft
Property typeResidential

Overview

Active

Listed Sep 10, 2026

Updated 10 days ago

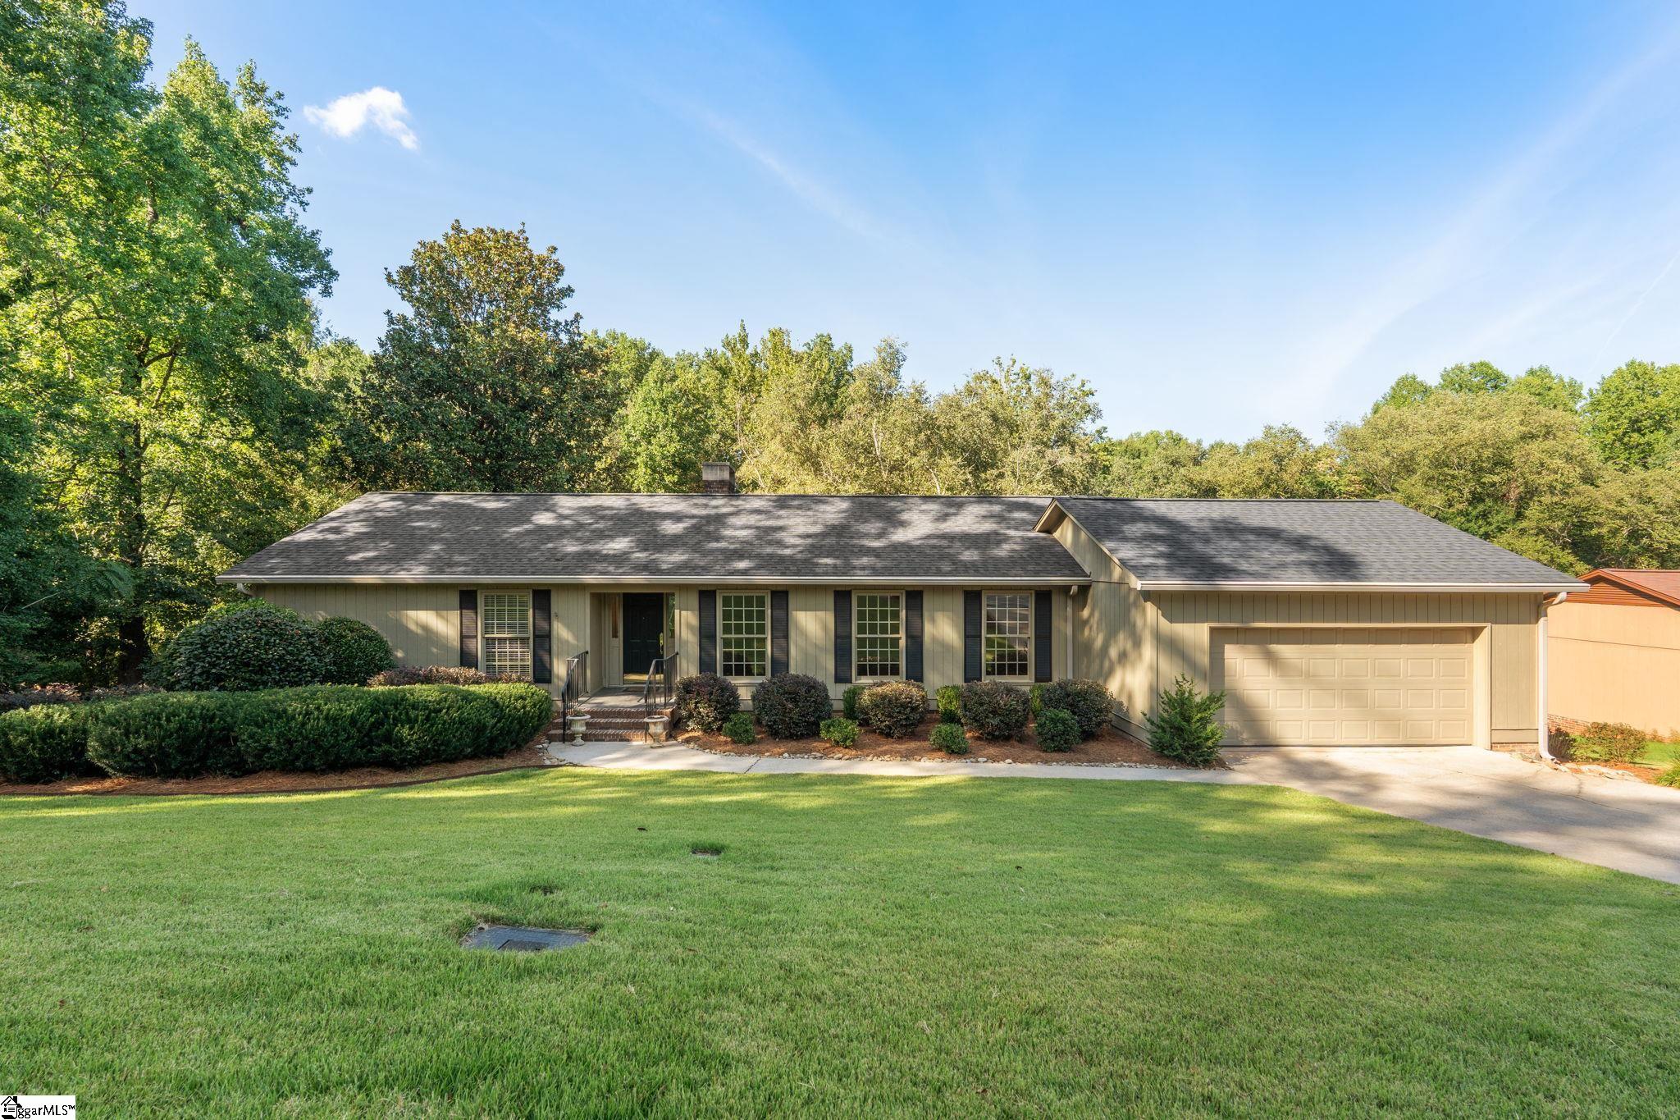
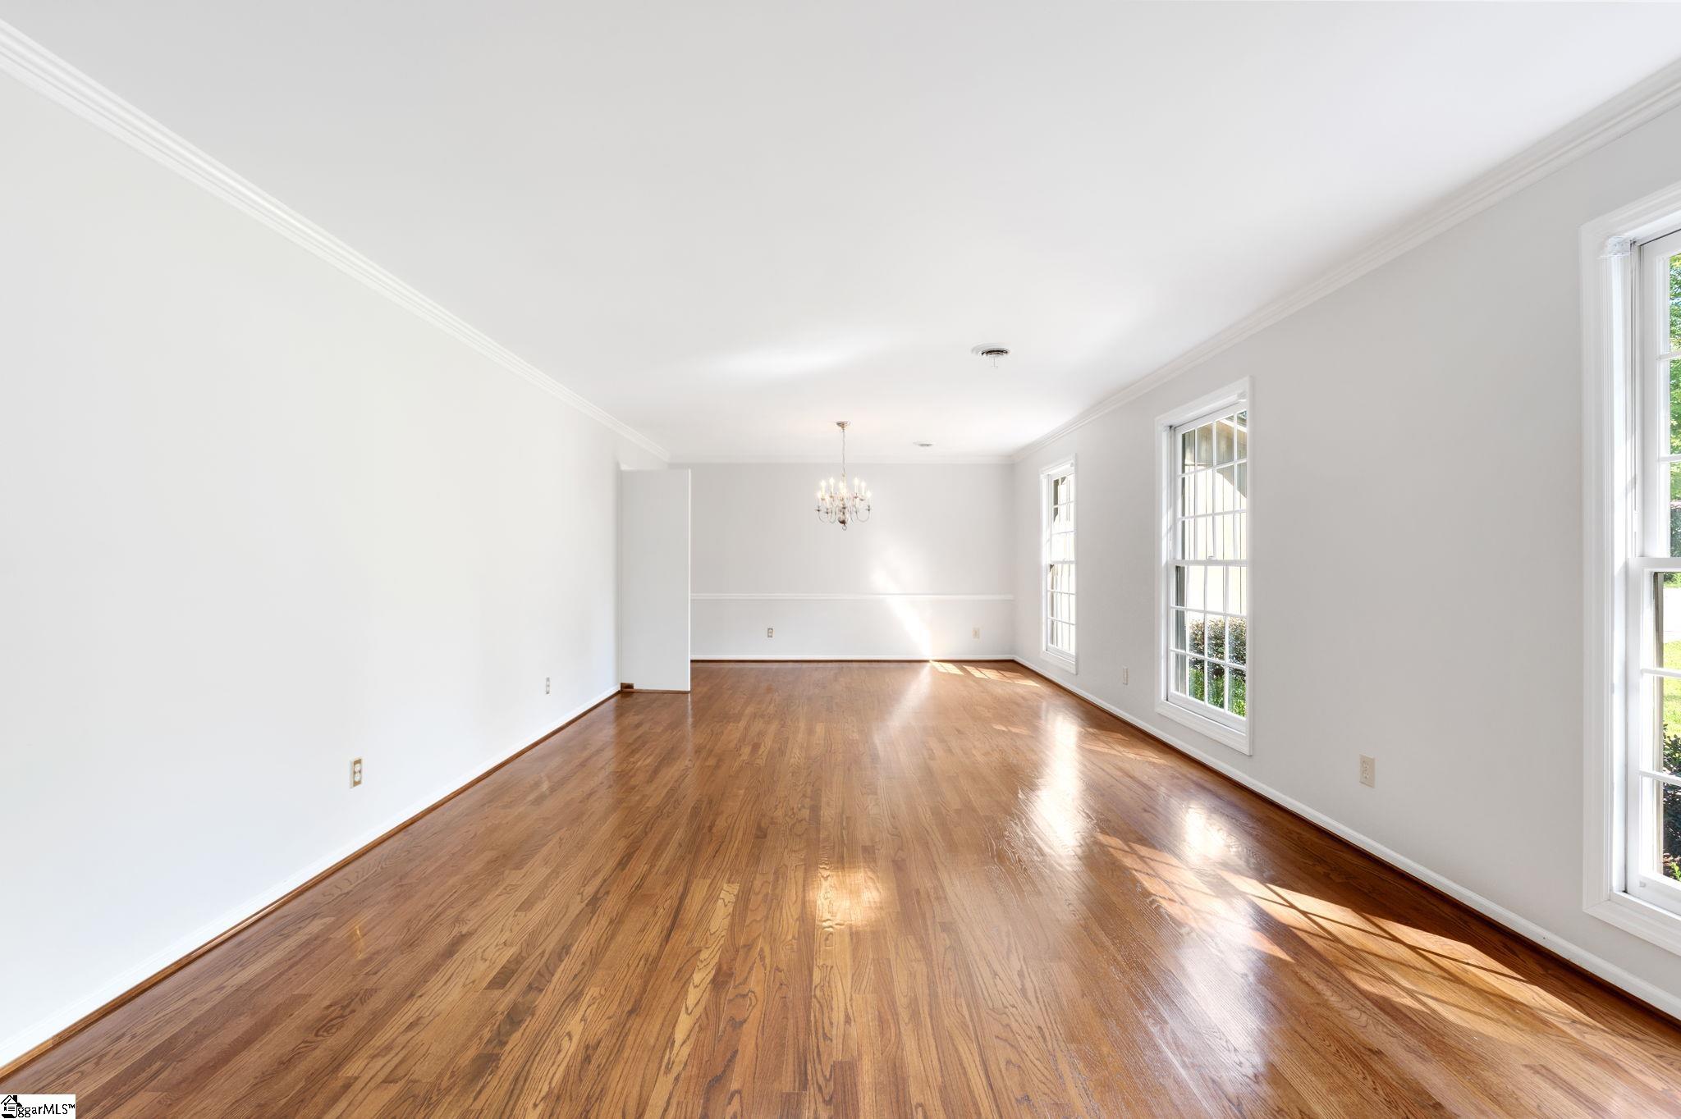
Rarely does a home offer this combination of timeless character, thoughtful updates, privacy, and an exceptional Eastside location. Set on almost 0.75 of an acre with a creek along the back of the tree-lined property and no HOA, this meticulously maintained 4-bedroom, 3.5-bath home with a finished basement is truly a rare find - just down the street from the Wellington Green pool, athletic fields, walking trails, playground, and more. Enter through the foyer, where gleaming hardwood floors and views of the lush, mature landscaping immediately set the tone of casual elegance. The formal living room opens gracefully to a spacious dining room, where tall, broad windows fill the space with natural light. Fresh paint throughout gives the home an airy, welcoming feel. The beautifully renovated kitchen is both elegant and inviting, featuring quartzite countertops, abundant cabinetry, and stainless steel appliances. Just beyond, the cozy keeping room centers around a sweeping brick masonry fireplace, it’s the perfect place to gather, entertain, and celebrate the holidays. Two sets of double doors open to the covered screened porch and open deck, creating an effortless connection to the exceptionally private backyard. The spacious main-level primary suite offers two walk-in closets and a well-appointed ensuite bath with a walk-in shower. An additional bedroom and remodeled full bathroom complete the main level. A staircase framed by floor-to-ceiling windows leads to the finished lower level, where a spacious recreation room with a second brick masonry fireplace offers flexibility for a home office, playroom, media space, or gathering area. Two additional bedrooms with generous closets share a Jack-and-Jill bathroom, while a half bath, large walk-in laundry room, and substantial unfinished space provide even more versatility. The unfinished space could offer the opportunity to create additional finished square footage and value in the future, while convenient access to the backyard makes it ideal for storing yard equipment and belongings to maximize space in the attached two-car garage. A covered patio off the recreation room opens to the expansive, tree-lined backyard and creek beyond. Located in one of Eastside's most established and beautiful neighborhoods, yet free from HOA restrictions, this is a special opportunity to enjoy space, privacy, and an enviable location all in one.

$4,092/mo

Est. mortgage payment based on a $615,000 home price.

All estimates are provided by Luxury Presence for informational purposes only. Actual amounts may vary.

Additional information

MLS® ID
1603499

Interior Features

Bedrooms
4
Bathrooms
4
Fireplace
Yes
Cooling
Yes
Heating
Yes
Basement
Yes

Exterior Features

Lot Size
0.73 Acres

Other Property Details

Taxes
$1,587
Tax Frequency
Annually
Garage
Yes
Waterfront
Yes

Listed by Ashley M Steigerwald, Wilson Associates, 864-640-8700 

Listing data is derived in whole or in part from the Greater Greenville Association of REALTORS® and is for consumers' personal, noncommercial use only. Greater Greenville Association of REALTORS®. All Rights Reserved. All information deemed reliable but not guaranteed and should be independently verified. All properties are subject to prior sale, change, or withdrawal. Neither listing broker(s) nor Judy Johnson shall be responsible for any typographical errors, misinformation, misprints and shall be held totally harmless.

©2026 Greater Greenville Association of REALTORS®. All rights reserved. 

Data last updated 3:11 PM UTC, 9/30/2026

Powered by Luxury Presence