Property photo 1
Property photo 2
Property photo 3
Property photo 4
Property photo 5
4 Beds
3 Baths
2,631 sqft

$479,000

119 Birch Hill Way, Simpsonville SC, 29681

Price per sqft$182.06
Property size2,631 sqft
Property typeResidential

Overview

Active

Listed Aug 8, 2026

Updated 16h ago

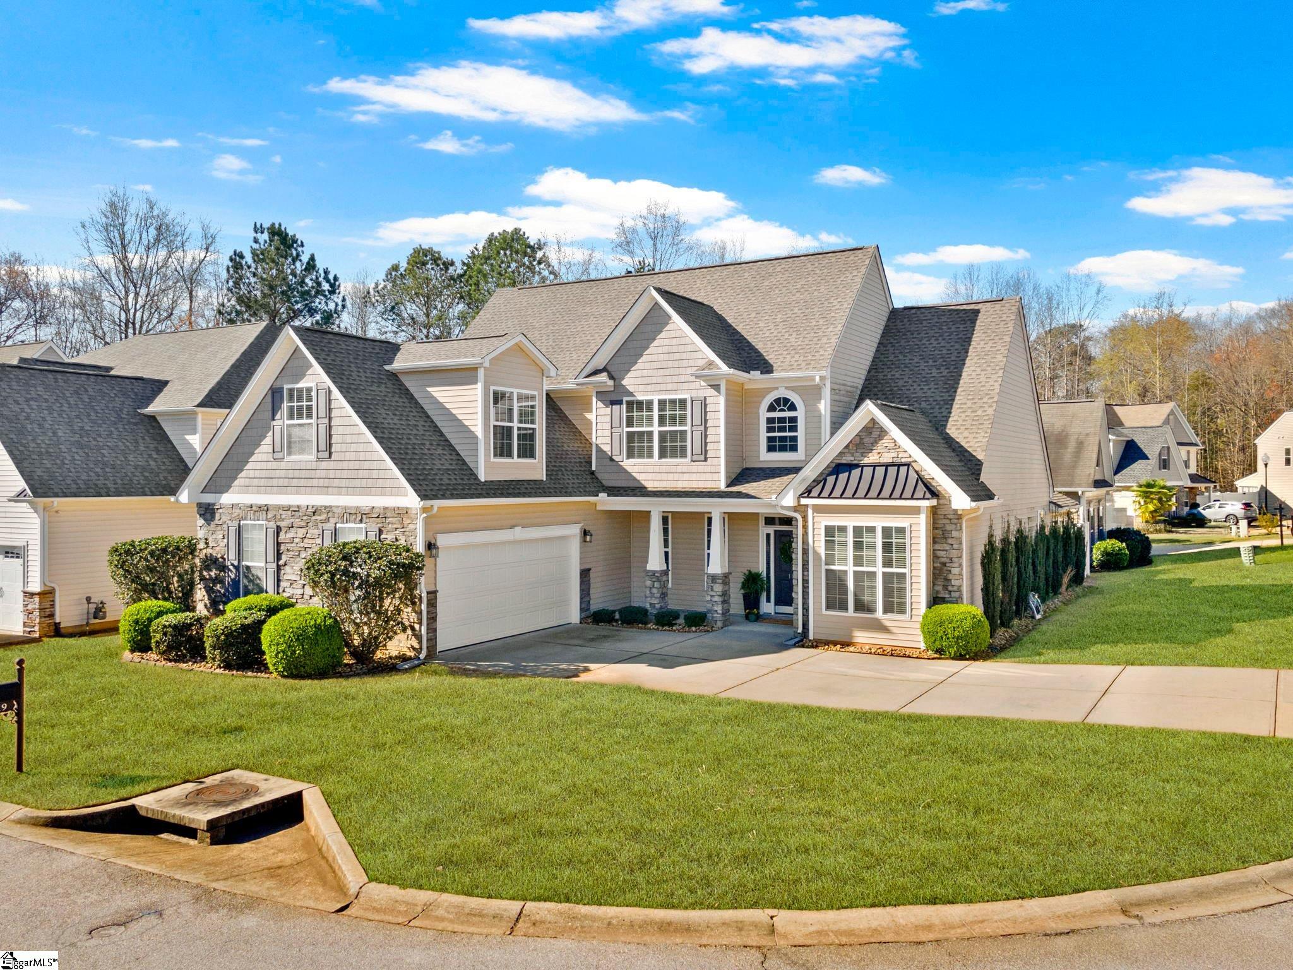
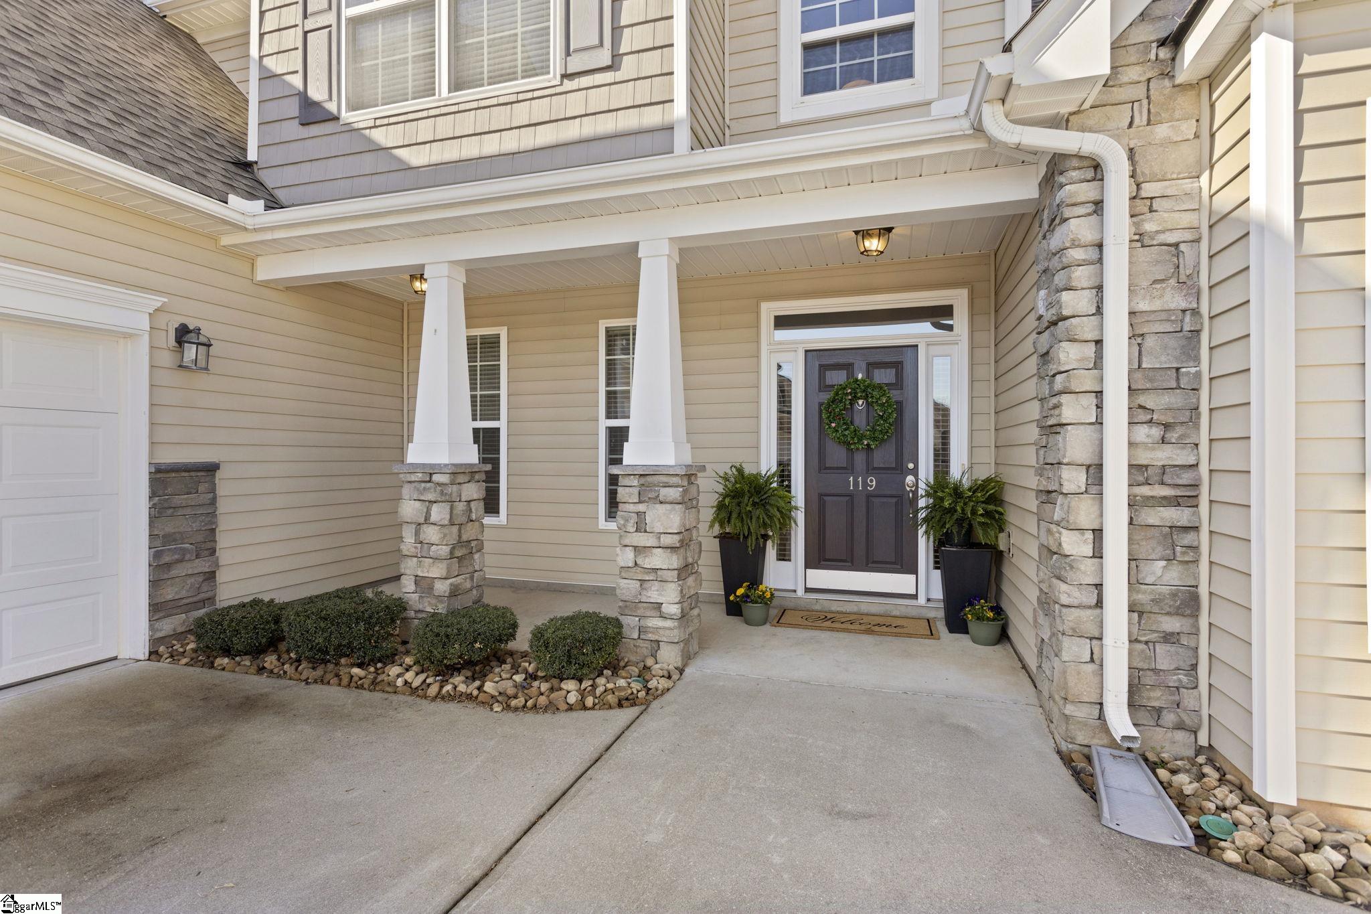
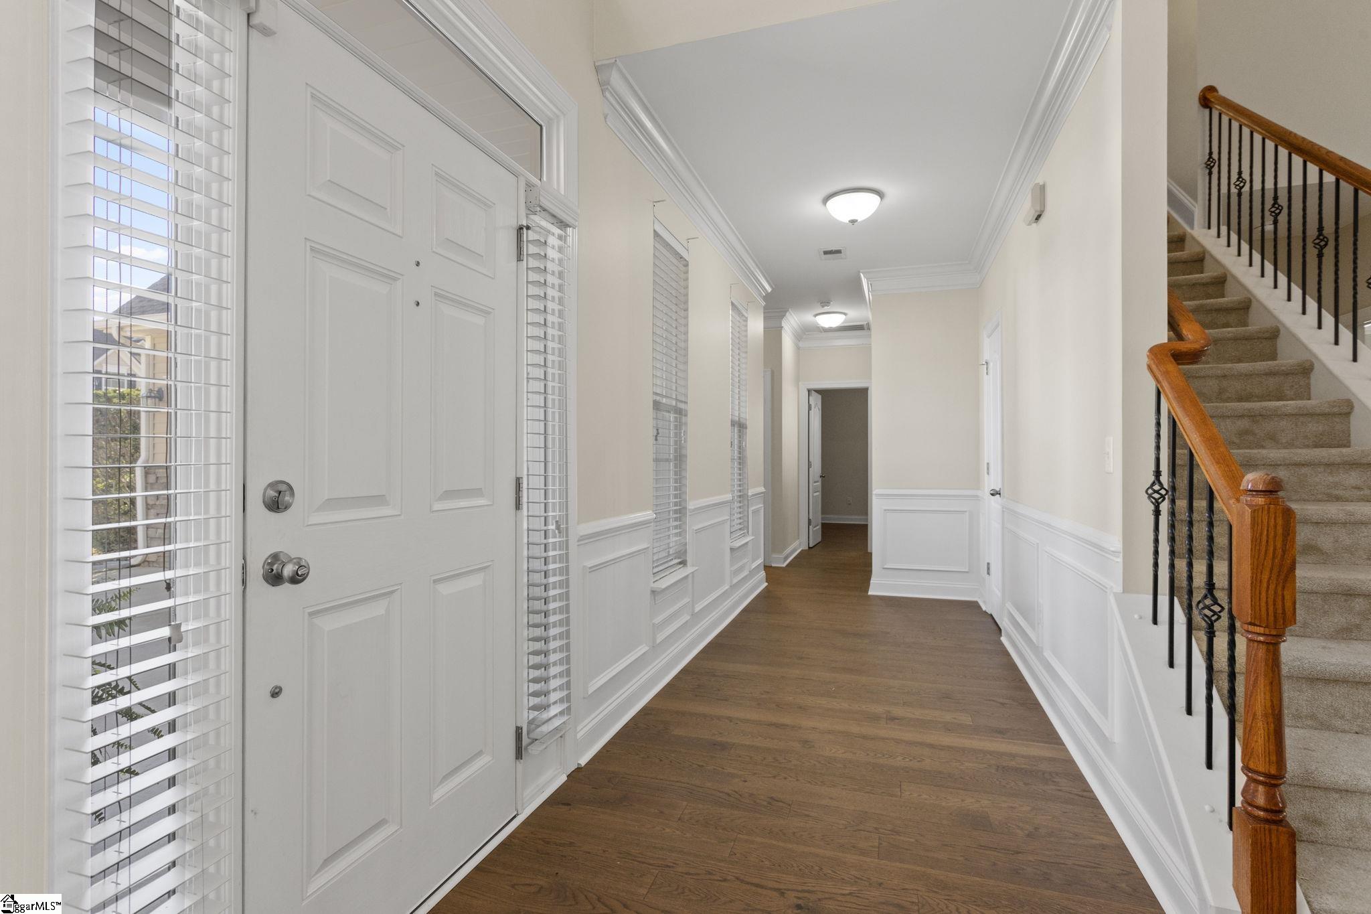
Located in the heart of the highly sought-after Five Forks area, this beautiful craftsman home in Harrison Cove offers the perfect blend of space, style, and convenience—within walking distance to Monarch Elementary and just minutes to local shopping & restaurants. Set on a manicured corner lot with incredible curb appeal, the home welcomes you with a charming full front porch, stone accents, carriage lights, and a courtyard-entry garage. Step inside to discover an open and inviting floor plan featuring brand new engineered hardwood floors throughout the main level, vaulted ceilings, and abundant natural light. The spacious great room is anchored by a cozy gas fireplace with large windows on each side, creating a bright and comfortable gathering space. The designer kitchen offers yards of granite countertops, upgraded maple cabinetry with convenient roll-out shelves, a gas-top cooktop, double ovens, built-in microwave, dishwasher, and refrigerator—perfect for both everyday living and entertaining. The kitchen flows seamlessly into the great room and breakfast area, while the formal dining room provides an elegant setting for special occasions. With four bedrooms and three full baths, including two bedrooms on the main level, this home offers flexibility for many lifestyles. The private primary suite features a bay window sitting area, large walk-in closet, and a spa-like bath with double sinks, a corner garden tub, and separate shower. A second main-level bedroom and full bath are tucked off the foyer, making an ideal guest suite or home office. Additional living space continues with a bright sunroom overlooking the backyard, while upstairs you’ll find two generously sized bedrooms, a full bath with double sinks, and a large finished room over the garage. Outside you will find a large patio and a fully fenced back yard offering privacy and a relaxing retreat. This immaculate, move-in ready home combines thoughtful design, desirable features, and an unbeatable location in one of the area’s most popular communities. It’s even more impressive in person—you’ll want to step inside to truly appreciate all this home has to offer. Make your appointment today!

$3,187/mo

Est. mortgage payment based on a $479,000 home price.

All estimates are provided by Luxury Presence for informational purposes only. Actual amounts may vary.

Additional information

MLS® ID
1600266

Interior Features

Bedrooms
4
Bathrooms
3
Fireplace
Yes
Cooling
Yes
Heating
Yes
Basement
No

Exterior Features

Lot Size
0.17 Acres

Other Property Details

Taxes
$5,545
Tax Frequency
Annually
Association Fee Frequency
Yearly
Garage
Yes

Listed by Lisa D Alexander, Del-Co Realty Group, Inc., 864-292-3333 

Listing data is derived in whole or in part from the Greater Greenville Association of REALTORS® and is for consumers' personal, noncommercial use only. Greater Greenville Association of REALTORS®. All Rights Reserved. All information deemed reliable but not guaranteed and should be independently verified. All properties are subject to prior sale, change, or withdrawal. Neither listing broker(s) nor Judy Johnson shall be responsible for any typographical errors, misinformation, misprints and shall be held totally harmless.

©2026 Greater Greenville Association of REALTORS®. All rights reserved. 

Data last updated 2:07 AM UTC, 10/10/2026

Powered by Luxury Presence