Property photo 1
Property photo 2
Property photo 3
Property photo 4
Property photo 5
4 Beds
4 Baths
3,633 sqft

$554,900

436 N Beryl Lane, Chesnee SC, 29323

Price per sqft$152.74
Built in2022
Property size3,633 sqft
Property typeResidential

Overview

Active

Listed Aug 3, 2026

Updated 3 weeks ago

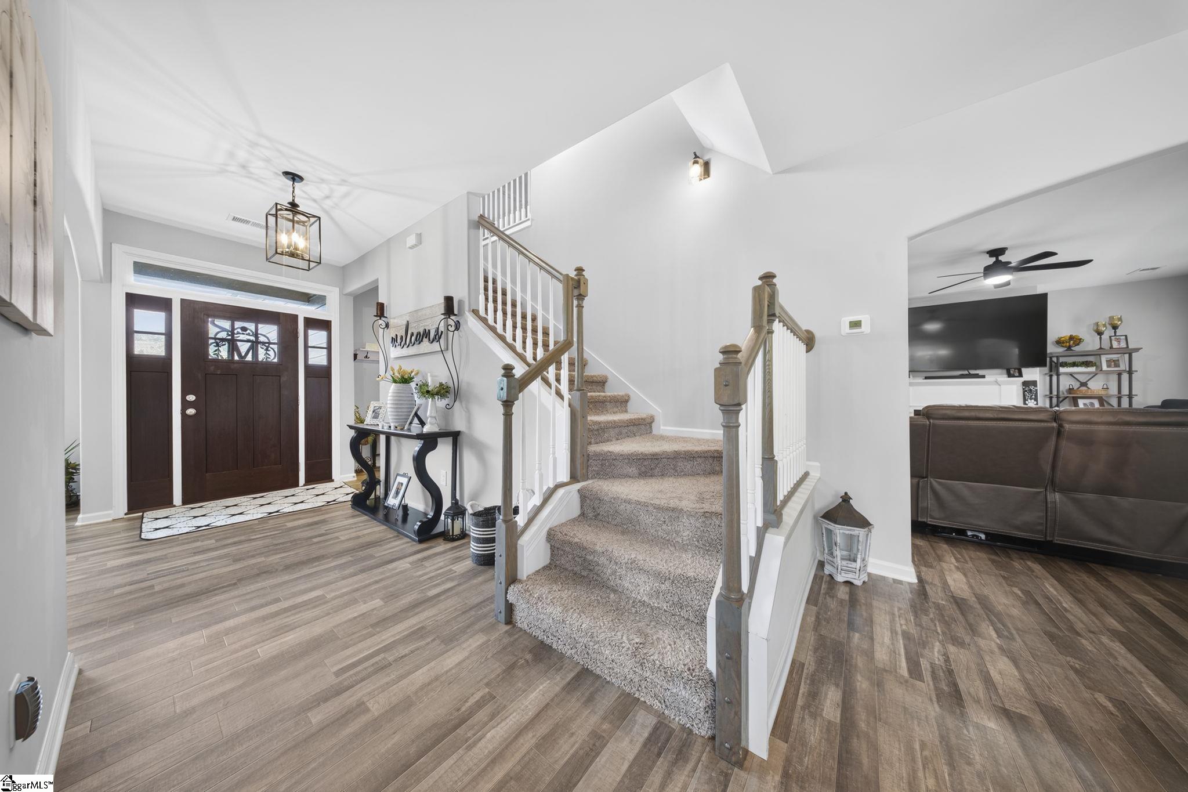
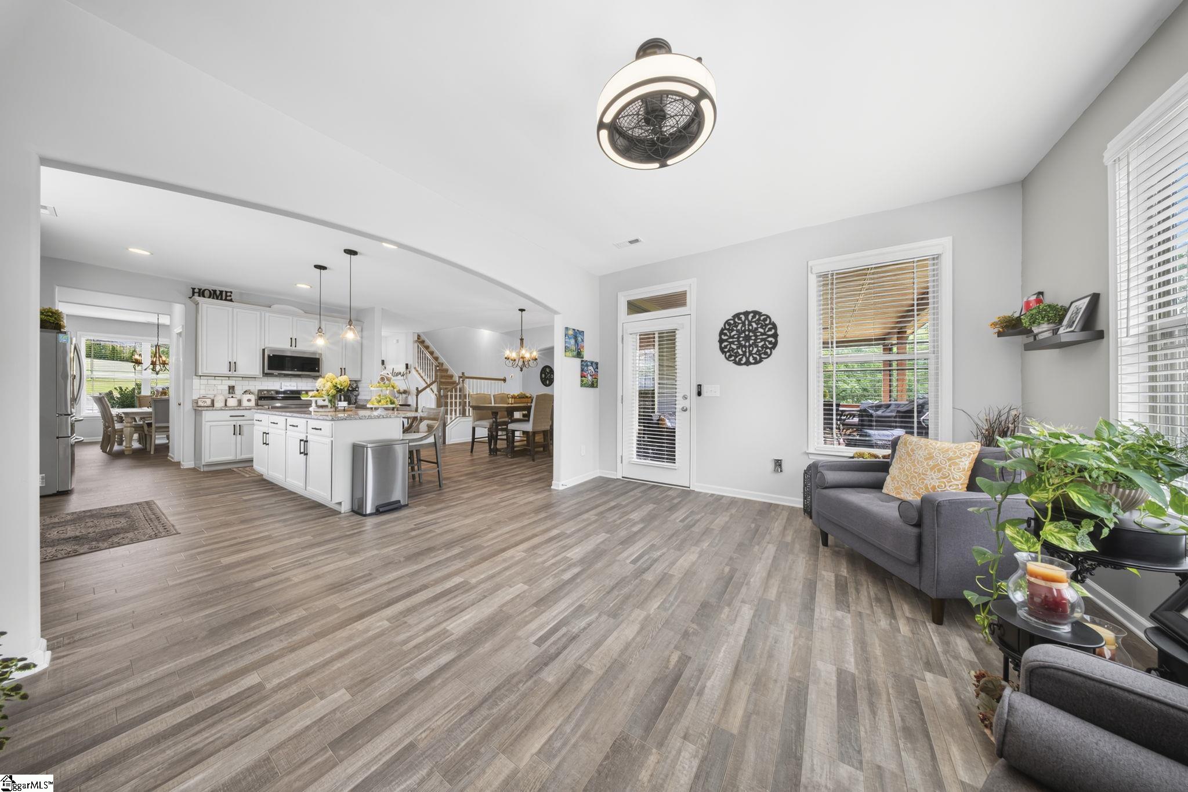
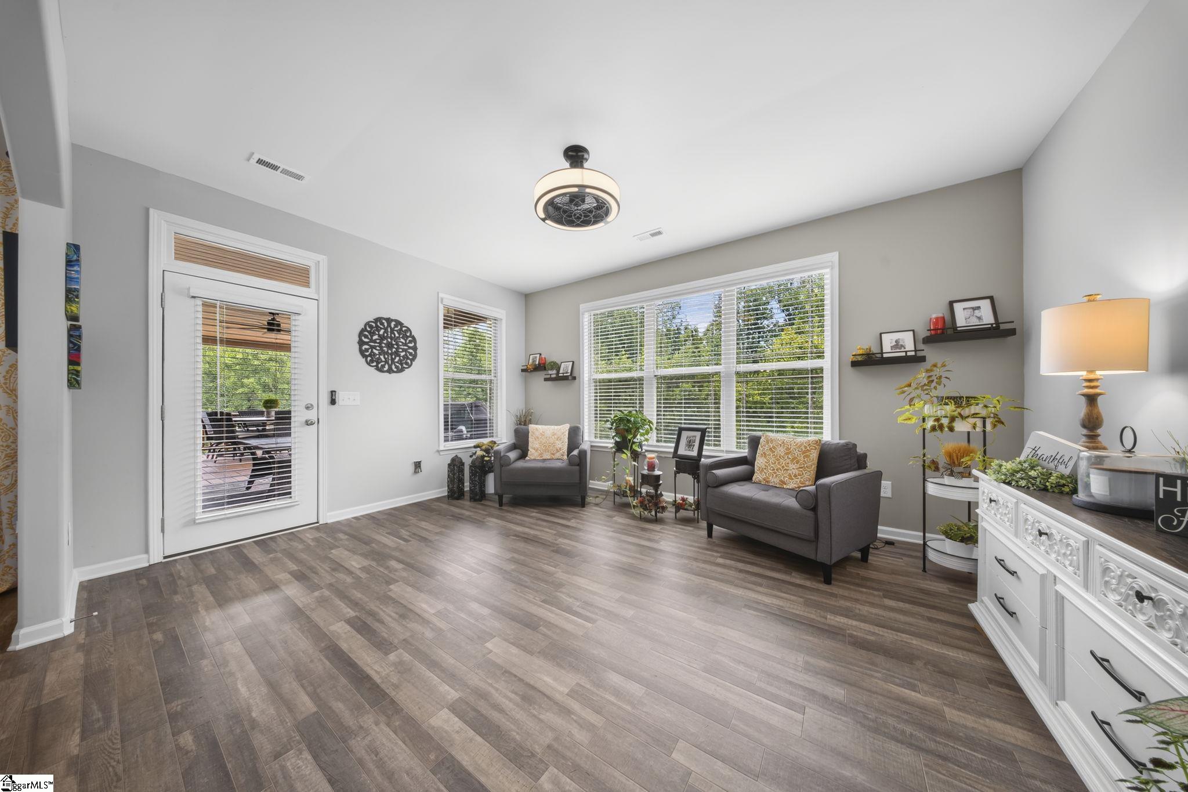
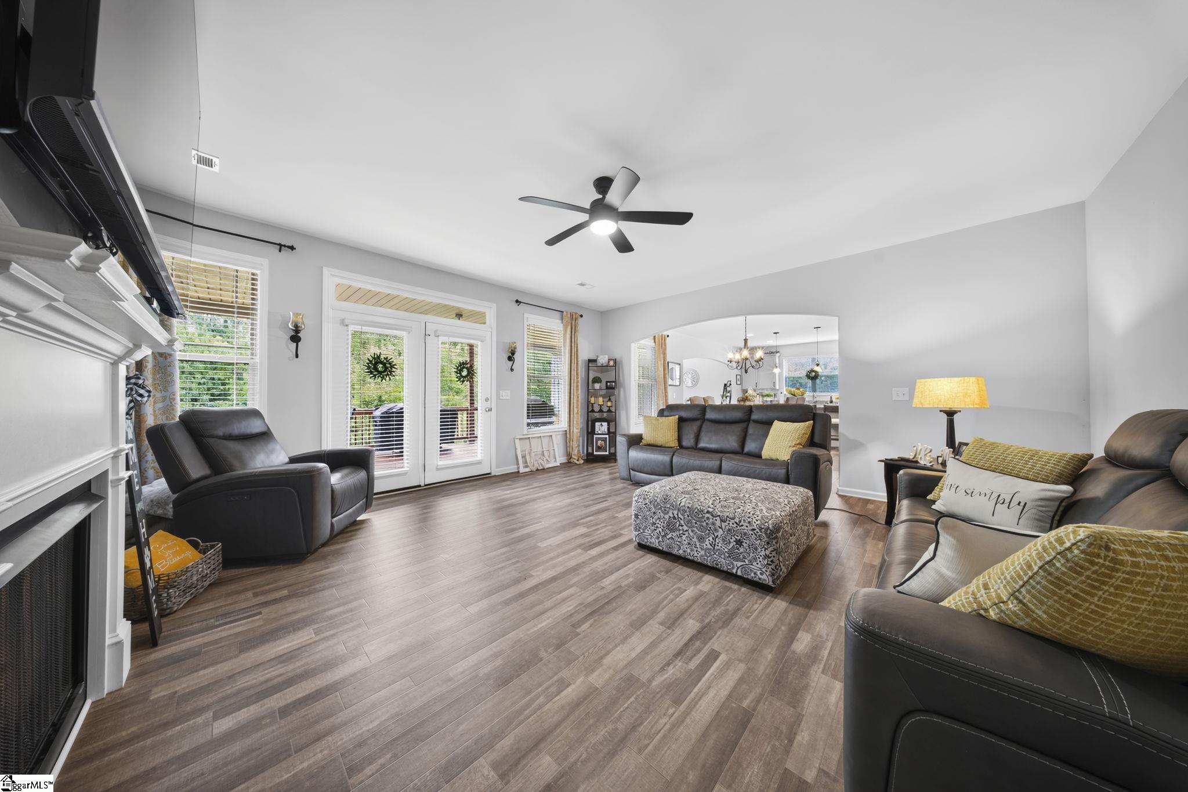
Just minutes from the Highway 9 corridor in the North Boiling Springs area, 436 N Beryl Lane combines a convenient location with the privacy of gated Stone Creek Falls. Walmart, Ingles, Publix and Target are all just minutes away. Residents also enjoy access to the community clubhouse and swimming pool. This spacious 3,633-square-foot home offers multiple gathering spaces on the main level, a generous kitchen with a large island and breakfast area, a separate dining area, and a comfortable flow for everyday living and entertaining. A main-level bedroom or flex room is located beside a full hall bathroom, creating a versatile space for guests, a home office, hobby room, or additional living area. Upstairs, the oversized primary suite is joined by two additional bedrooms and a large flex room, providing plenty of room for work, recreation, guests and storage. The covered outdoor living area overlooks the backyard and creates an inviting place to relax or entertain. One of the home's most unique features is the unusually tall unfinished crawlspace, providing substantial storage and an exciting opportunity for additional finished space. The garage features approximately 11-foot ceilings, offering even more flexibility for storage. With convenient access to the Highway 9 and Boiling Springs area, everyday shopping, dining and services are close by while you still enjoy the privacy and amenities of a gated community. Financing options may be available through the preferred lender, including opportunities to reduce the interest rate or assist with closing costs.

$3,692/mo

Est. mortgage payment based on a $554,900 home price.

All estimates are provided by Luxury Presence for informational purposes only. Actual amounts may vary.

Additional information

MLS® ID
1599547

Interior Features

Bedrooms
4
Bathrooms
4
Fireplace
Yes
Cooling
Yes
Heating
Yes
Basement
No

Exterior Features

Lot Size
0.68 Acres

Other Property Details

Taxes
$2,715
Tax Frequency
Annually
Association Fee Frequency
Yearly
Garage
Yes
Waterfront
Yes

Also listed on SAR

Listed by Bryan French, Keller Williams Greenville Central, 864-400-4100 

Listing data is derived in whole or in part from the Greater Greenville Association of REALTORS® and is for consumers' personal, noncommercial use only. Greater Greenville Association of REALTORS®. All Rights Reserved. All information deemed reliable but not guaranteed and should be independently verified. All properties are subject to prior sale, change, or withdrawal. Neither listing broker(s) nor Judy Johnson shall be responsible for any typographical errors, misinformation, misprints and shall be held totally harmless.

©2026 Greater Greenville Association of REALTORS®. All rights reserved. 

Data last updated 3:42 AM UTC, 9/19/2026

Powered by Luxury Presence