Property photo 1
Property photo 2
Property photo 3
Property photo 4
Property photo 5
5 Beds
5 Baths
4,062 sqft

$765,000

426 Litchfield Trail, Simpsonville SC, 29681

Price per sqft$188.33
Built in2018
Property size4,062 sqft
Property typeResidential

Overview

Active

Listed Sep 23, 2026

Updated 2 weeks ago

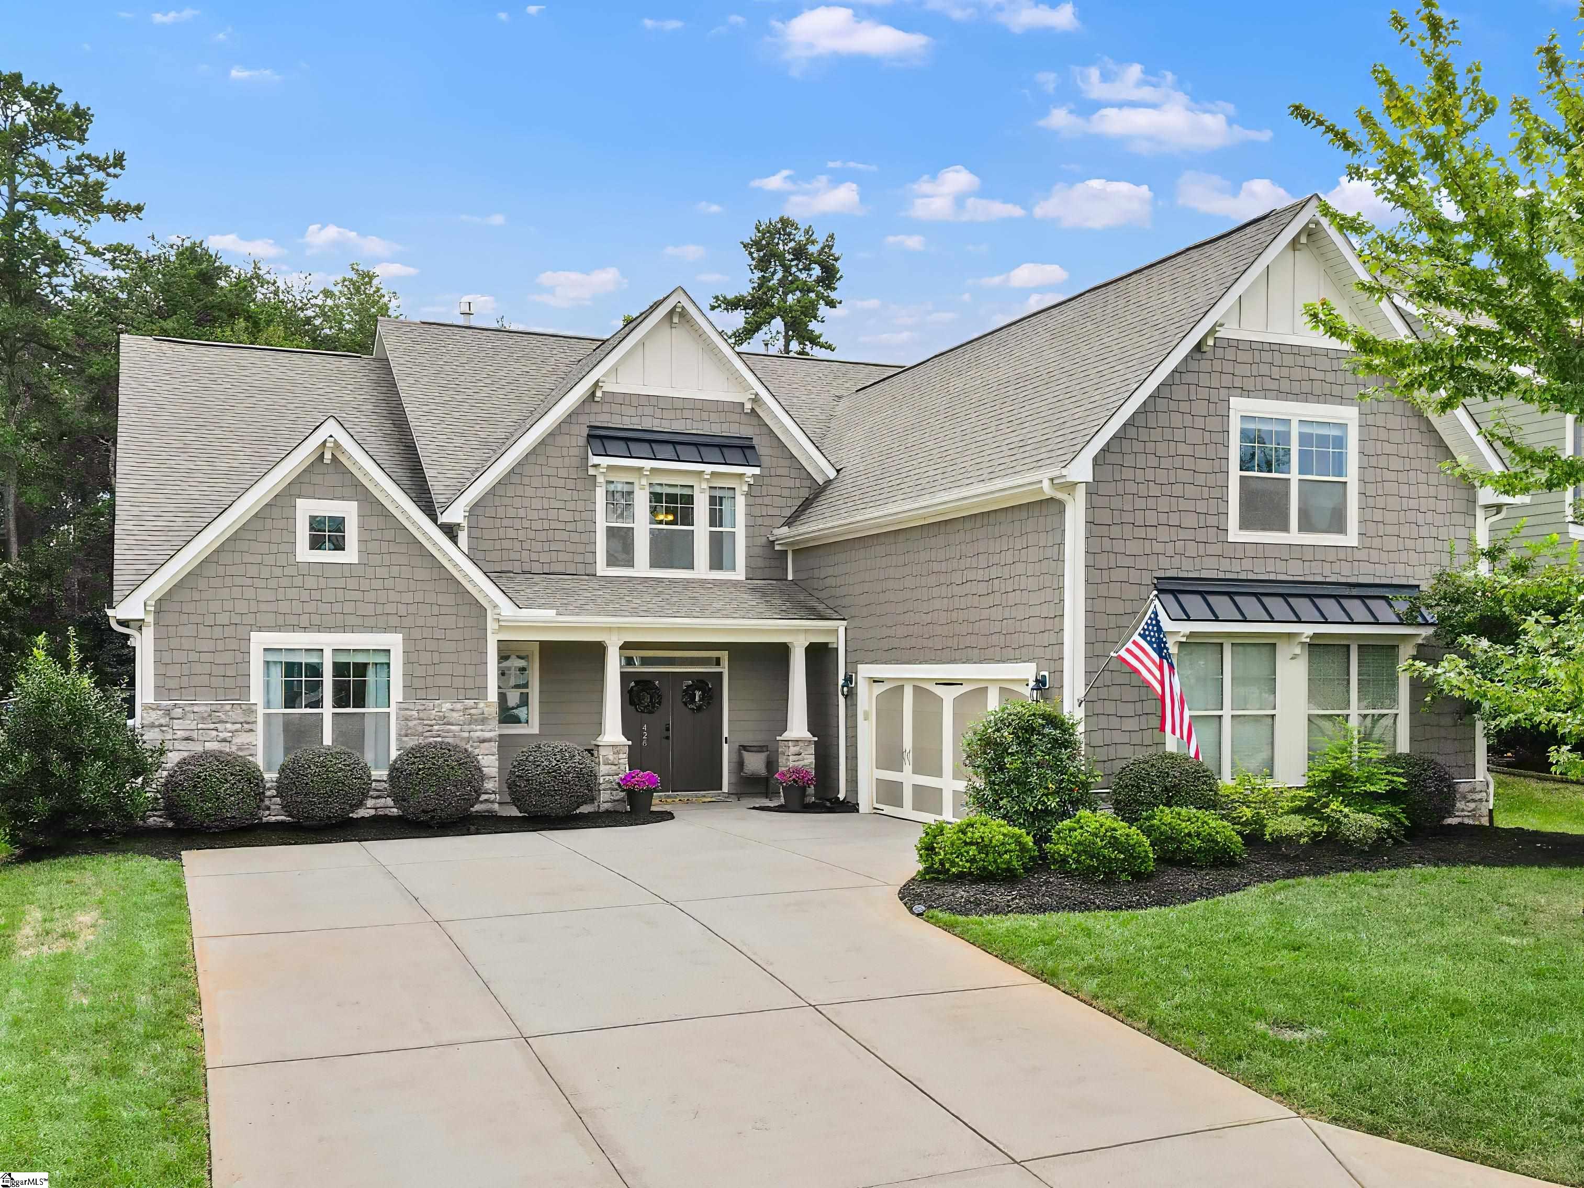
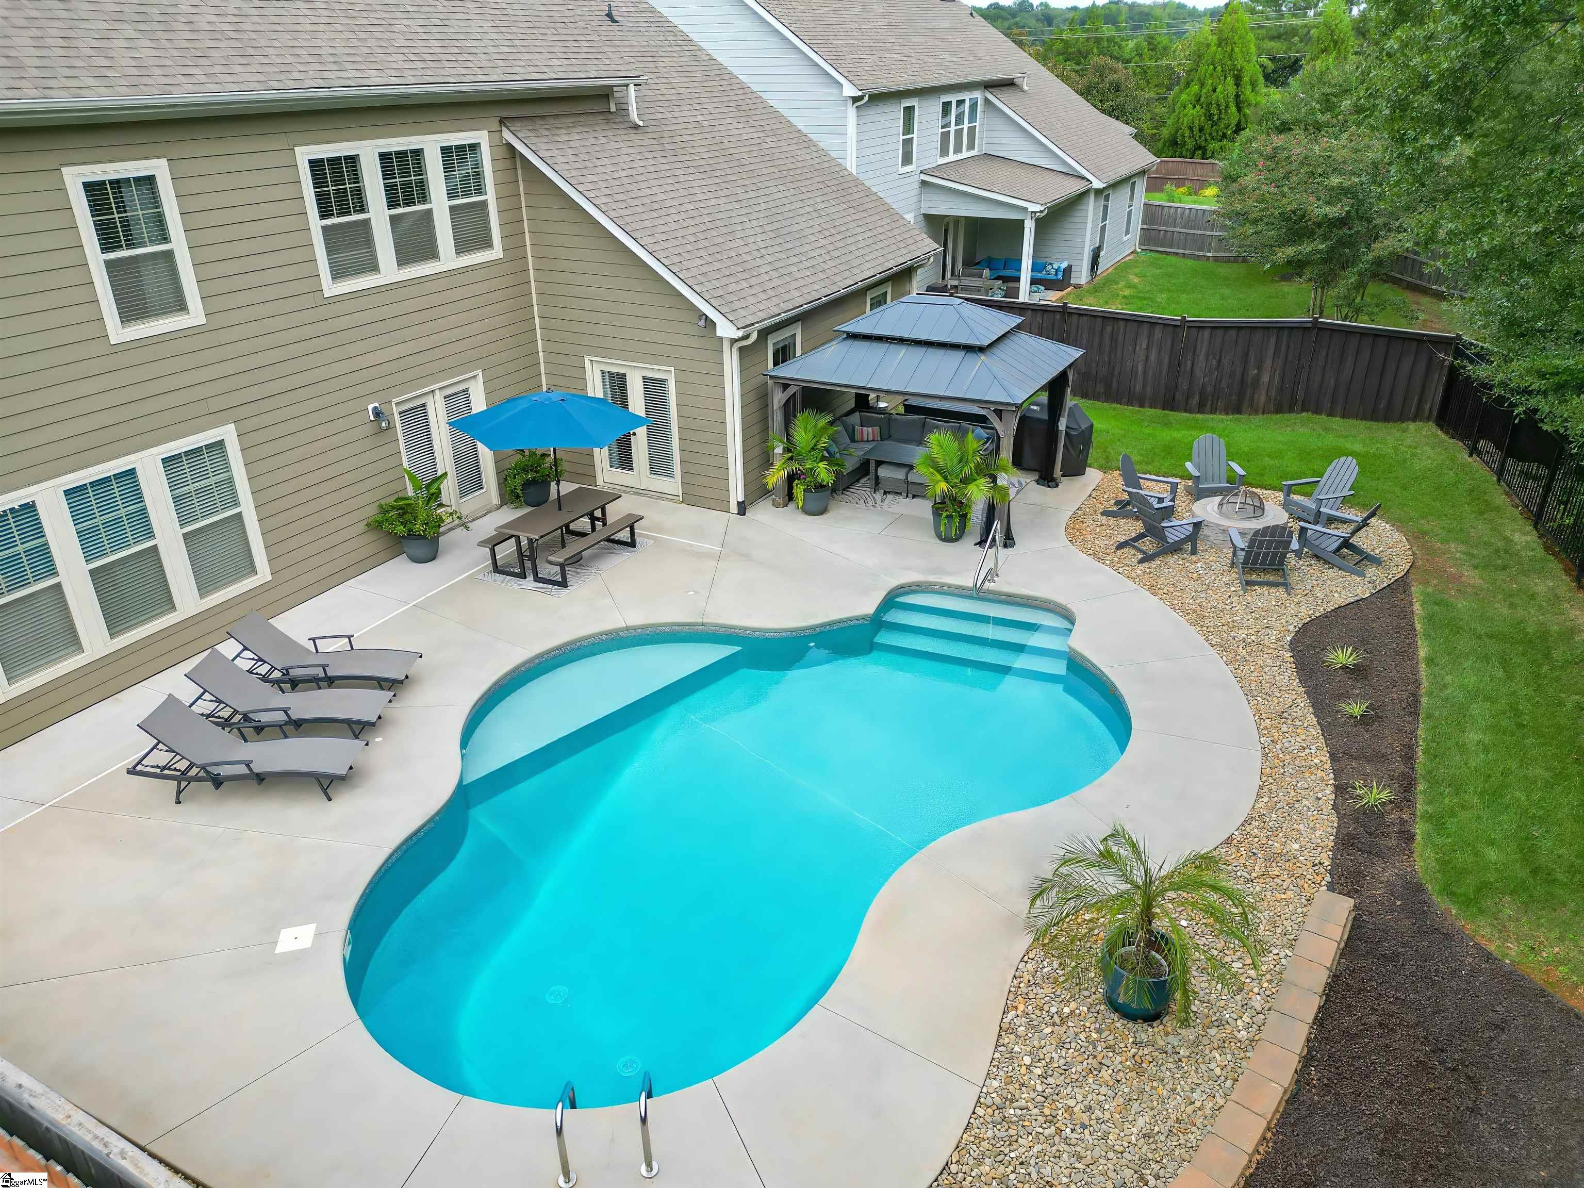
Looking for a 5-bedroom home with a heated saltwater pool, primary suite on the main level, oversized garage, and approximately 4,000 square feet in Five Forks? Welcome to 426 Litchfield Trail in Simpsonville, SC. Built in 2018 and tucked into a cul-de-sac, this 5-bedroom, 4.5-bath home gives you plenty of space with a large loft, oversized bonus room, generously sized bedrooms, and two bedrooms on the main level, including the primary suite and a separate guest suite with a full bathroom. The home has been refreshed with exterior paint, interior paint, new upstairs carpet, and new upstairs tile. Hardwood floors run through the main living areas, and the large dining area gives you plenty of room for everyday meals or a full dining table when you’re entertaining. The oversized two-car garage has extra space for storage and room for larger vehicles. The side-entry garage and large driveway also give you plenty of additional parking. The backyard is where this home really stands out. The heated saltwater pool has lighting for evening swims, and the fenced backyard includes a pergola and fire pit with a tree-lined backdrop that gives the outdoor space a tucked-away feel. Even better, the pool area gets afternoon shade, so you can actually sit outside and enjoy it without the sun beating down on you. Upstairs, you’ll find large secondary bedrooms along with both a spacious loft and a separate oversized bonus room, giving you flexible space for a media room, home office, playroom, fitness room, or second living area. And then there’s the location. 426 Litchfield Trail puts you in the Five Forks area of Simpsonville, close to schools, shopping, dining, and everyday conveniences, while giving you easy access to the area without being right in the middle of the busiest stretch of Woodruff Road. With approximately 4,000 square feet, 5 bedrooms, 4.5 bathrooms, primary and guest suites on the main level, a heated saltwater pool, fenced and tree-lined backyard, oversized side-entry two-car garage, large driveway, loft, bonus room, hardwood floors, recent updates, and a cul-de-sac location, this home gives you a combination of space, outdoor living, and location that can be hard to find in Five Forks.

$5,090/mo

Est. mortgage payment based on a $765,000 home price.

All estimates are provided by Luxury Presence for informational purposes only. Actual amounts may vary.

Additional information

MLS® ID
1604581

Interior Features

Bedrooms
5
Bathrooms
5
Fireplace
Yes
Cooling
Yes
Heating
Yes
Basement
No

Exterior Features

Lot Size
0.22 Acres

Other Property Details

Taxes
$2,621
Tax Frequency
Annually
Association Fee Frequency
Yearly
Garage
Yes
Pool
Yes

Listed by Alesha M Oppatt, Thrive Real Estate Brokers, LLC, 864-367-5239 

Listing data is derived in whole or in part from the Greater Greenville Association of REALTORS® and is for consumers' personal, noncommercial use only. Greater Greenville Association of REALTORS®. All Rights Reserved. All information deemed reliable but not guaranteed and should be independently verified. All properties are subject to prior sale, change, or withdrawal. Neither listing broker(s) nor Judy Johnson shall be responsible for any typographical errors, misinformation, misprints and shall be held totally harmless.

©2026 Greater Greenville Association of REALTORS®. All rights reserved. 

Data last updated 3:09 AM UTC, 9/26/2026

Powered by Luxury Presence