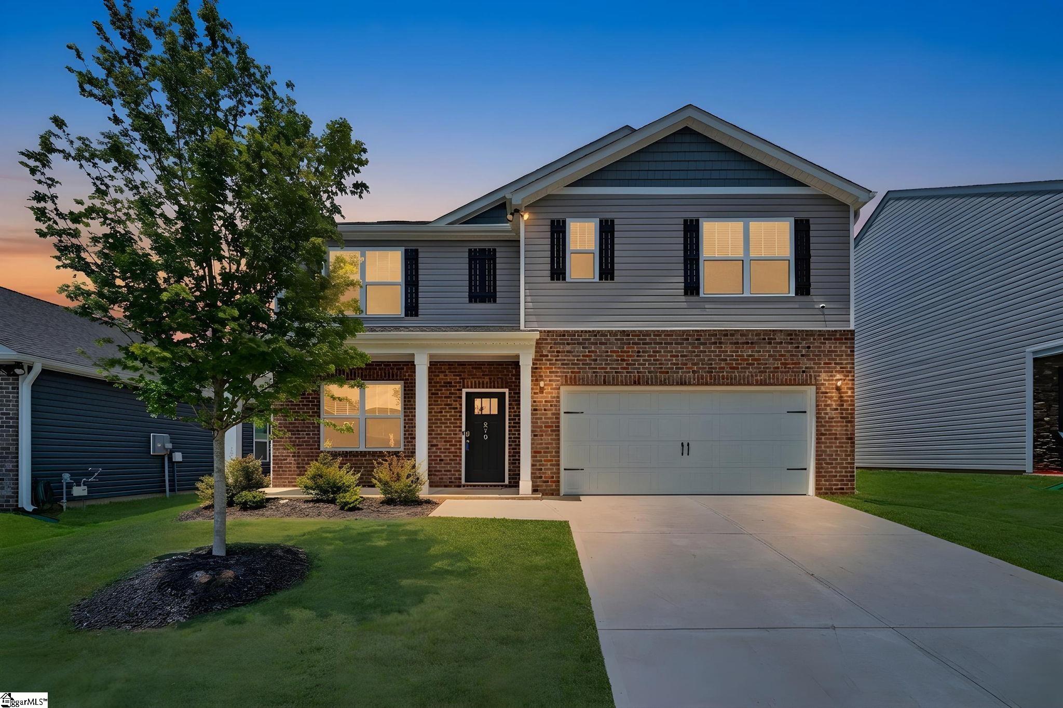
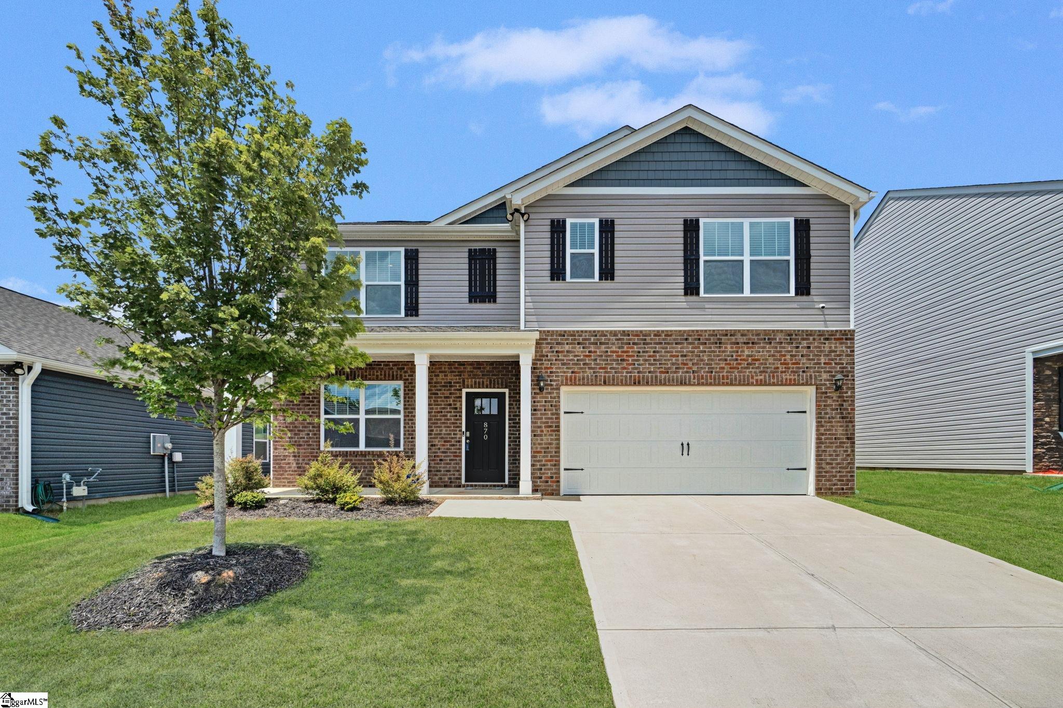
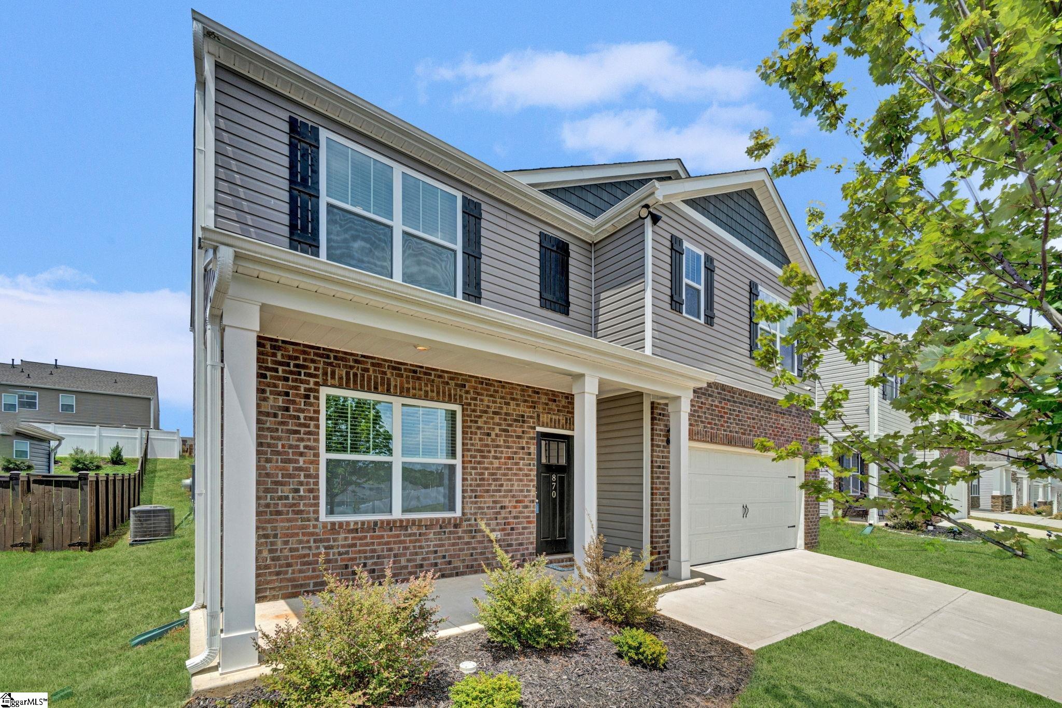
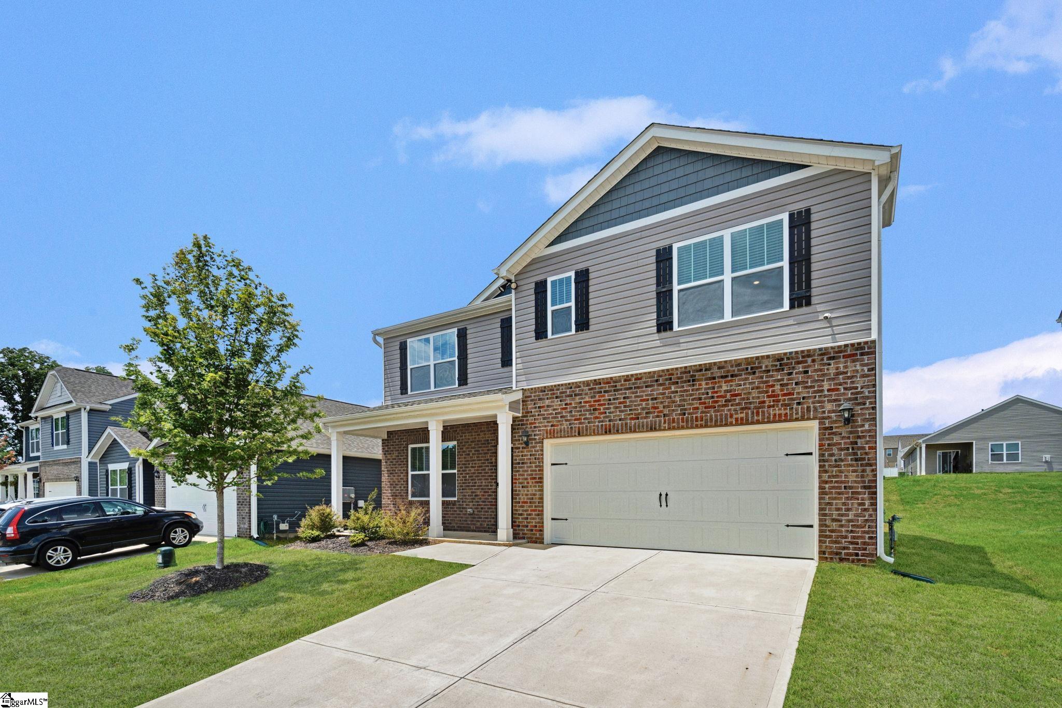
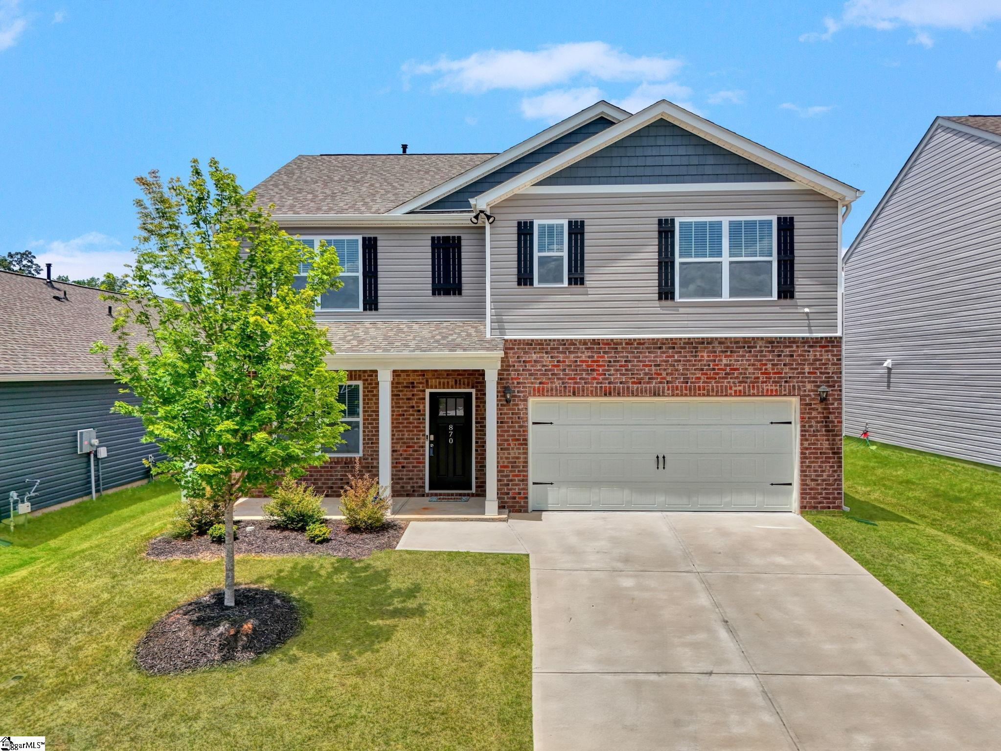
If you have been searching for a move in ready home in Spartanburg County, I think you are going to fall in love with this one. Barely lived in, nearly new, and clean as a pin, this beautiful five bedroom, three full bath home offers the modern floor plan, quality finishes, and flexible living space today's buyers are looking for. From the moment you step inside, you will notice how immaculate this home is. It truly feels better than new because all the work has already been done. I love the layout of this home because it offers so much flexibility. Just off the foyer is a spacious formal dining room tucked behind beautiful French doors. Whether you need a dining room, home office, playroom, homeschool space, or sitting room, this area can easily adapt to fit your lifestyle. The family room is spacious, bright, and completely open to the kitchen, creating the perfect gathering place for everyday living and entertaining. This open floor plan is exactly what so many buyers are searching for in a newer home. The kitchen is both beautiful and functional with stainless steel appliances, a gas range, farmhouse sink, oversized center island, and a generous walk in pantry that provides outstanding storage. I especially like how the kitchen opens directly onto the patio, making it easy to enjoy dinner outside, host weekend cookouts, or simply relax while watching children or pets play in the backyard. The backyard is level and offers plenty of room for pets to roam, children to play, gardening, or outdoor entertaining. It is the kind of yard that is easy to enjoy without requiring hours of maintenance every weekend. One of my favorite features is the main level bedroom and full bath complete with a walk in shower. This thoughtful design is ideal for overnight guests, multigenerational living, aging parents, or anyone wanting the convenience of a bedroom on the main floor. It is a feature buyers continue to ask for and one that adds tremendous value to the home. Upstairs you will find three additional bedrooms including a spacious primary suite that truly feels like a private retreat. The primary bath offers double sinks, a large soaking tub, separate walk in shower, private water closet, and an enormous walk in closet that easily accommodates every season of your wardrobe. The additional bedrooms are generously sized with large closets, giving everyone plenty of personal space. Even the secondary bathroom has double sinks, making busy mornings much easier. Living here means enjoying more than just a beautiful home. The neighborhood offers wonderful amenities including a community swimming pool, pickleball court, and dog park where neighbors gather and families enjoy the outdoors. Another reason buyers love this location is the highly desirable Byrnes High School attendance area. Byrnes High School continues to be one of the most sought after schools in Spartanburg County because of its outstanding academics, championship athletic tradition, and wide variety of extracurricular opportunities. Homes zoned for Byrnes High School continue to be in high demand. Conveniently located near Greenville, Greer, Spartanburg, BMW Manufacturing, GSP International Airport, shopping, dining, medical facilities, and major highways, this Spartanburg County home offers the perfect balance of convenience and neighborhood living. If you have been searching for a nearly new home in Spartanburg County with four bedrooms, three full baths, a main level guest suite, open concept living, modern finishes, community amenities, and Byrnes High School zoning, this home deserves a place at the very top of your list. Homes this clean, this well maintained, and this lightly lived in are hard to find. I honestly think you will walk through the front door and immediately feel at home.