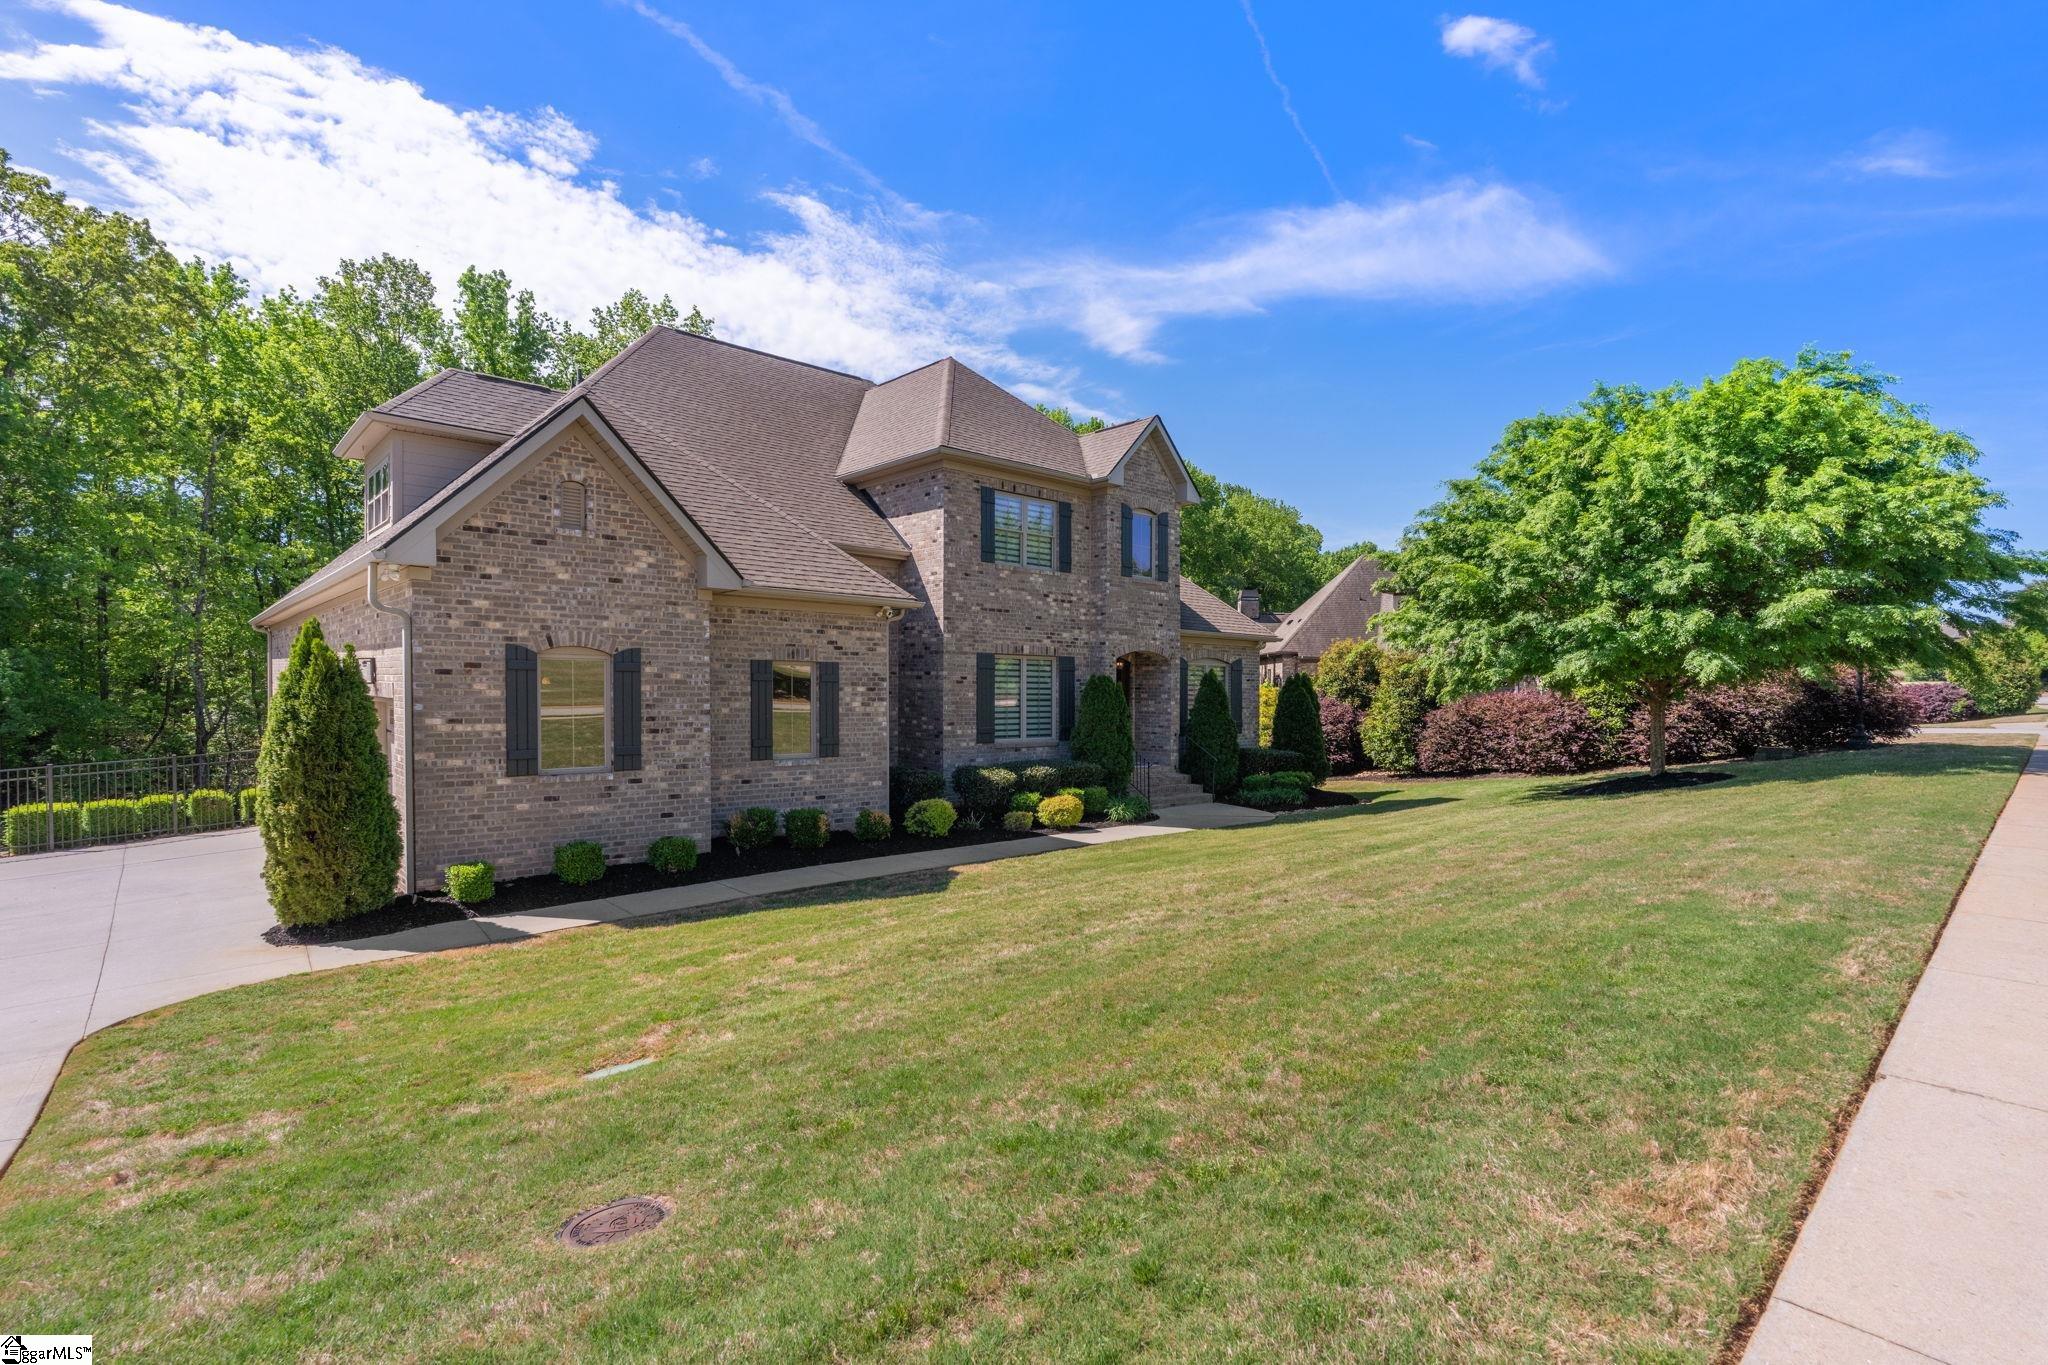
Elevated living awaits at 34 Fox Hunt Lane. Set on over a half-acre in the exclusive enclave of Fox Creek Farm, this sprawling custom estate showcases exceptional craftsmanship and resort-caliber amenities. With 7 bedrooms, 6.5 bathrooms and more than 7,000 square feet of thoughtfully designed living space, the home blends timeless architecture with refined, modern comfort. A grand two-story foyer sets the tone, opening to warm site-finished hardwoods, soaring ceilings, and an effortless flow designed for both everyday living and entertaining. The great room anchors the home with a striking fireplace, coffered ceiling, and expansive windows that frame the private, wooded backdrop. The kitchen is both functional and beautifully executed, featuring custom cabinetry, KitchenAid appliances, a 10-foot marble island, and a generous walk-in pantry. Three distinct dining areas offer flexibility and style: a formal dining room with detailed millwork, a casual breakfast space, and a screened porch that doubles as a peaceful retreat. The main-level primary suite is tucked into its own private wing, creating a true sense of separation and comfort. The ensuite bath delivers a spa-like experience with an oversized shower, dual vanities, abundant storage, and a linen closet, complemented by a substantial walk-in closet with custom shelving. Also on the main level: an additional bedroom or office, full bath, a well-equipped laundry room with sink, a functional drop zone off the three-car garage, and access to the open-air deck. Upstairs, four additional bedrooms provide flexibility and space - three with walk-in closets and private baths. The fourth bedroom offers versatility as a recreation room, media space, or oversized guest suite. The terrace level is designed for both entertaining and extended living. The jewel of the space is the standout second kitchen featuring custom cabinetry and a waterfall-edge quartz island with integrated lighting. The adjacent living area is open and adaptable, filled with natural light and offering flexibility for a variety of uses. A dedicated theater room with seven reclining leather chairs, a premium projector, screen, and ATMOS surround sound creates a true cinematic experience. This level also includes a private guest suite with a full bath and walk-in closet, along with a half bath, fitness room, game room, and a combination of finished and unfinished storage. Thoughtfully laid out, the space lends itself to multigenerational living, a private in-law suite, or an ideal retreat for long-term guests. Beyond the interior, the outdoor living experience is just as thoughtfully designed, creating a private setting for both relaxation and entertaining. A covered terrace-level patio provides space to lounge, grill, and dine, while the pergola with gas firepit and privacy curtains creates an intimate gathering area. The heated saltwater pool and two turf putting greens elevate the backyard into a private retreat, all set against a wooded tree line and creek for added seclusion. The oversized three-car garage features epoxy flooring and a Tesla charger, plus there is an extra-large concrete pad for additional parking or an afternoon game of basketball. Ideally located just minutes from dining, shopping, GSP, and I-85, plus zoned for award-winning schools, this home delivers both privacy and convenience. A true statement property, 34 Fox Hunt Lane defines exceptional living.