Property photo 1
Property photo 2
Property photo 3
Property photo 4
Property photo 5
4 Beds
4 Baths
2,600 sqft

$393,990

329 Eskdale Road, Simpsonville SC, 29681

Price per sqft$151.53
Property size2,600 sqft
Property typeResidential

Overview

Active

Listed Jul 7, 2026

Updated Jul 8

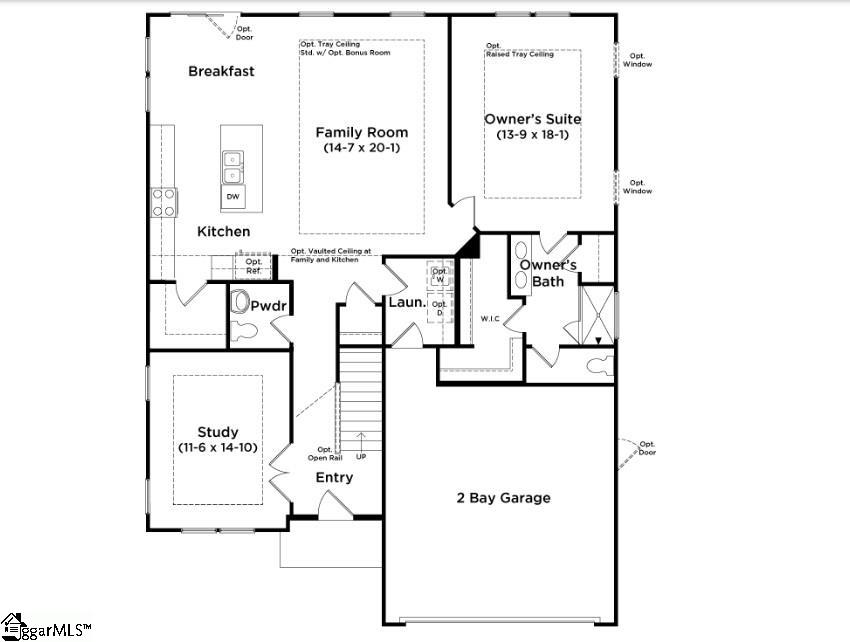
Proposed Construction Opportunity! Personalize this home by visiting our design center to pick colors and options. Price is base price before options are added. Welcome to Mulberry Estates. We are the only single family community in Simpsonville with future access to the Swamp Rabbit Trail. The Middleton design showcases classic Craftsman-style architecture with abundant windows that fill the home with natural light. A dramatic two-story foyer welcomes you along with a formal dining room which you can also transform into a dedicated study with french doors. The open-concept kitchen and living area features your choice of cabinetry style and color, granite or quartz countertops, a butler’s pantry, a spacious center island for added seating, a double-door pantry, and a stainless steel appliance package. The living room offers tall ceilings, expansive windows, and a gas fireplace option. Adjacent to the breakfast area, a patio or covered back porch overlooks your spacious backyard. The main-level primary suite is privately located off the living room and includes a large walk-in closet, dual vanities, and selections such as a tiled shower, Roman style shower with dual showerheads or even a deluxe bath with a soaking tub. A laundry room and powder room complete the first floor. The staircase at the foyer leads to three additional bedrooms, a hall bath with the option to have a second upstairs bath, and a spacious flex room ideal for a game room, media space, or home office. Smart home technology, energy-efficient design,and a dedicated local warranty team ensure long-term comfort and convenience. Centrally located between two of Greenville County's fastest growing cities. Mulberry Estates has premier craftsman style floorplans including first or second level primary suites, James Hardie ColorPlus siding, open concept living and designs for all lifestyles. Desirable future in-community access to the Swamp Rabbit Trail. Under 5 minutes from I-385 and Harrison Bridge Rd. Surrounded by top-rated schools including the new Fountain Inn High School. Immerse yourself in entertainment options with the Heritage Park Amphitheater being just around the corner. Explore charming downtown Fountain Inn with the Farmer’s Market, Shopping, and Dining only five minutes from your doorstep. Plus, convenient retail nearby with Target, Publix, and more off of Fairview Road. Come by today and make Mulberry Estates your new home. See Sales Agent for additional pricing information.

$2,621/mo

Est. mortgage payment based on a $393,990 home price.

All estimates are provided by Luxury Presence for informational purposes only. Actual amounts may vary.

Additional information

MLS® ID
1596956

Interior Features

Bedrooms
4
Bathrooms
4
Cooling
Yes
Heating
Yes
Basement
No

Exterior Features

Lot Size
0.15 Acres

Other Property Details

Association Fee Frequency
Yearly
Garage
Yes
New Construction
Yes

Listed by Chelsea Cathcart, DRB Group South Carolina, LLC, 864-729-4168 

Listing data is derived in whole or in part from the Greater Greenville Association of REALTORS® and is for consumers' personal, noncommercial use only. Greater Greenville Association of REALTORS®. All Rights Reserved. All information deemed reliable but not guaranteed and should be independently verified. All properties are subject to prior sale, change, or withdrawal. Neither listing broker(s) nor Judy Johnson shall be responsible for any typographical errors, misinformation, misprints and shall be held totally harmless.

©2026 Greater Greenville Association of REALTORS®. All rights reserved. 

Data last updated 3:39 AM UTC, 7/8/2026

Powered by Luxury Presence