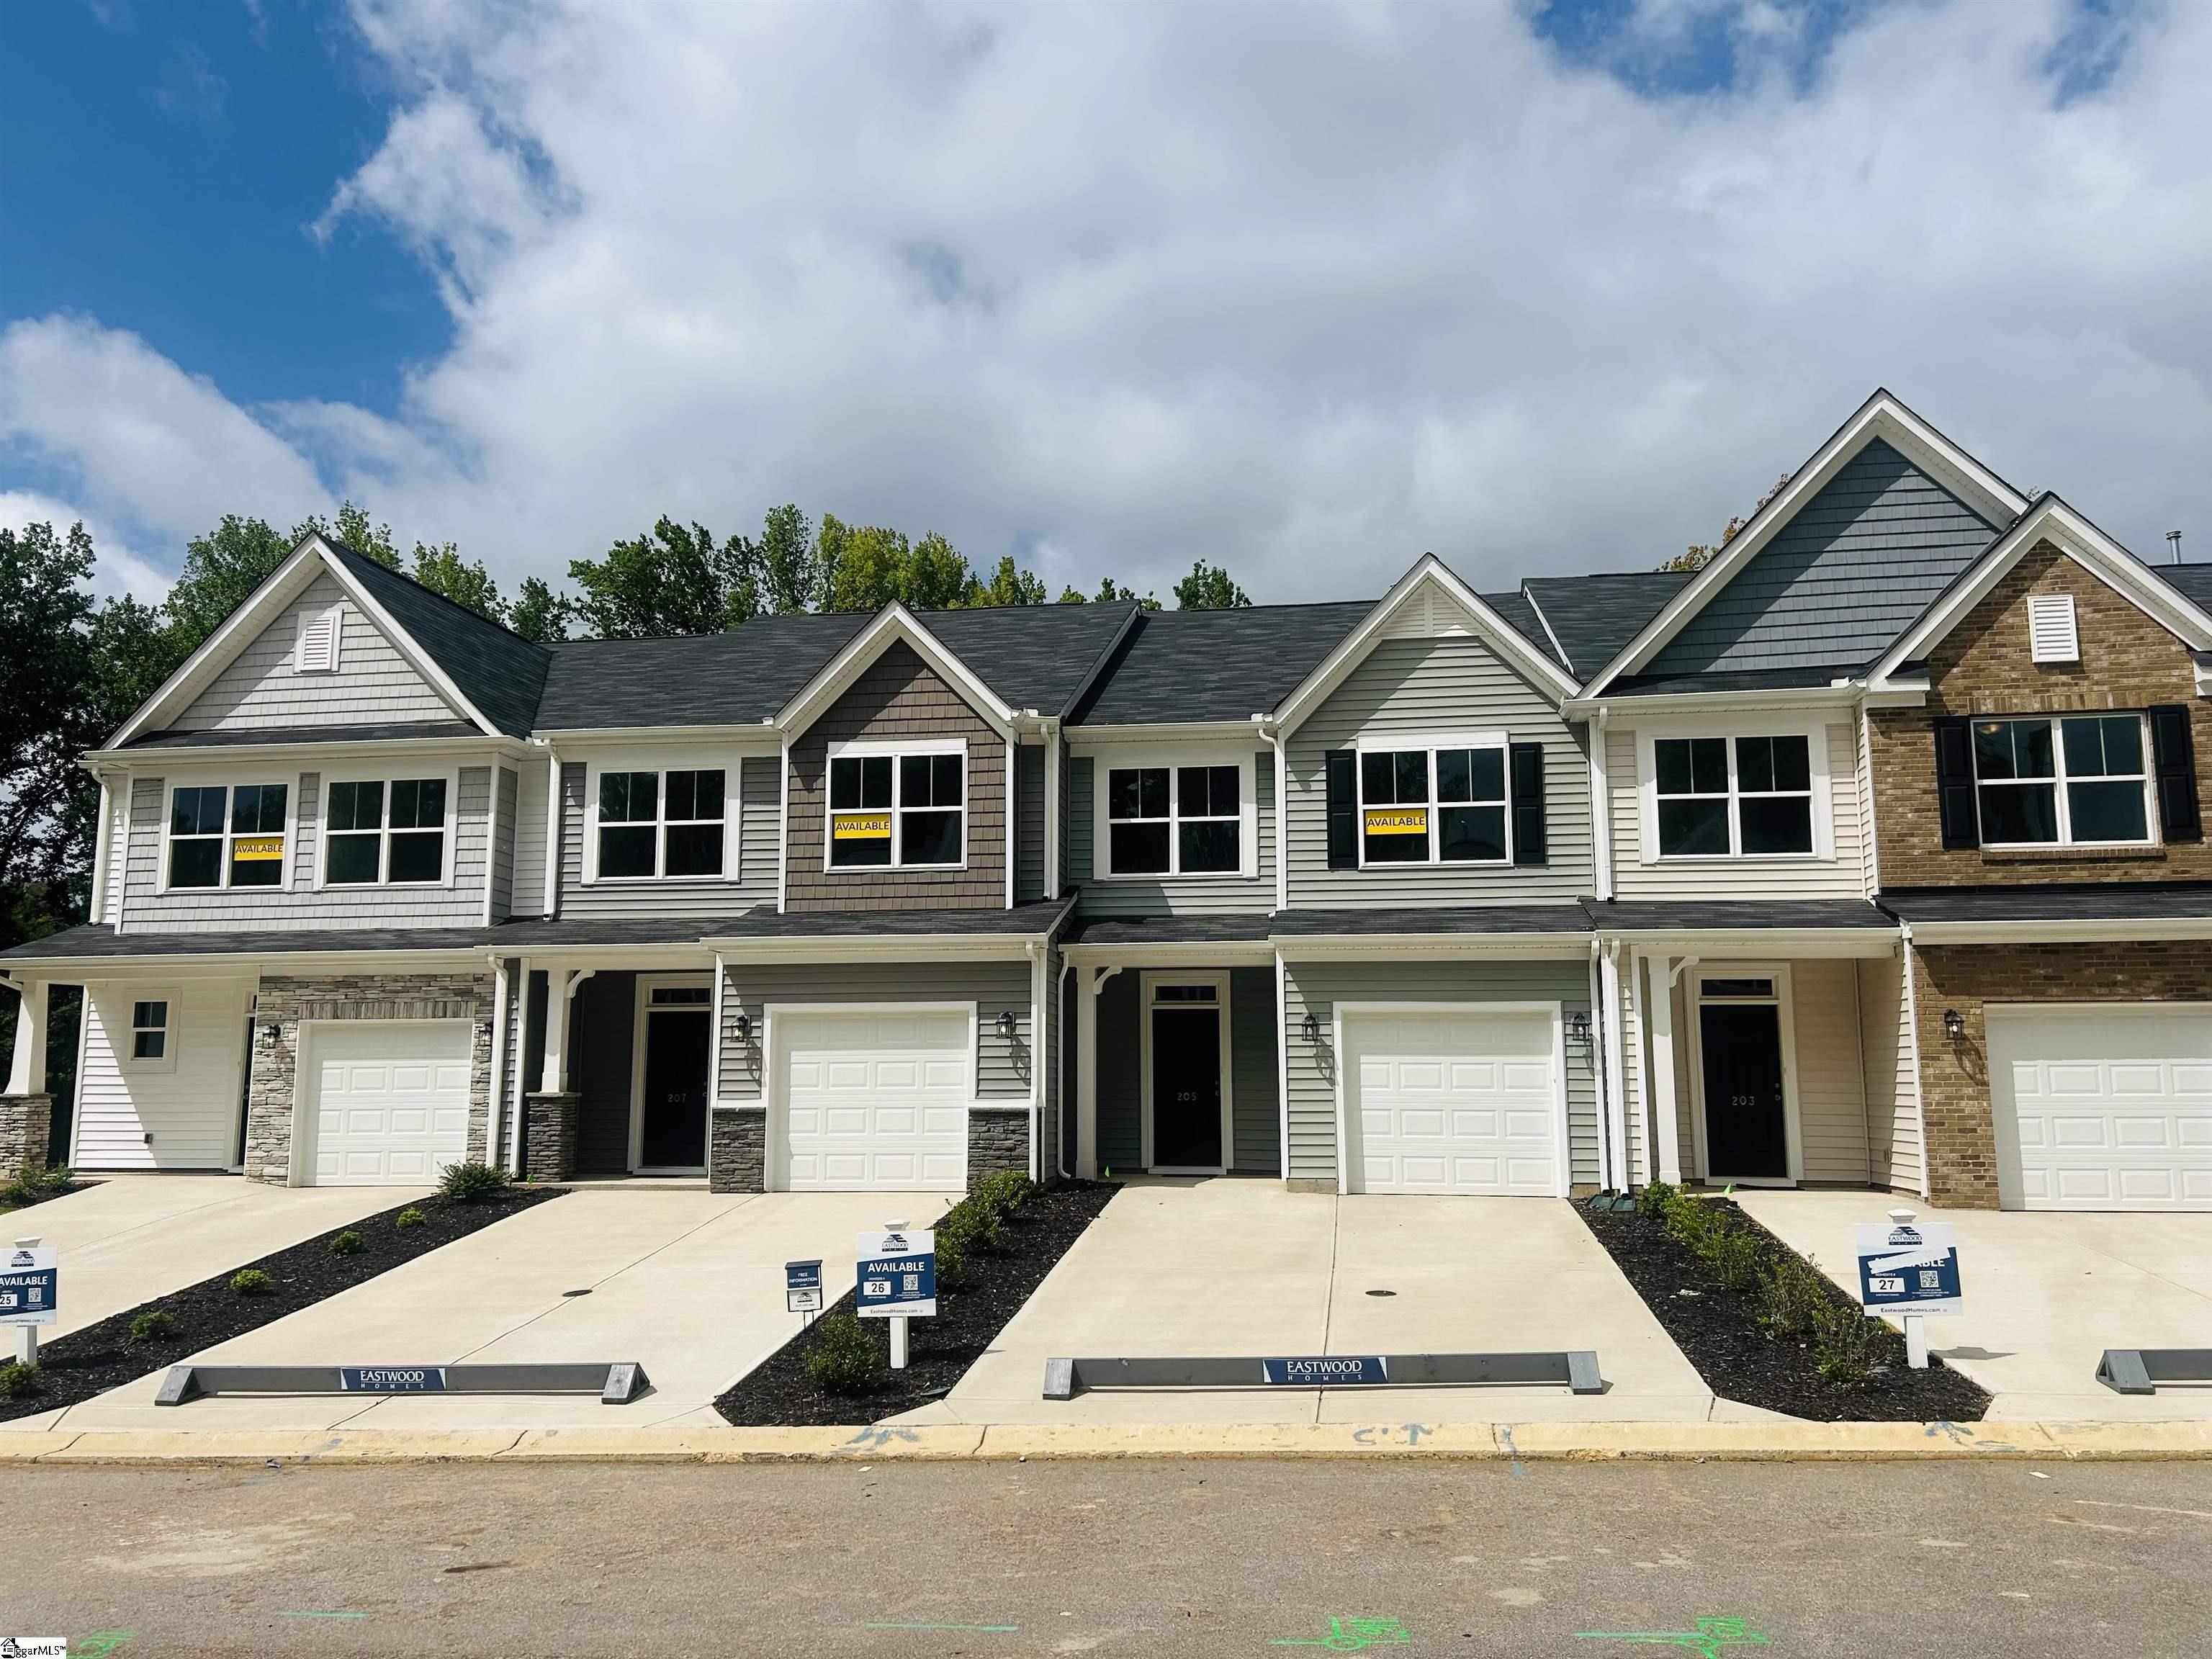
Property photo 1
Property photo 2
Property photo 3
Property photo 4
Property photo 5
3 Beds
3 Baths
1,817 sqft

$259,900

205 Spartina Court, Spartanburg SC, 29307

Price per sqft$143.04
Built in2025
Property size1,817 sqft
Property typeTownhomes

Overview

Active

Listed Jul 24, 2026

Updated Jul 24

The Ashland floorplan at East Main Townes offers a low-maintenance lifestyle in one of the largest town home floor plans in the area. A foyer entrance, open-concept layout, spacious kitchen with large eat at island, Granite countertops, tile backsplash, and walk in pantry opens to the family room. Upstairs offers an amazing loft space which is great for additional family room, play area, office/study space. The upstairs features 3 bedrooms with a split floor plan to provide privacy. The primary bedroom features an ensuite bath with tiled shower, quartz countertops and dual sinks. The remaining upstairs includes a walk in laundry room and hallway full bath. The townhome features a rear patio, and a one car finished garage WITH additional parking pad. You'll find everything you love close to home, meaning less time stuck in traffic and more time dedicated to exploring and experiencing all Spartanburg has to offer. The location places shopping, dining, grocery stores, and recreational amenities within close reach. Spartanburg's Eastside offers several great walking trails ranging from serene, unpaved nature preserves to paved greenways. While downtown is only approximately 7 minutes away for dining, entertainment, and nightlife.

$1,729/mo

Est. mortgage payment based on a $259,900 home price.

All estimates are provided by Luxury Presence for informational purposes only. Actual amounts may vary.

Additional information

MLS® ID
1598768

Interior Features

Bedrooms
3
Bathrooms
3
Cooling
Yes
Heating
Yes
Basement
No

Exterior Features

Lot Size
0.05 Acres

Other Property Details

Taxes
$1,336
Tax Frequency
Annually
Association Fee Frequency
Monthly
Garage
Yes
New Construction
Yes

Listed by Deidre Kelley, Ponce Realty Group, 864-285-4445 

Listing data is derived in whole or in part from the Greater Greenville Association of REALTORS® and is for consumers' personal, noncommercial use only. Greater Greenville Association of REALTORS®. All Rights Reserved. All information deemed reliable but not guaranteed and should be independently verified. All properties are subject to prior sale, change, or withdrawal. Neither listing broker(s) nor Judy Johnson shall be responsible for any typographical errors, misinformation, misprints and shall be held totally harmless.

©2026 Greater Greenville Association of REALTORS®. All rights reserved. 

Data last updated 8:23 PM UTC, 7/24/2026

Powered by Luxury Presence