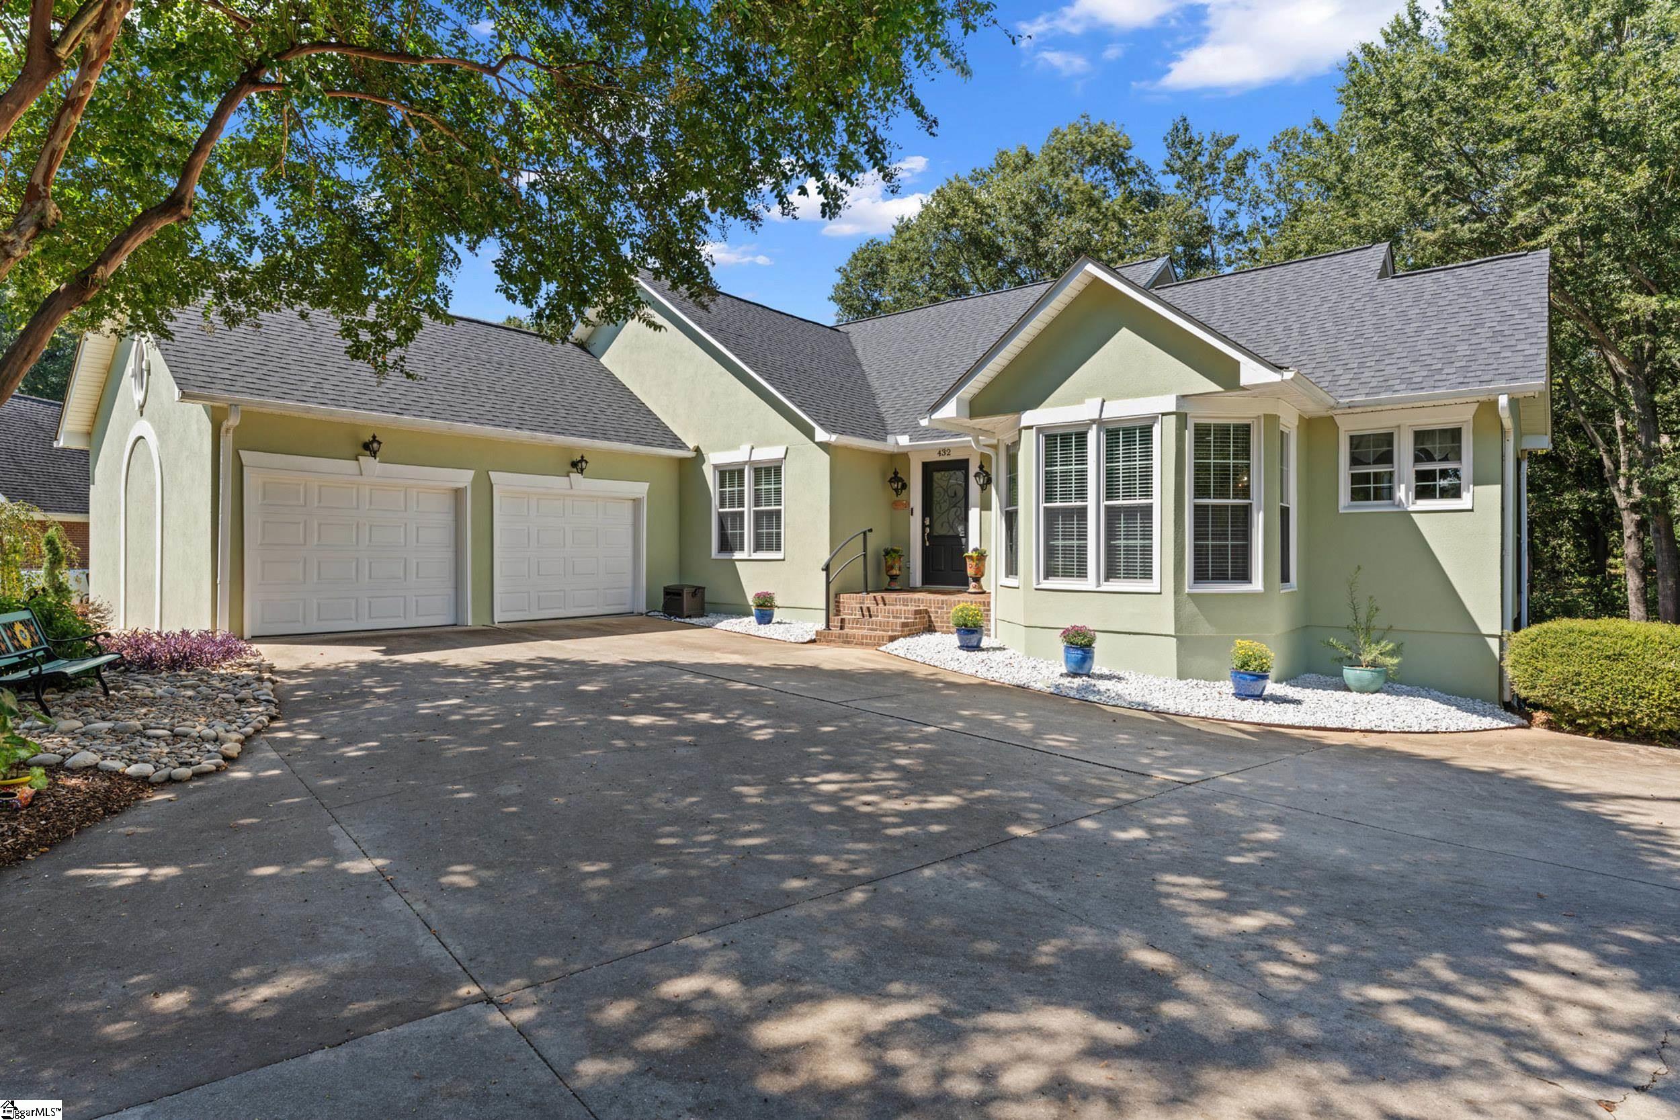
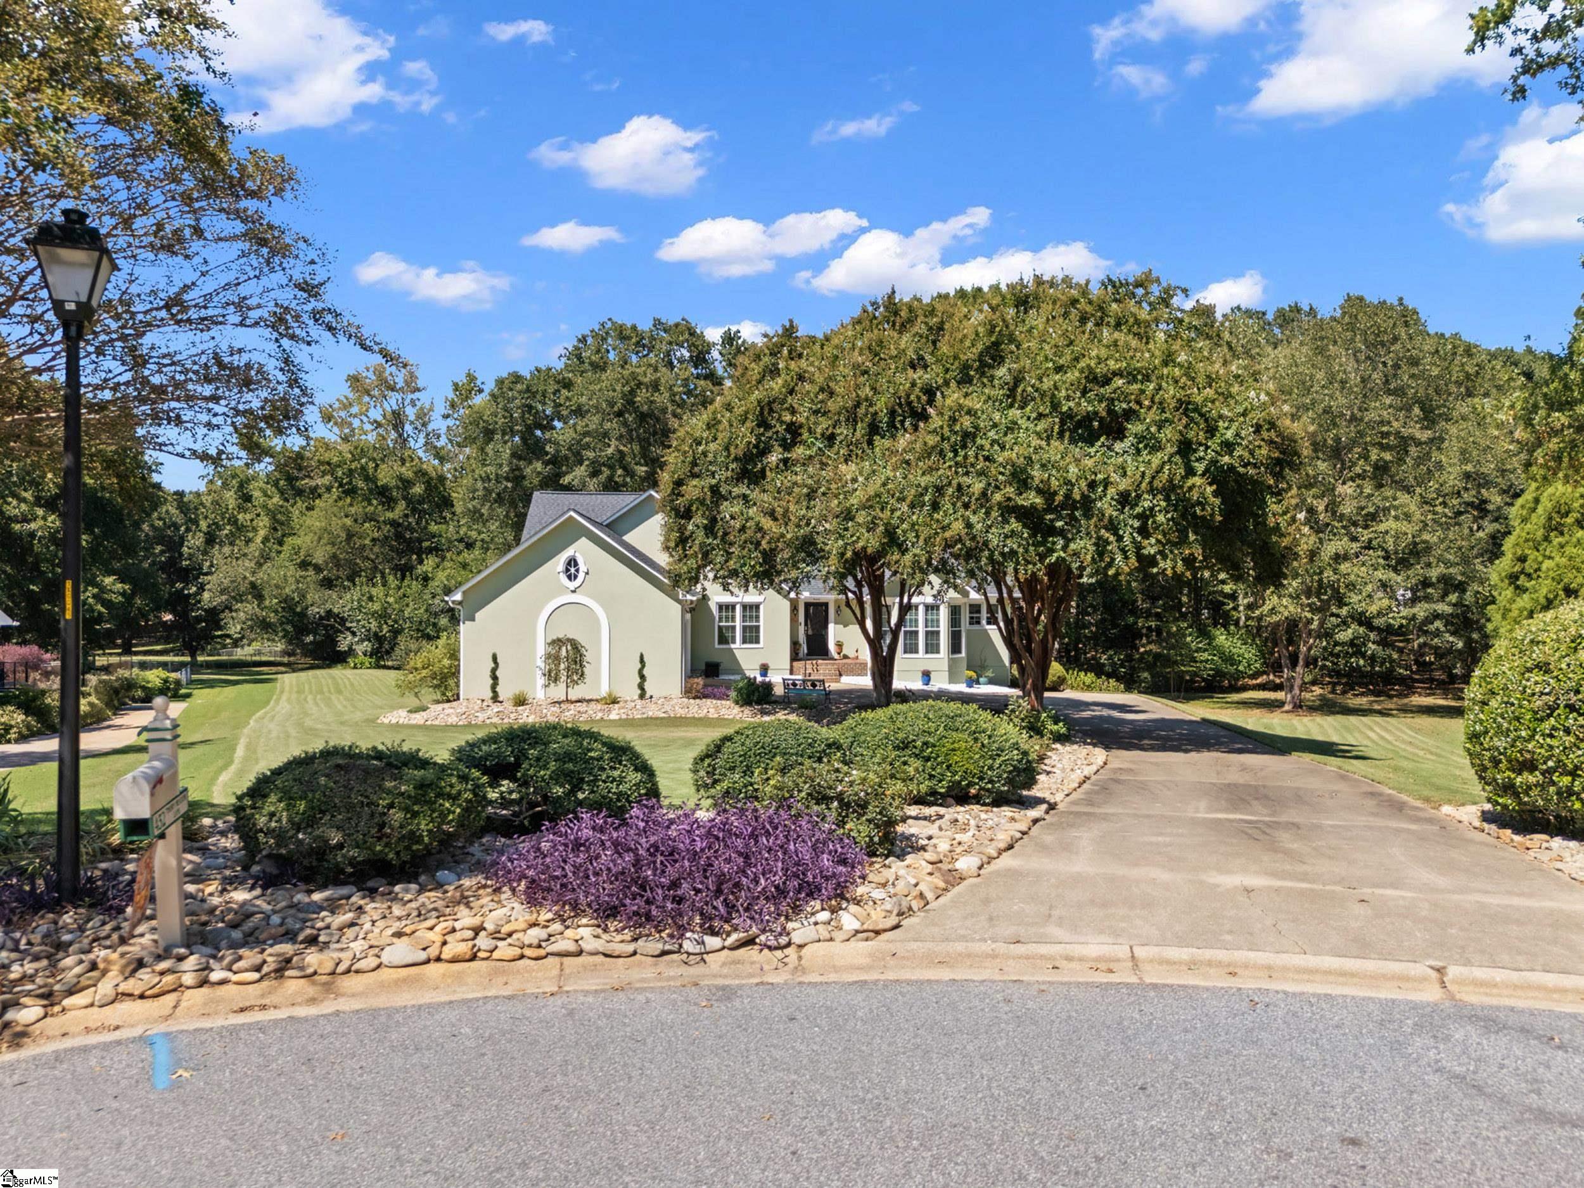
Property photo 1
Property photo 2
Property photo 3
Property photo 4
Property photo 5
4 Beds
3 Baths
3,095 sqft

$556,000

432 Thorn Meadow Lane, Boiling Springs SC, 29316

Price per sqft$179.64
Built in1997
Property size3,095 sqft
Property typeResidential

Overview

Active

Listed Sep 11, 2026

Updated 3 weeks ago

Main-level living, a full basement and just over an acre of beautiful outdoor space—all tucked away on a cul-de-sac! This thoughtfully updated home offers the space and flexibility to live, entertain, work and create exactly the way you want. Hardwood floors carry through an open main level where the vaulted great room, dining area, breakfast area and beautifully updated kitchen flow together, while walls of windows bring the wooded setting into everyday life. The chefs kitchen features rich cherry cabinetry, granite countertops, center island, pantry and an impressive package of updated smart appliances—including an induction range—all conveying. Storage is abundant throughout, and the nearby walk-in laundry includes the washer and dryer. The split bedroom layout offers privacy with easy access. Two secondary bedrooms share an updated hall bath with granite countertops and tub/shower combination, while the primary suite feels like its own retreat. A spacious sitting area overlooks the peaceful backyard, and the private bath features dual sinks, granite countertops, jetted tub, separate shower and walk-in closet. This home really shines in the spaces that let you live beyond the expected. The finished lower level offers a large flex space with custom built queen Murphy Bed (stays with the house) with a kitchenette and full bath plus exterior access to a covered patio and backyard. Fourth bedroom, guest suite, multigenerational space, teen hangout, game room, home office or hobby space—the possibilities are endless! On the other side of the basement is an incredible workshop with built-in storage, workbenches and its own garage door to the backyard, giving projects, lawn equipment, bikes and outdoor gear a place of their own. Outdoor living is just as special. Step from the main level onto the vaulted screened porch, then out to the wraparound deck overlooking a private, wooded backyard. Wander beneath the trees to the vine-covered garden arbor and tucked-away seating area, or simply enjoy the quiet from the porch. With just over an acre, there’s room to enjoy nature without giving up neighborhood convenience. The home has also been exceptionally well cared for, with interior and exterior paint in 2024, roof in 2020 and gutter guards added, refrigerator and washer/dryer in 2023, and a new basement dehumidifier in 2026. Additional features include a WaterGuard subfloor drainage system leading to the sump pump, Pristine air filtration and an exterior 220V outlet. All of this is convenient to everyday shopping and dining, with Lake Blalock and Lake Bowen less than 15 minutes away for an easy afternoon on the water. With space to gather, create, grow, and relax both inside and out…all that is missing is you! Welcome Home!

$3,699/mo

Est. mortgage payment based on a $556,000 home price.

All estimates are provided by Luxury Presence for informational purposes only. Actual amounts may vary.

Additional information

MLS® ID
1603626

Interior Features

Bedrooms
4
Bathrooms
3
Cooling
Yes
Heating
Yes
Basement
Yes

Exterior Features

Lot Size
1.03 Acres

Other Property Details

Taxes
$3,280
Tax Frequency
Annually
Association Fee Frequency
Yearly
Garage
Yes

Listed by Ginnie Freeman, BHHS C Dan Joyner - Woodruff Rd, 864-288-4048 

Listing data is derived in whole or in part from the Greater Greenville Association of REALTORS® and is for consumers' personal, noncommercial use only. Greater Greenville Association of REALTORS®. All Rights Reserved. All information deemed reliable but not guaranteed and should be independently verified. All properties are subject to prior sale, change, or withdrawal. Neither listing broker(s) nor Judy Johnson shall be responsible for any typographical errors, misinformation, misprints and shall be held totally harmless.

©2026 Greater Greenville Association of REALTORS®. All rights reserved. 

Data last updated 3:02 AM UTC, 9/14/2026

Powered by Luxury Presence