Property photo 1
Property photo 2
Property photo 3
Property photo 4
Property photo 5
4 Beds
3 Baths
2,240 sqft

$329,900

215 Reynard Trail, Greenville SC, 29609

Price per sqft$147.28
Built in2023
Property size2,240 sqft
Property typeTownhomes

Overview

Active

Listed Sep 24, 2026

Updated 2 days ago

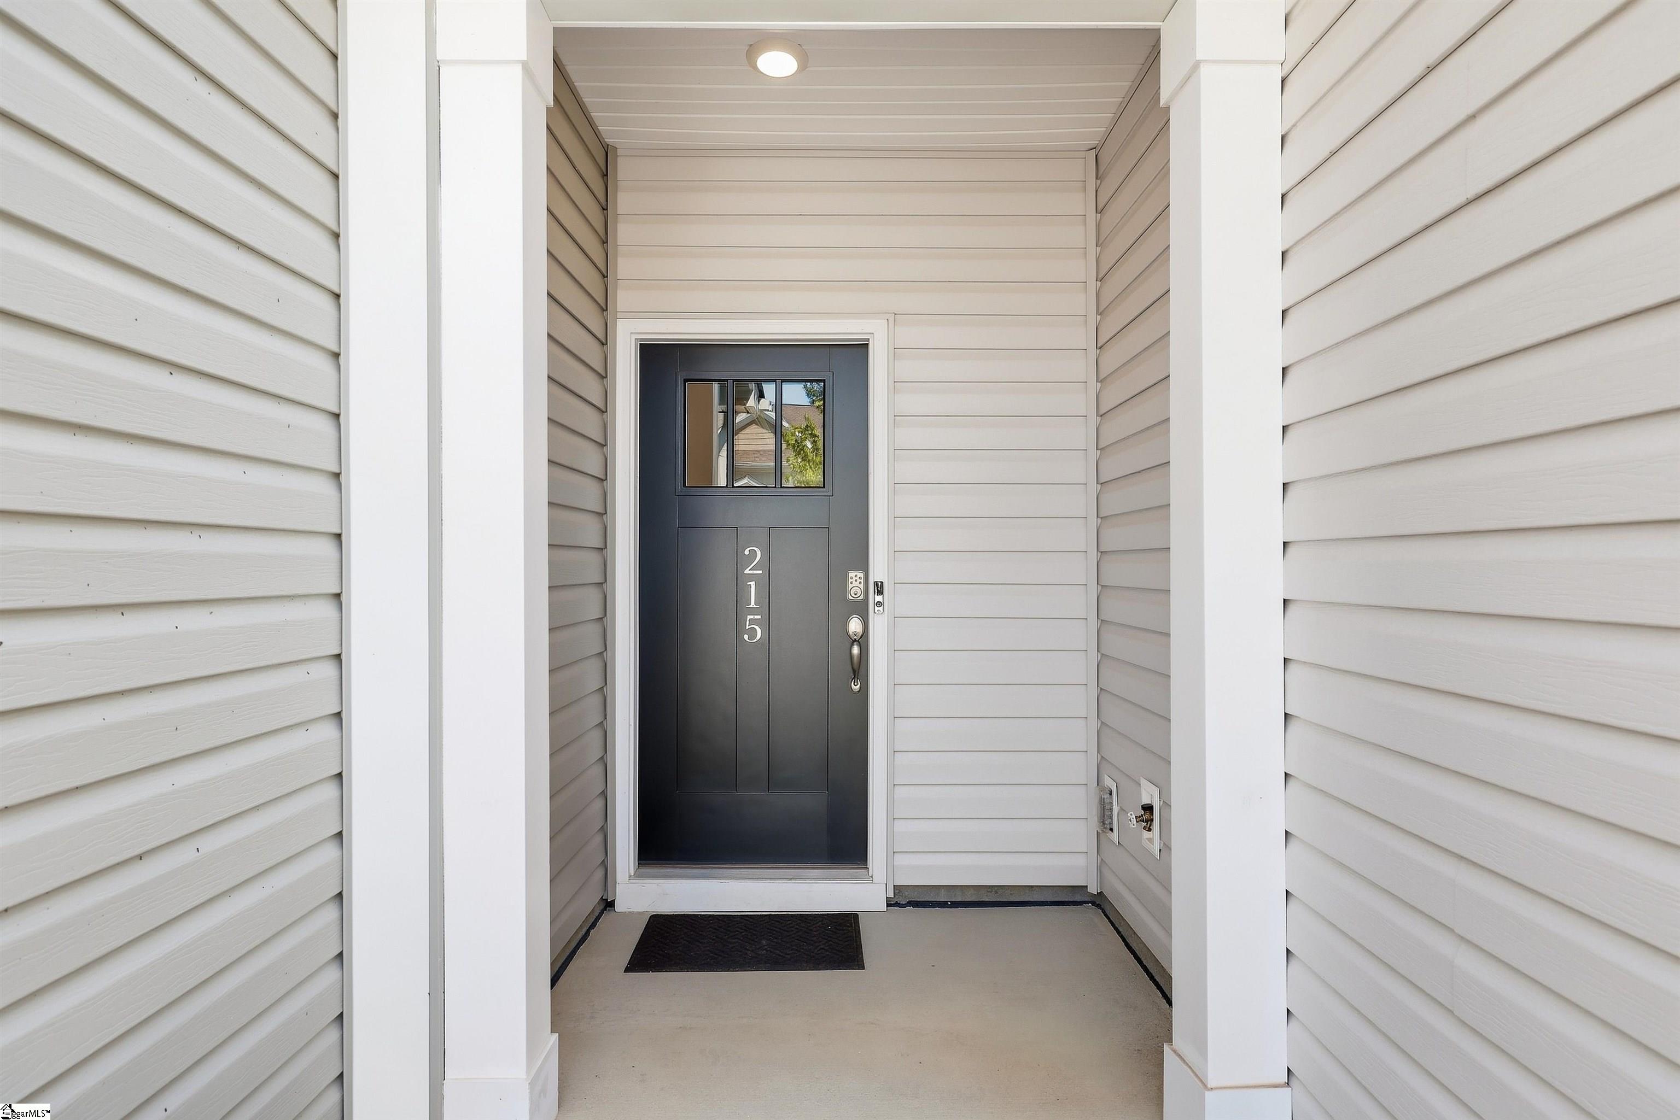
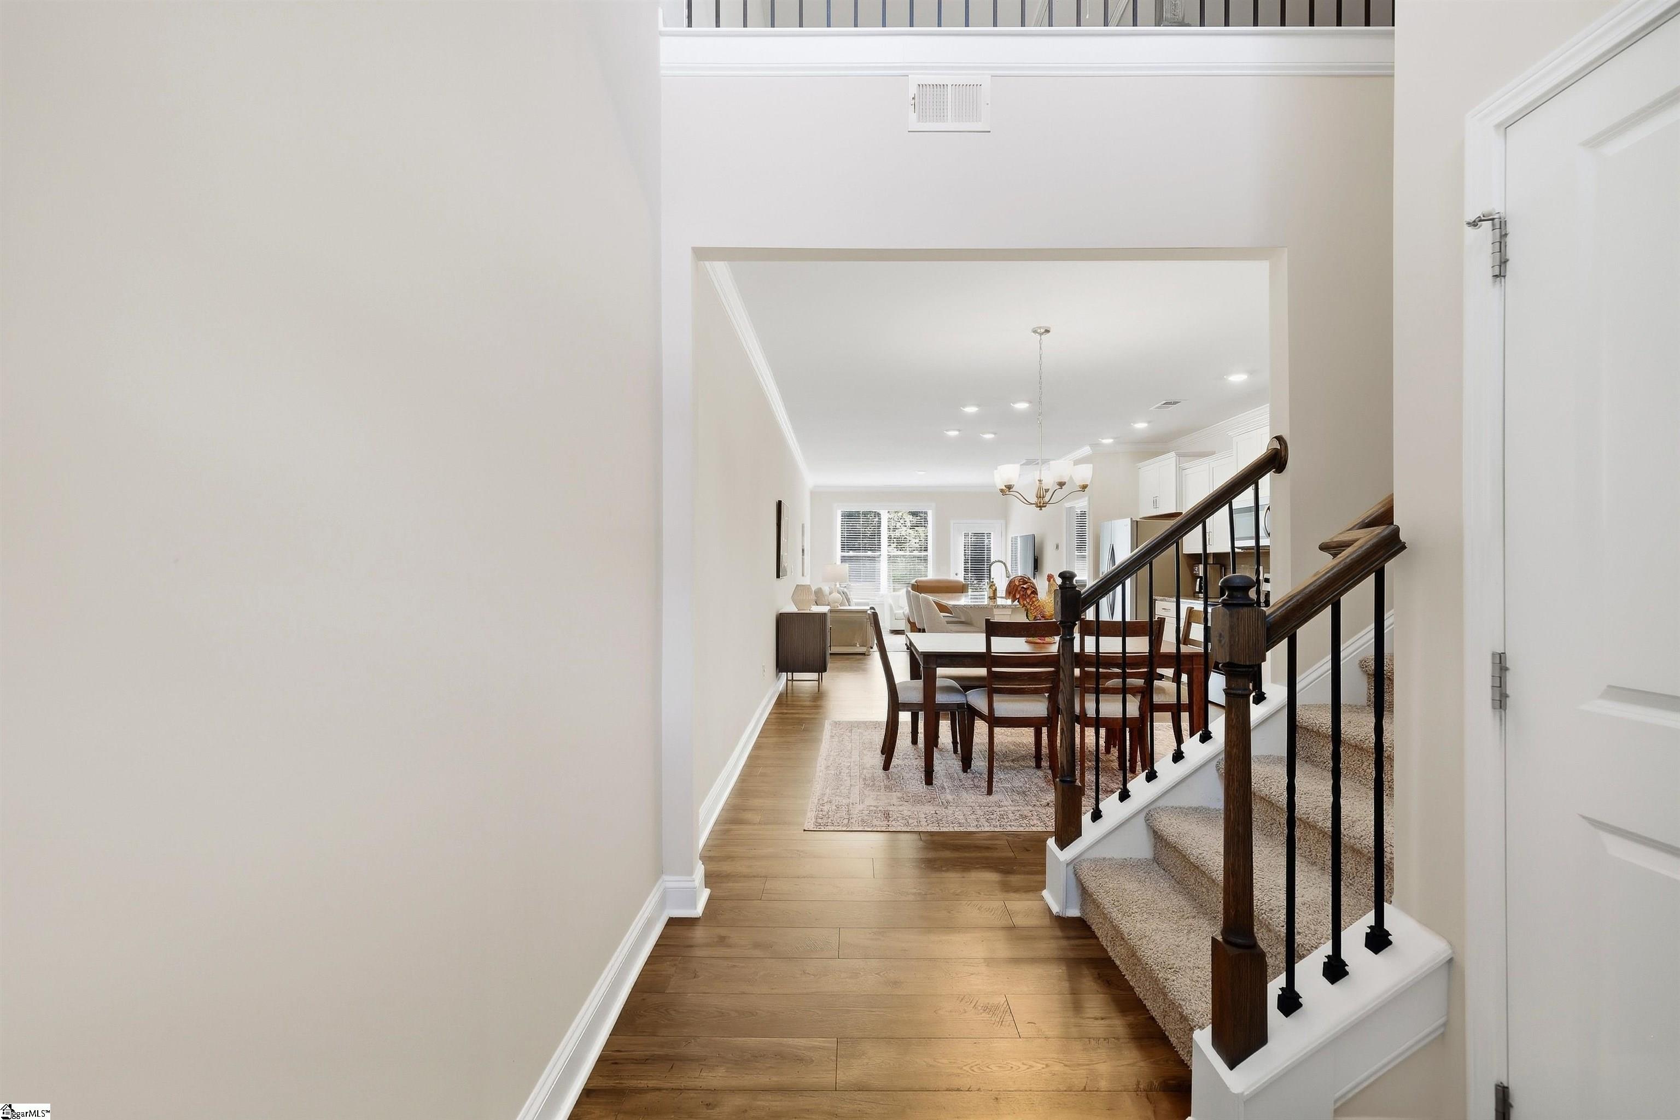
OPEN HOUSE SUNDAY 10/11/2026 FROM 2-4PM | A townhome with the primary bedroom on the main floor is hard to come by, and this one backs right up to the woods. Out front it's a modern craftsman-style design with vinyl siding, stone accents, and a concrete driveway leading to an attached two-car garage with interior access and an automatic opener. Equipped with a two zone HVAC system and wifi thermostats, this townhome is built for comfort and convenience. Walk in and the foyer opens up two full stories, with a wood and wrought-iron railing looking down from the upstairs landing. Crown molding and LVP flooring run through the main level, and there's a powder room for guests plus a laundry closet right on the main floor. The kitchen is built around a big granite island with seating at the breakfast bar, surrounded by white shaker cabinets, stainless appliances, and a stainless undermount sink with a pull-down gooseneck faucet. The primary suite sits on the main level too, which is at the top of a lot of buyers' lists. It has soft carpet, a large walk-in closet with tiered ventilated shelving, and a bath with a granite double vanity and a glass-enclosed walk-in shower with a built-in bench. Upstairs, a hallway overlooks the foyer and leads to the other bedrooms, each carpeted with blinds already in place, along with a second full bath that has double sinks and a tub-shower combo. That's a good setup for guests, kids, or a home office. Storage is a big reason this one stands out. Between the kitchen cabinets, several walk-in closets, and extra storage closets upstairs, there's room for the holiday decorations, the luggage, and everything else that usually ends up crammed in a garage. A lot of townhomes come up short on storage, and this one doesn't. Step out back from the main level onto a concrete patio with vinyl privacy fencing on the sides, a stretch of grass, and a mature tree line behind it, so you're looking at woods instead of somebody's back deck. It's in Fern Hollow, with wooded views and community ponds close by, and it's just minutes from Paris Mountain State Park, downtown Greenville, Travelers Rest, Pebble Creek Golf Course, and the shopping and dining around Cherrydale. Homes like this don't last, so schedule your private tour today!

$2,195/mo

Est. mortgage payment based on a $329,900 home price.

All estimates are provided by Luxury Presence for informational purposes only. Actual amounts may vary.

Additional information

MLS® ID
1604811

Interior Features

Bedrooms
4
Bathrooms
3
Cooling
Yes
Heating
Yes
Basement
No

Exterior Features

Lot Size
0.06 Acres

Other Property Details

Taxes
$2,873
Tax Frequency
Annually
Association Fee Frequency
Yearly
Garage
Yes

Listed by Will Sawyer, Keller Williams Grv Upst, 864-234-7500 

Listing data is derived in whole or in part from the Greater Greenville Association of REALTORS® and is for consumers' personal, noncommercial use only. Greater Greenville Association of REALTORS®. All Rights Reserved. All information deemed reliable but not guaranteed and should be independently verified. All properties are subject to prior sale, change, or withdrawal. Neither listing broker(s) nor Judy Johnson shall be responsible for any typographical errors, misinformation, misprints and shall be held totally harmless.

©2026 Greater Greenville Association of REALTORS®. All rights reserved. 

Data last updated 4:39 AM UTC, 10/8/2026

Powered by Luxury Presence