Property photo 1
Property photo 2
Property photo 3
Property photo 4
Property photo 5
3 Beds
2 Baths
1,741 sqft

$375,000

430 Patterdale Trail, Greenville SC, 29611

Price per sqft$215.39
Built in2023
Property size1,741 sqft
Property typeResidential

Overview

Active

Listed Oct 1, 2026

Updated 6 days ago

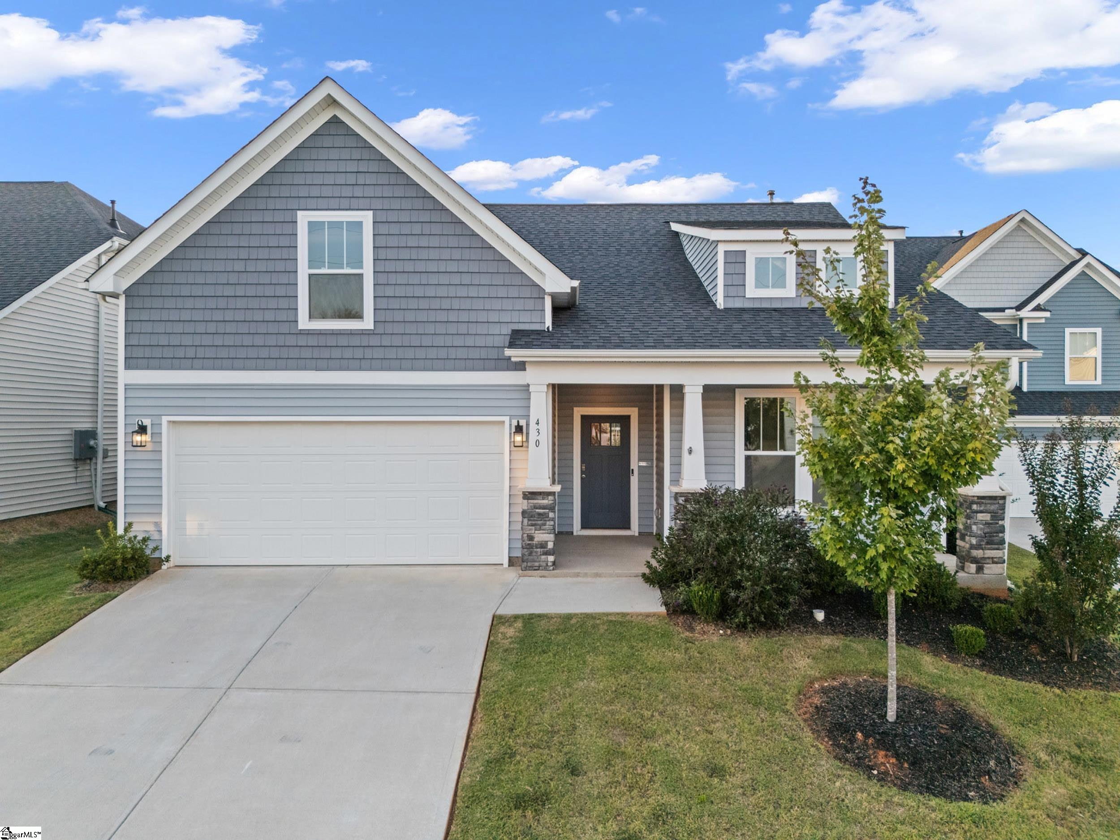
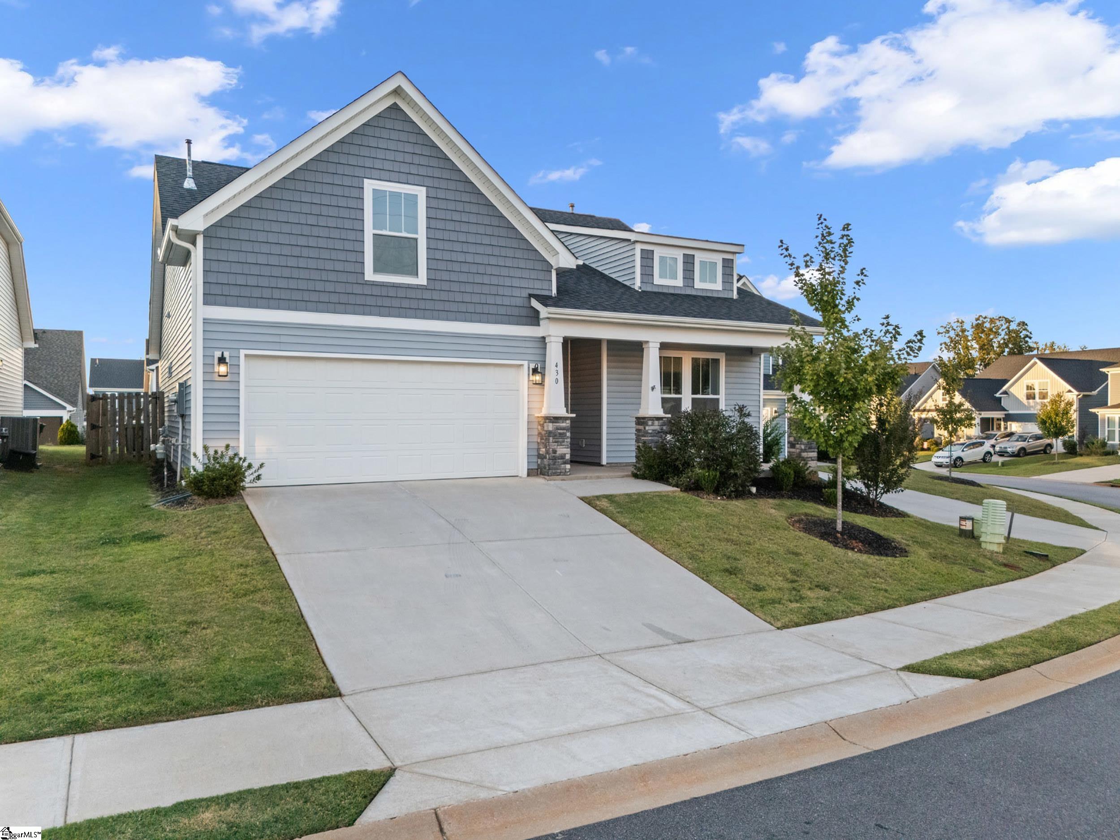
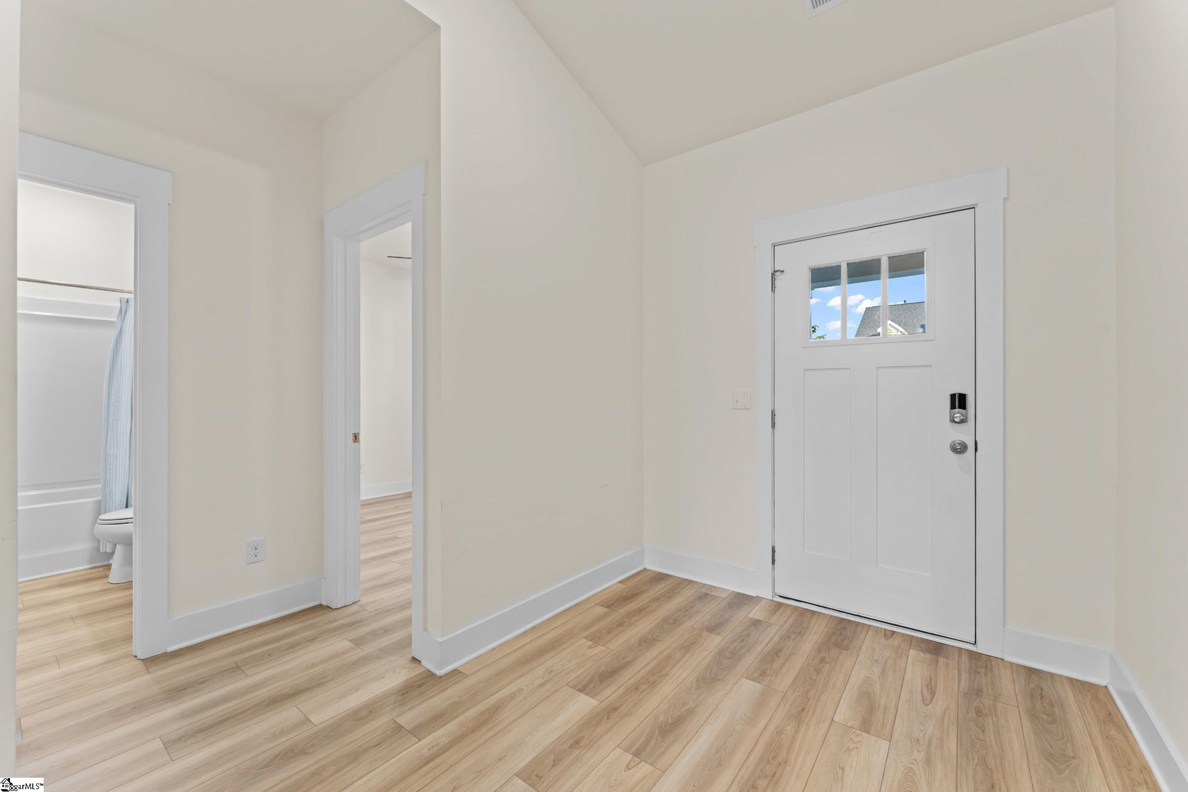
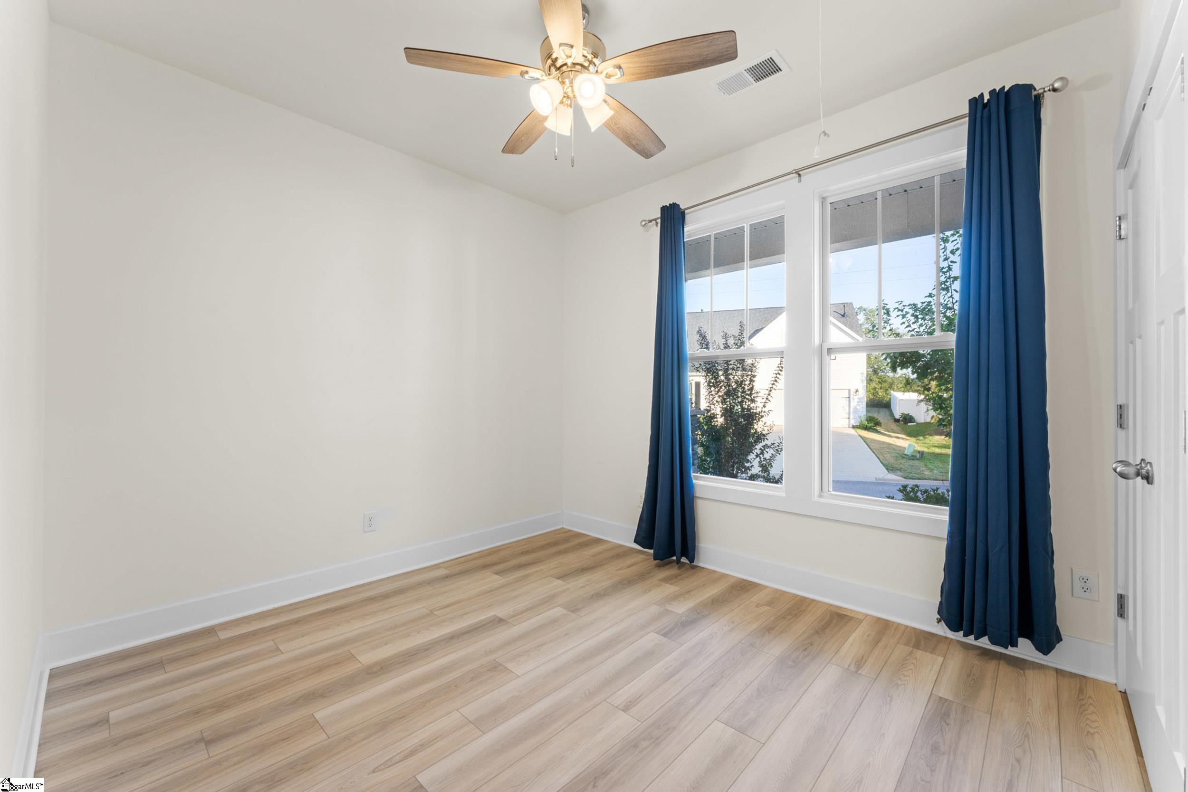
Bright, open and easy to love, this 2023-built home offers the kind of floor plan that makes everyday living simple. Vaulted ceilings and abundant natural light give the main living space an airy, welcoming feel, while the open-concept kitchen, dining and living areas create plenty of room to gather. The kitchen features granite countertops, a center island, generous cabinetry, stainless appliances and a gas range, with the refrigerator conveying. The split-bedroom layout keeps the spacious primary suite tucked away from the secondary bedrooms for added privacy. The primary bath features dual sinks and a walk-in shower, while two additional bedrooms and a full bath are located on the opposite side of the home. Main level laundry—complete with washer & dryer that convey—adds another little bit of everyday convenience. Need extra space? Head upstairs to the large bonus room with a walk-in closet. Use it as a fourth bedroom, home office, playroom or media room. There’s plenty of storage throughout the home, so everything has a place. Out back, the screened porch is ready to become a favorite spot for coffee in the morning, dinner outside or relaxing at the end of the day. The fenced backyard offers plenty of room to enjoy gardening, football and furry friends. And then there’s the location. Downtown Greenville, Travelers Rest, the Swamp Rabbit Trail and Saluda Lake Recreation Area are all just minutes away, giving you easy access to restaurants, shopping, trails and outdoor recreation. With its flexible floor plan, natural light and spaces made for both gathering and unwinding, this one feels like home.

$2,495/mo

Est. mortgage payment based on a $375,000 home price.

All estimates are provided by Luxury Presence for informational purposes only. Actual amounts may vary.

Additional information

MLS® ID
1605503

Interior Features

Bedrooms
3
Bathrooms
2
Cooling
Yes
Heating
Yes
Basement
No

Exterior Features

Lot Size
0.14 Acres

Other Property Details

Taxes
$3,007
Tax Frequency
Annually
Association Fee Frequency
Yearly
Garage
Yes

Listed by Dan P Hamilton, Keller Williams Grv Upst, 864-234-7500 

Listing data is derived in whole or in part from the Greater Greenville Association of REALTORS® and is for consumers' personal, noncommercial use only. Greater Greenville Association of REALTORS®. All Rights Reserved. All information deemed reliable but not guaranteed and should be independently verified. All properties are subject to prior sale, change, or withdrawal. Neither listing broker(s) nor Judy Johnson shall be responsible for any typographical errors, misinformation, misprints and shall be held totally harmless.

©2026 Greater Greenville Association of REALTORS®. All rights reserved. 

Data last updated 4:09 AM UTC, 10/4/2026

Powered by Luxury Presence