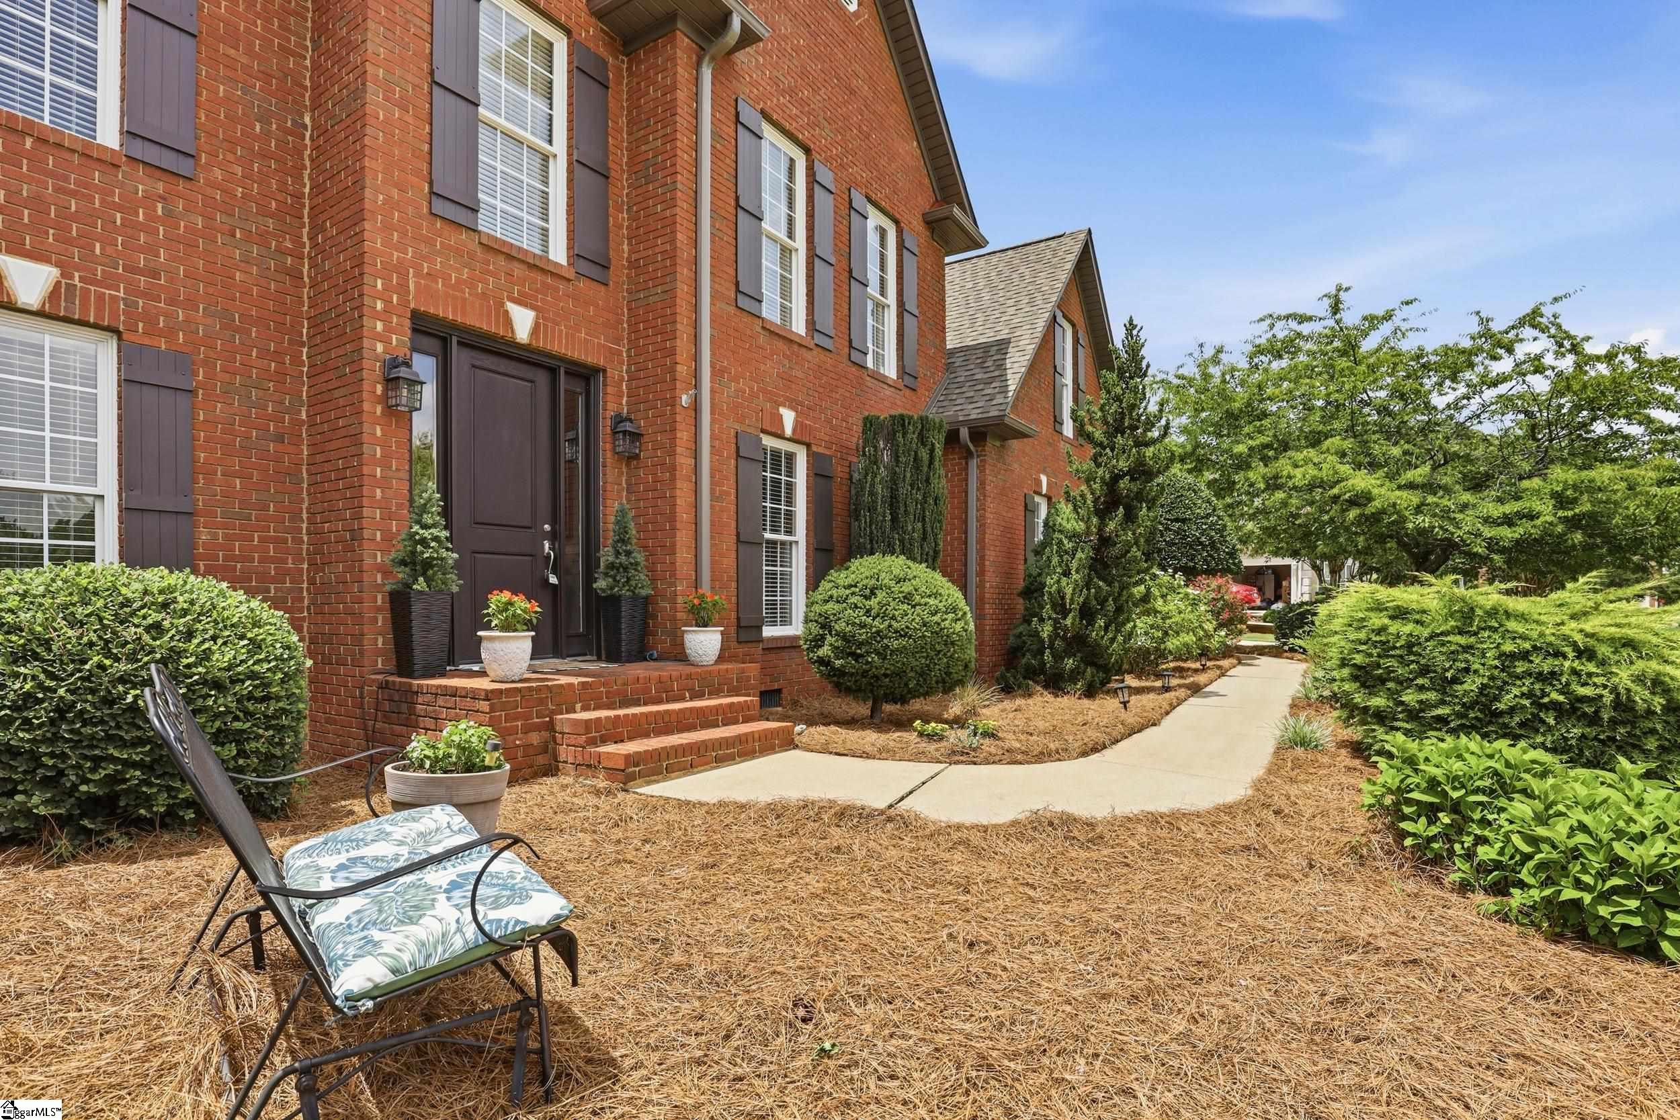
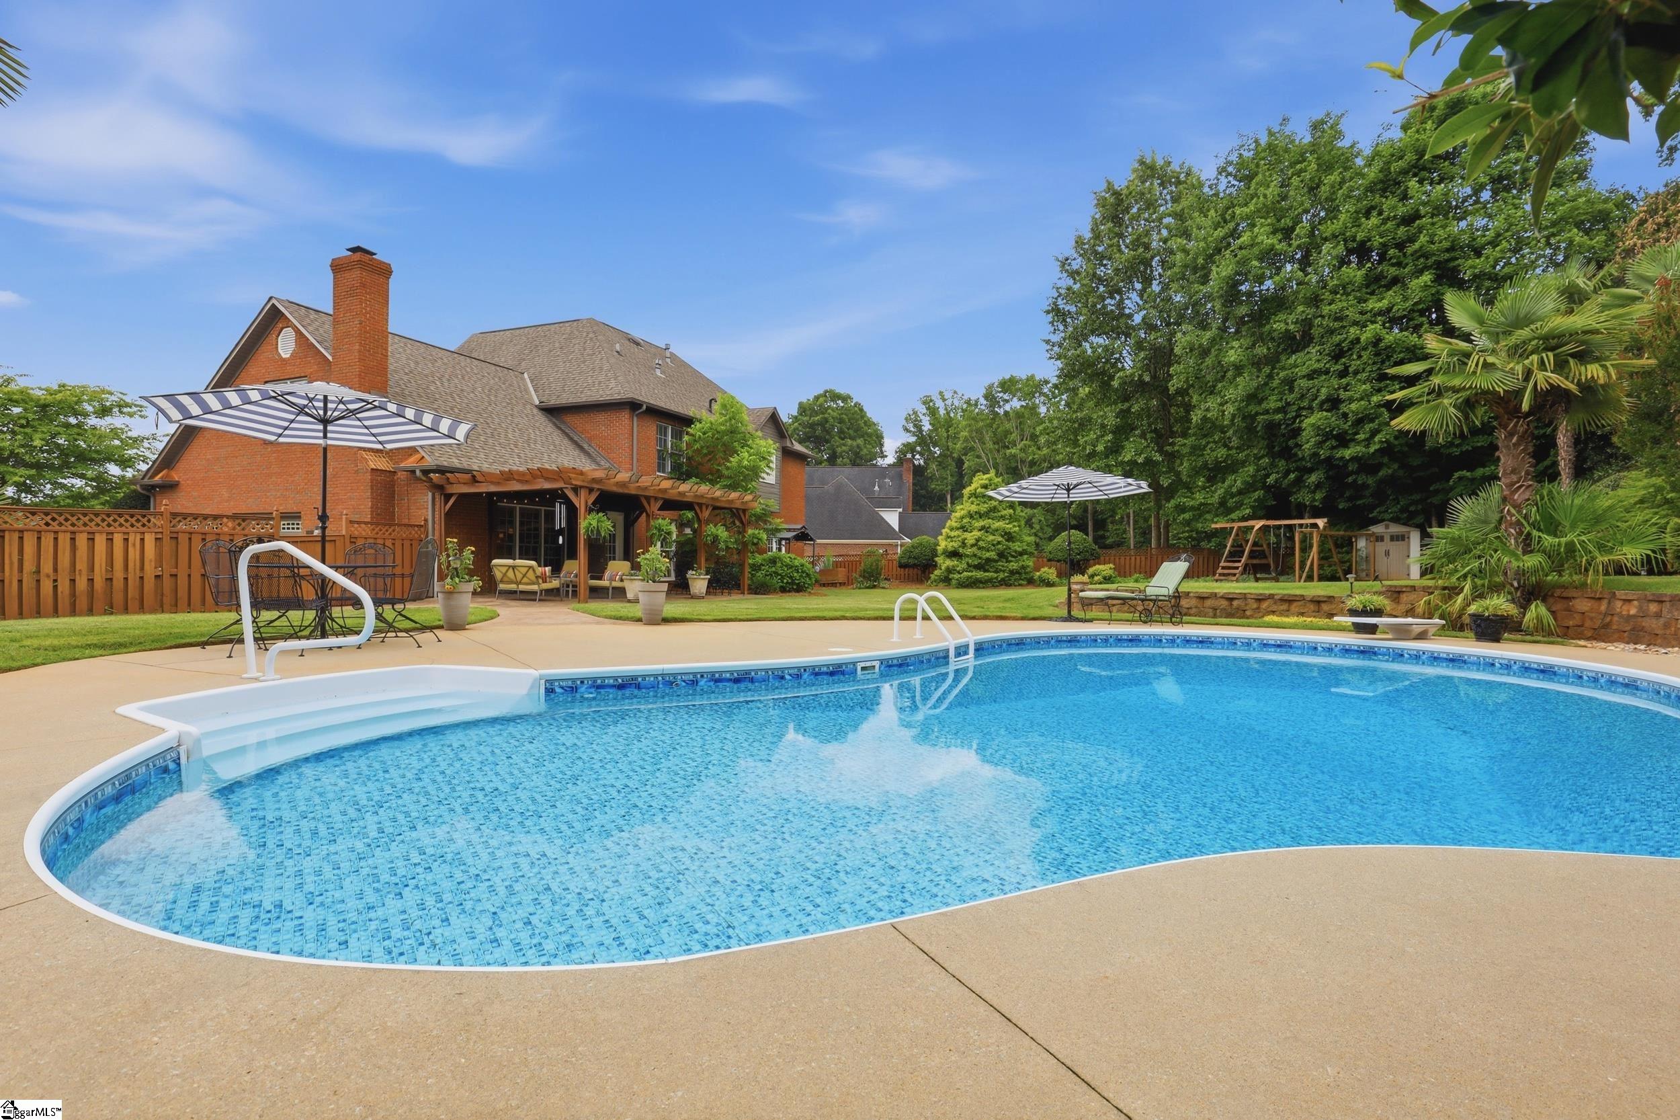
Welcome to one of Hawkcreek's most inviting homes, where curb appeal, thoughtful updates, and an incredible backyard with inground swimming pool come together in one of Spartanburg's most established neighborhoods. Set on more than half an acre, this full brick home immediately stands out with mature landscaping, dark accents, and the kind of curb appeal that makes you slow down as you drive by. Inside, extra large windows with custom shades, hardwood floors, updated fixtures, and an open, functional floor plan create a home that's equally suited for everyday living and entertaining. The heart of the home is the beautifully designed kitchen featuring a large island, induction cooktop, wall oven, abundant cabinetry, and a window overlooking your private backyard retreat. In the kitchen you will find the breakfast nook is surrounded by floor-to-ceiling windows bringing the outdoors in, while the adjoining living room keeps everyone connected. A formal dining room is ready for holidays and celebrations, and the front flex room easily serves as a home office, library, or second living area. The main level also includes a full bedroom and bathroom, making an ideal guest suite or multigenerational space. Upstairs, the spacious primary suite offers a beautifully updated bathroom complete with an oversized jetted soaking tub, walk-in tile shower, and updated finishes throughout. Three additional bedrooms upstairs, including a flexible space for a bedroom or bonus room, provide room to grow, work, or play, while exceptional storage throughout the home keeps everything organized. Step outside and discover what truly sets this property apart. The fenced backyard is a private oasis featuring mature trees, professional landscaping, a custom stamped concrete patio, handcrafted pergola, storage building, and an inground saltwater pool with an upgraded liner, energy-efficient motor, and automatic temperature controls. Whether you're hosting summer gatherings or enjoying a quiet evening at home, this backyard was designed to be lived in. The updates continue with multiple HVAC systems, a 2020 architectural roof featuring custom copper returns, and a new sprinkler system control station installed in 2025, giving buyers confidence that the major investments have already been made. Living in Hawkcreek means enjoying tree-lined streets where neighbors take pride in their homes, sidewalks and quiet roads perfect for evening walks or morning jogs, and convenient access to nearby trails leading to the YMCA. The location also offers quick access to both I-26 and I-85, placing downtown Spartanburg, shopping, dining, Target, Sam's Club, and everyday conveniences just minutes away. This isn't simply a house with five bedrooms. It's a home designed for gathering, relaxing, entertaining, and making memories for years to come.