
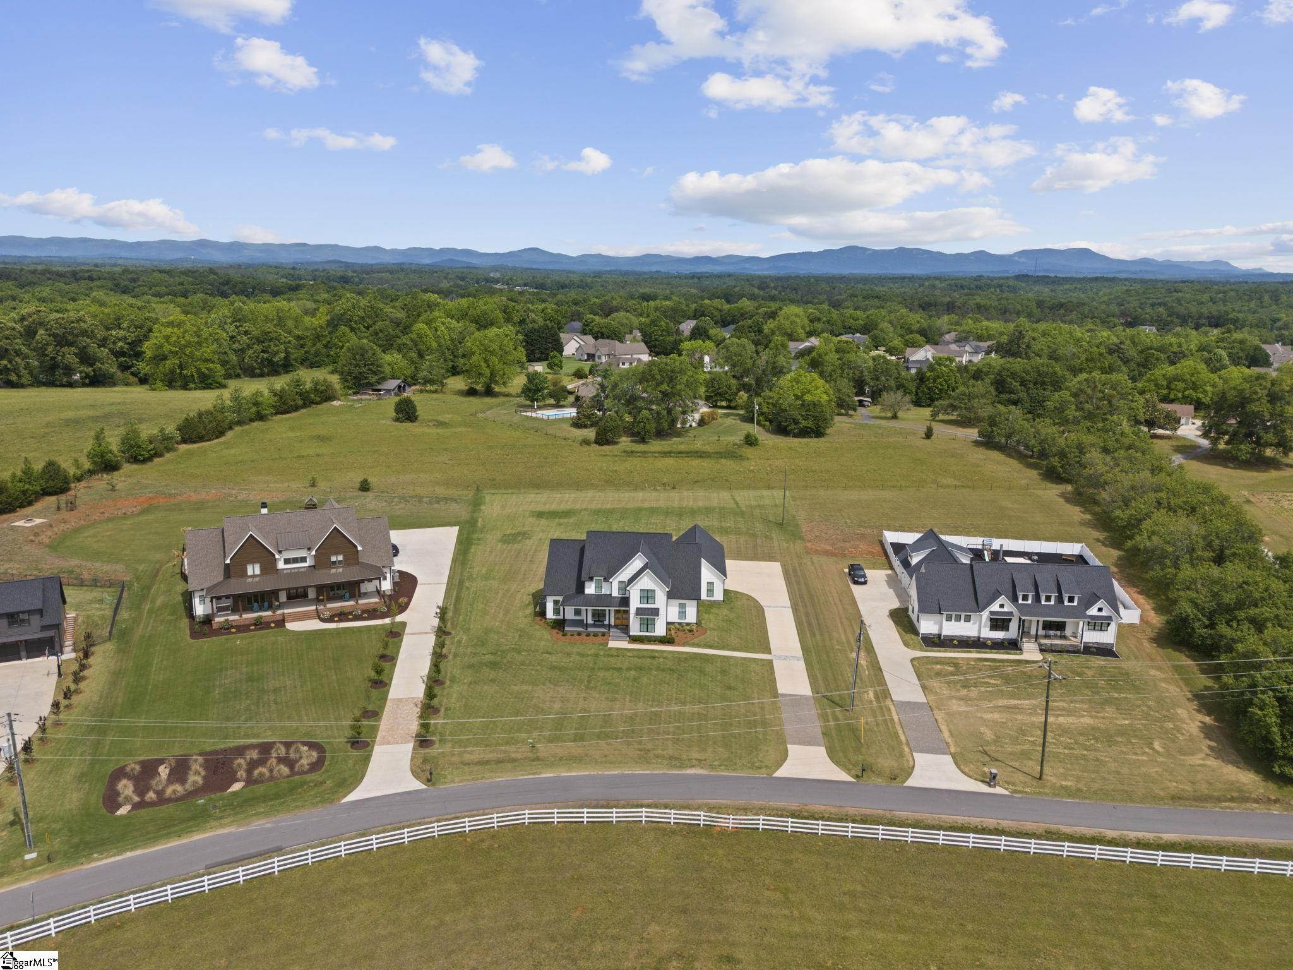
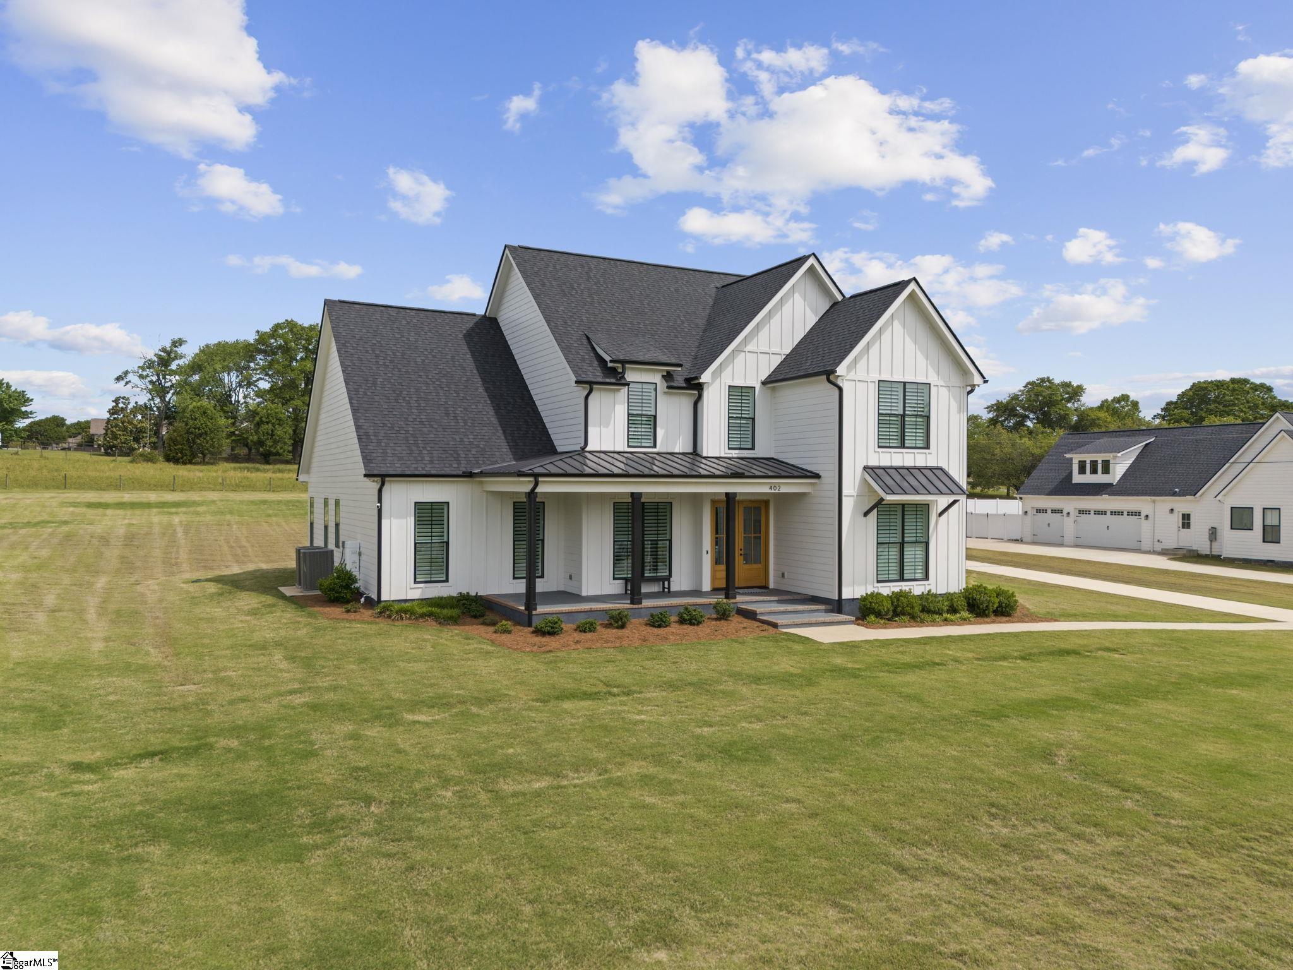
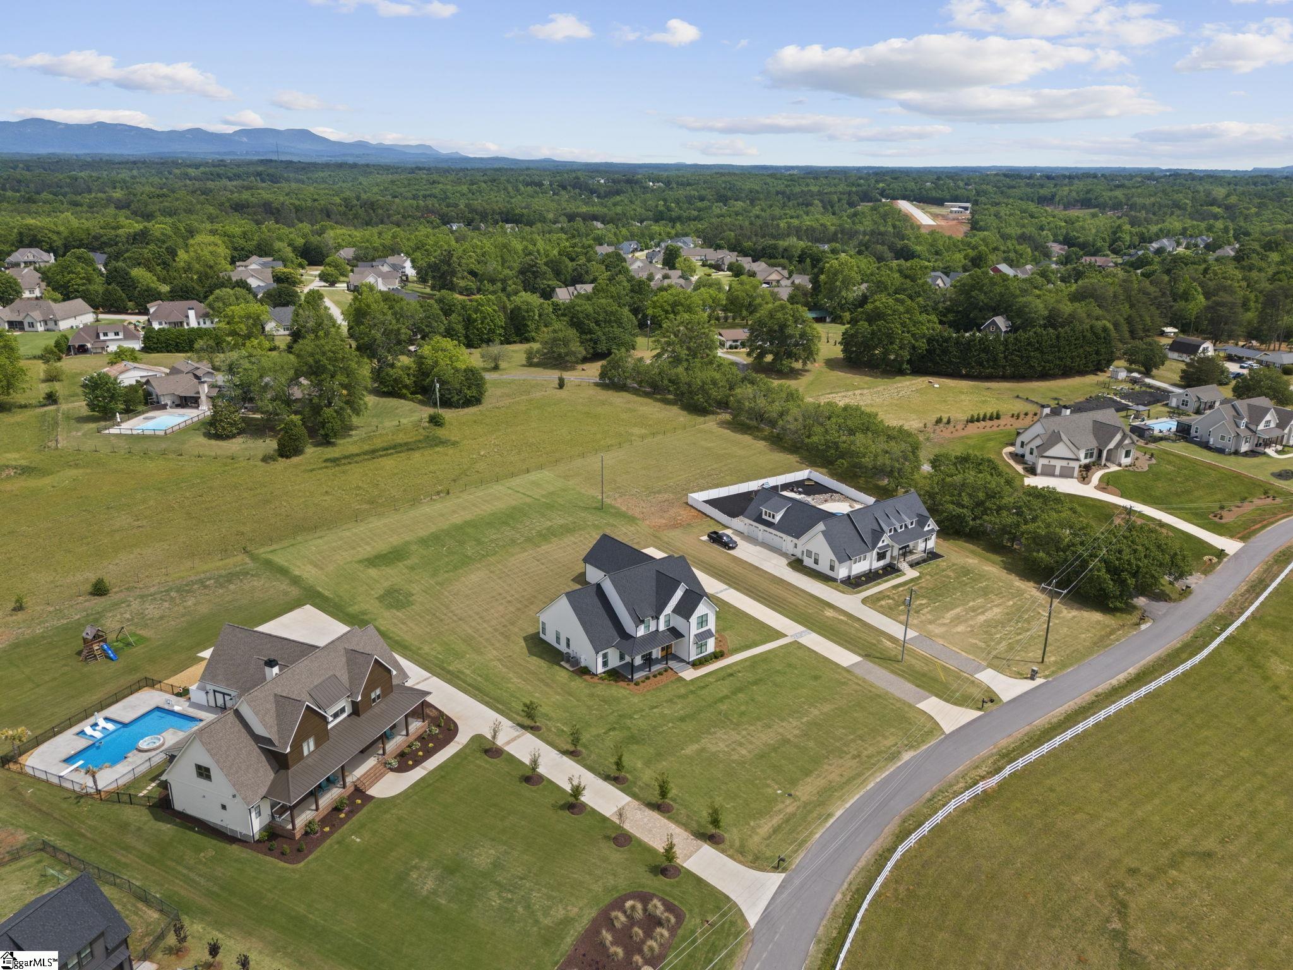
BACK ON THE MARKET AT NO FAULT OF SELLER! After an extended contract period, this exceptional custom home is available again and ready for its next buyer. Don't miss your second opportunity! Meticulously maintained custom New American home built in 2024 on 1.12 picturesque acres along one of Greenville County's most scenic byways, offering rare mountain views, privacy, exceptional craftsmanship, and no HOA. From the expansive farmhouse front porch, step into a welcoming foyer with office or optional fifth bedroom. The open-concept great room features a floor-to-ceiling porcelain stacked stone gas fireplace with custom maple mantel and built-ins, flowing seamlessly into the dining area accented by wood-wrapped beams. The chef's kitchen is designed for everyday living and entertaining with a large eat-in island, quartz countertops, custom soft-close cabinetry, under-cabinet lighting, bar/prep area with beverage cooler, and premium GE and Bosch stainless appliances. The main level includes a luxurious primary suite with oversized walk-in closet and spa-inspired bath featuring a curbless tiled shower with rain head, double vessel sinks, and built-in bench. A secondary bedroom with full bath on the main level provides excellent flexibility for guests or multigenerational living. Additional features include a spacious walk-in pantry, oversized laundry room with custom cabinetry and utility sink, generous powder room, and mudroom entry from the oversized three-car garage with insulated doors and conditioned storage room. Upstairs offers two additional bedrooms, each with its own en suite bath, plus a spacious 24x16 living area with kitchenette, creating an ideal private guest or in-law retreat. Just beyond is an incredible 600+ square foot finished flex room with endless possibilities. Virtually staged as a bunk room, this expansive space could easily become a children's retreat, media room, playroom, homeschool space, fitness studio, hobby room, home office, climate-controlled storage, or additional recreational living area. Built for long-term quality and efficiency, the home features open-cell spray foam insulation throughout the attic, exterior walls, garage, and bonus room, 17 SEER and 15 SEER Lennox heat pumps, WiFi programmable thermostats, two Navien tankless water heaters, Jeld-Wen double-pane windows, and solid-core interior doors. Outdoor living is equally impressive with a spacious screened porch featuring ceiling fans plus TV and propane connections overlooking the private backyard, an additional rear patio, irrigation system, and beautiful 1.12-acre homesite offering pastoral front views and mountain scenery behind the home. Enjoy the peaceful setting of Old Batson Road while remaining just minutes from Travelers Rest, Greer, and downtown Greenville. Built by a respected local builder known for exceptional craftsmanship, thoughtful design, and attention to detail, this is a rare opportunity to own a nearly new custom home on acreage in one of Greenville County's most desirable locations.